
Eastlake Avenue, Parkstone, Poole
Key Features
- Stunning Family Home
- Three Good Sized Bedrooms
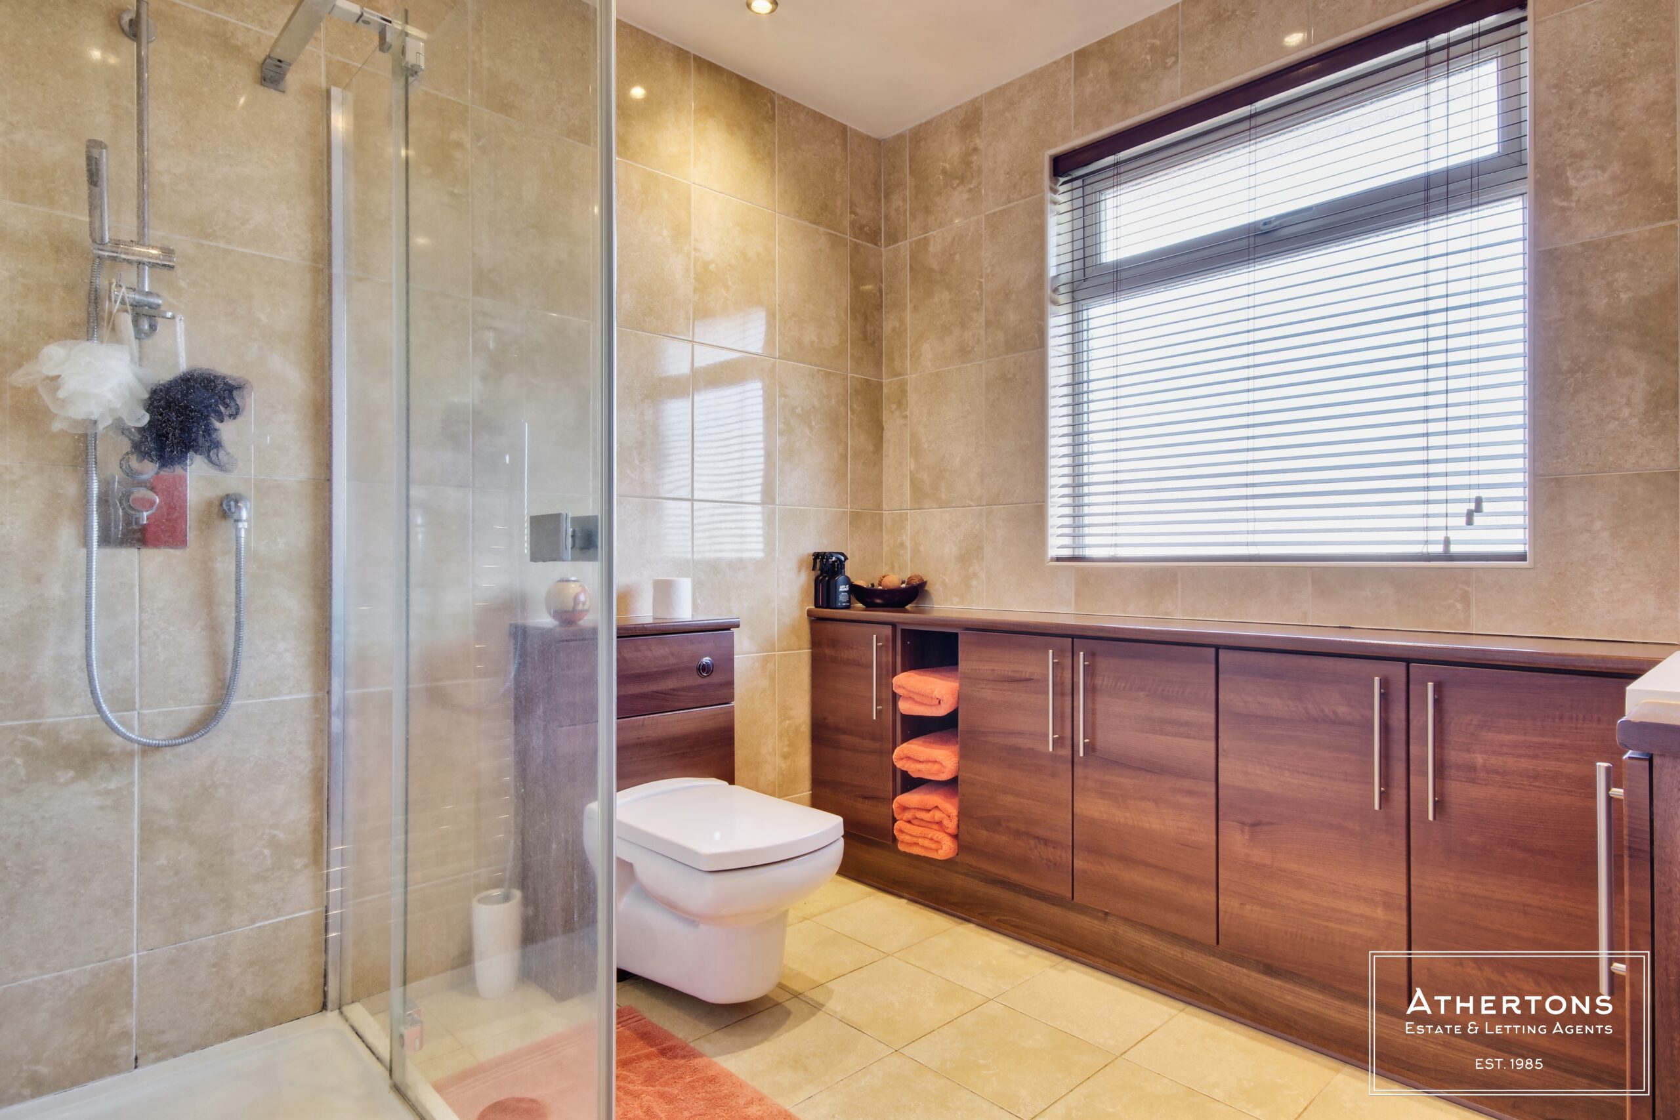
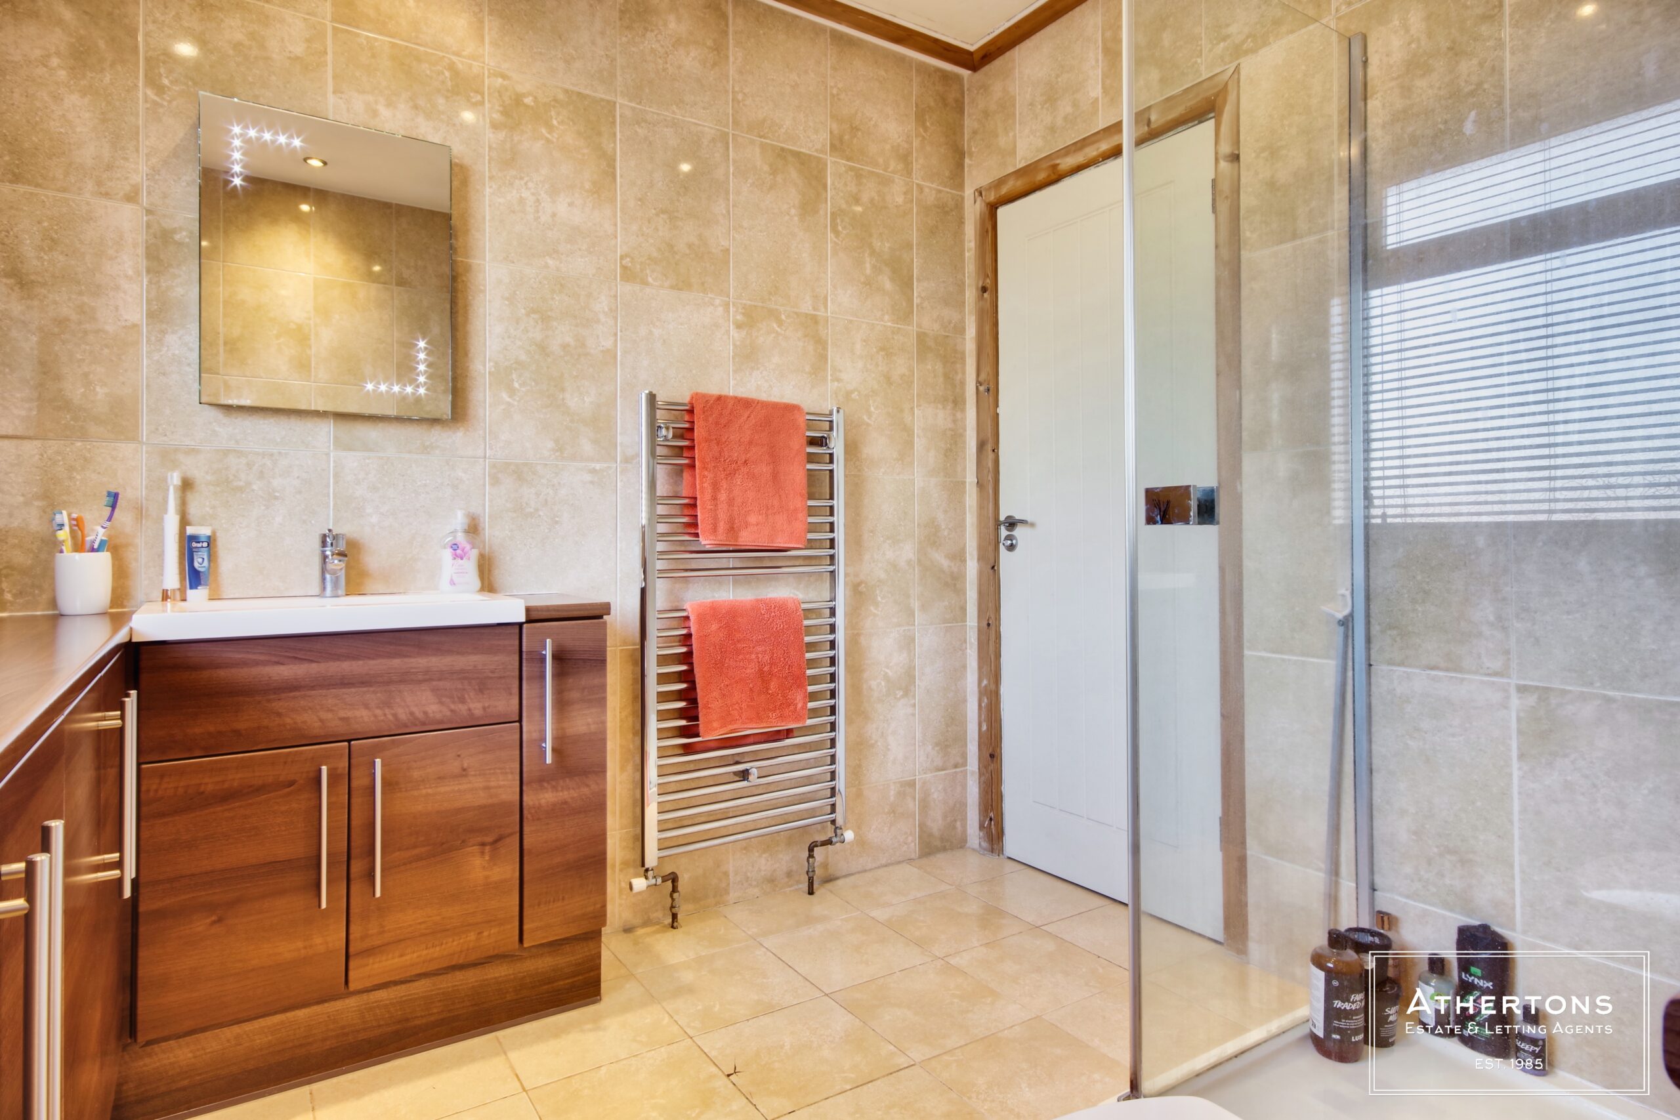
- Wonderful Kitchen/Dining Room & Bathroom
- Beautiful Conservatory
- Ample Parking & Spacious Detached Garage
- Vendor Suited
- View Our Video Tour
- Visit Instagram, Facebook & YouTube: @athertonsestateagents
Full property description
Charming three-bed detached home in a quiet cul-de-sac, beautifully updated with a modern kitchen, conservatory, garden and garage, close to shops, schools and transport links.
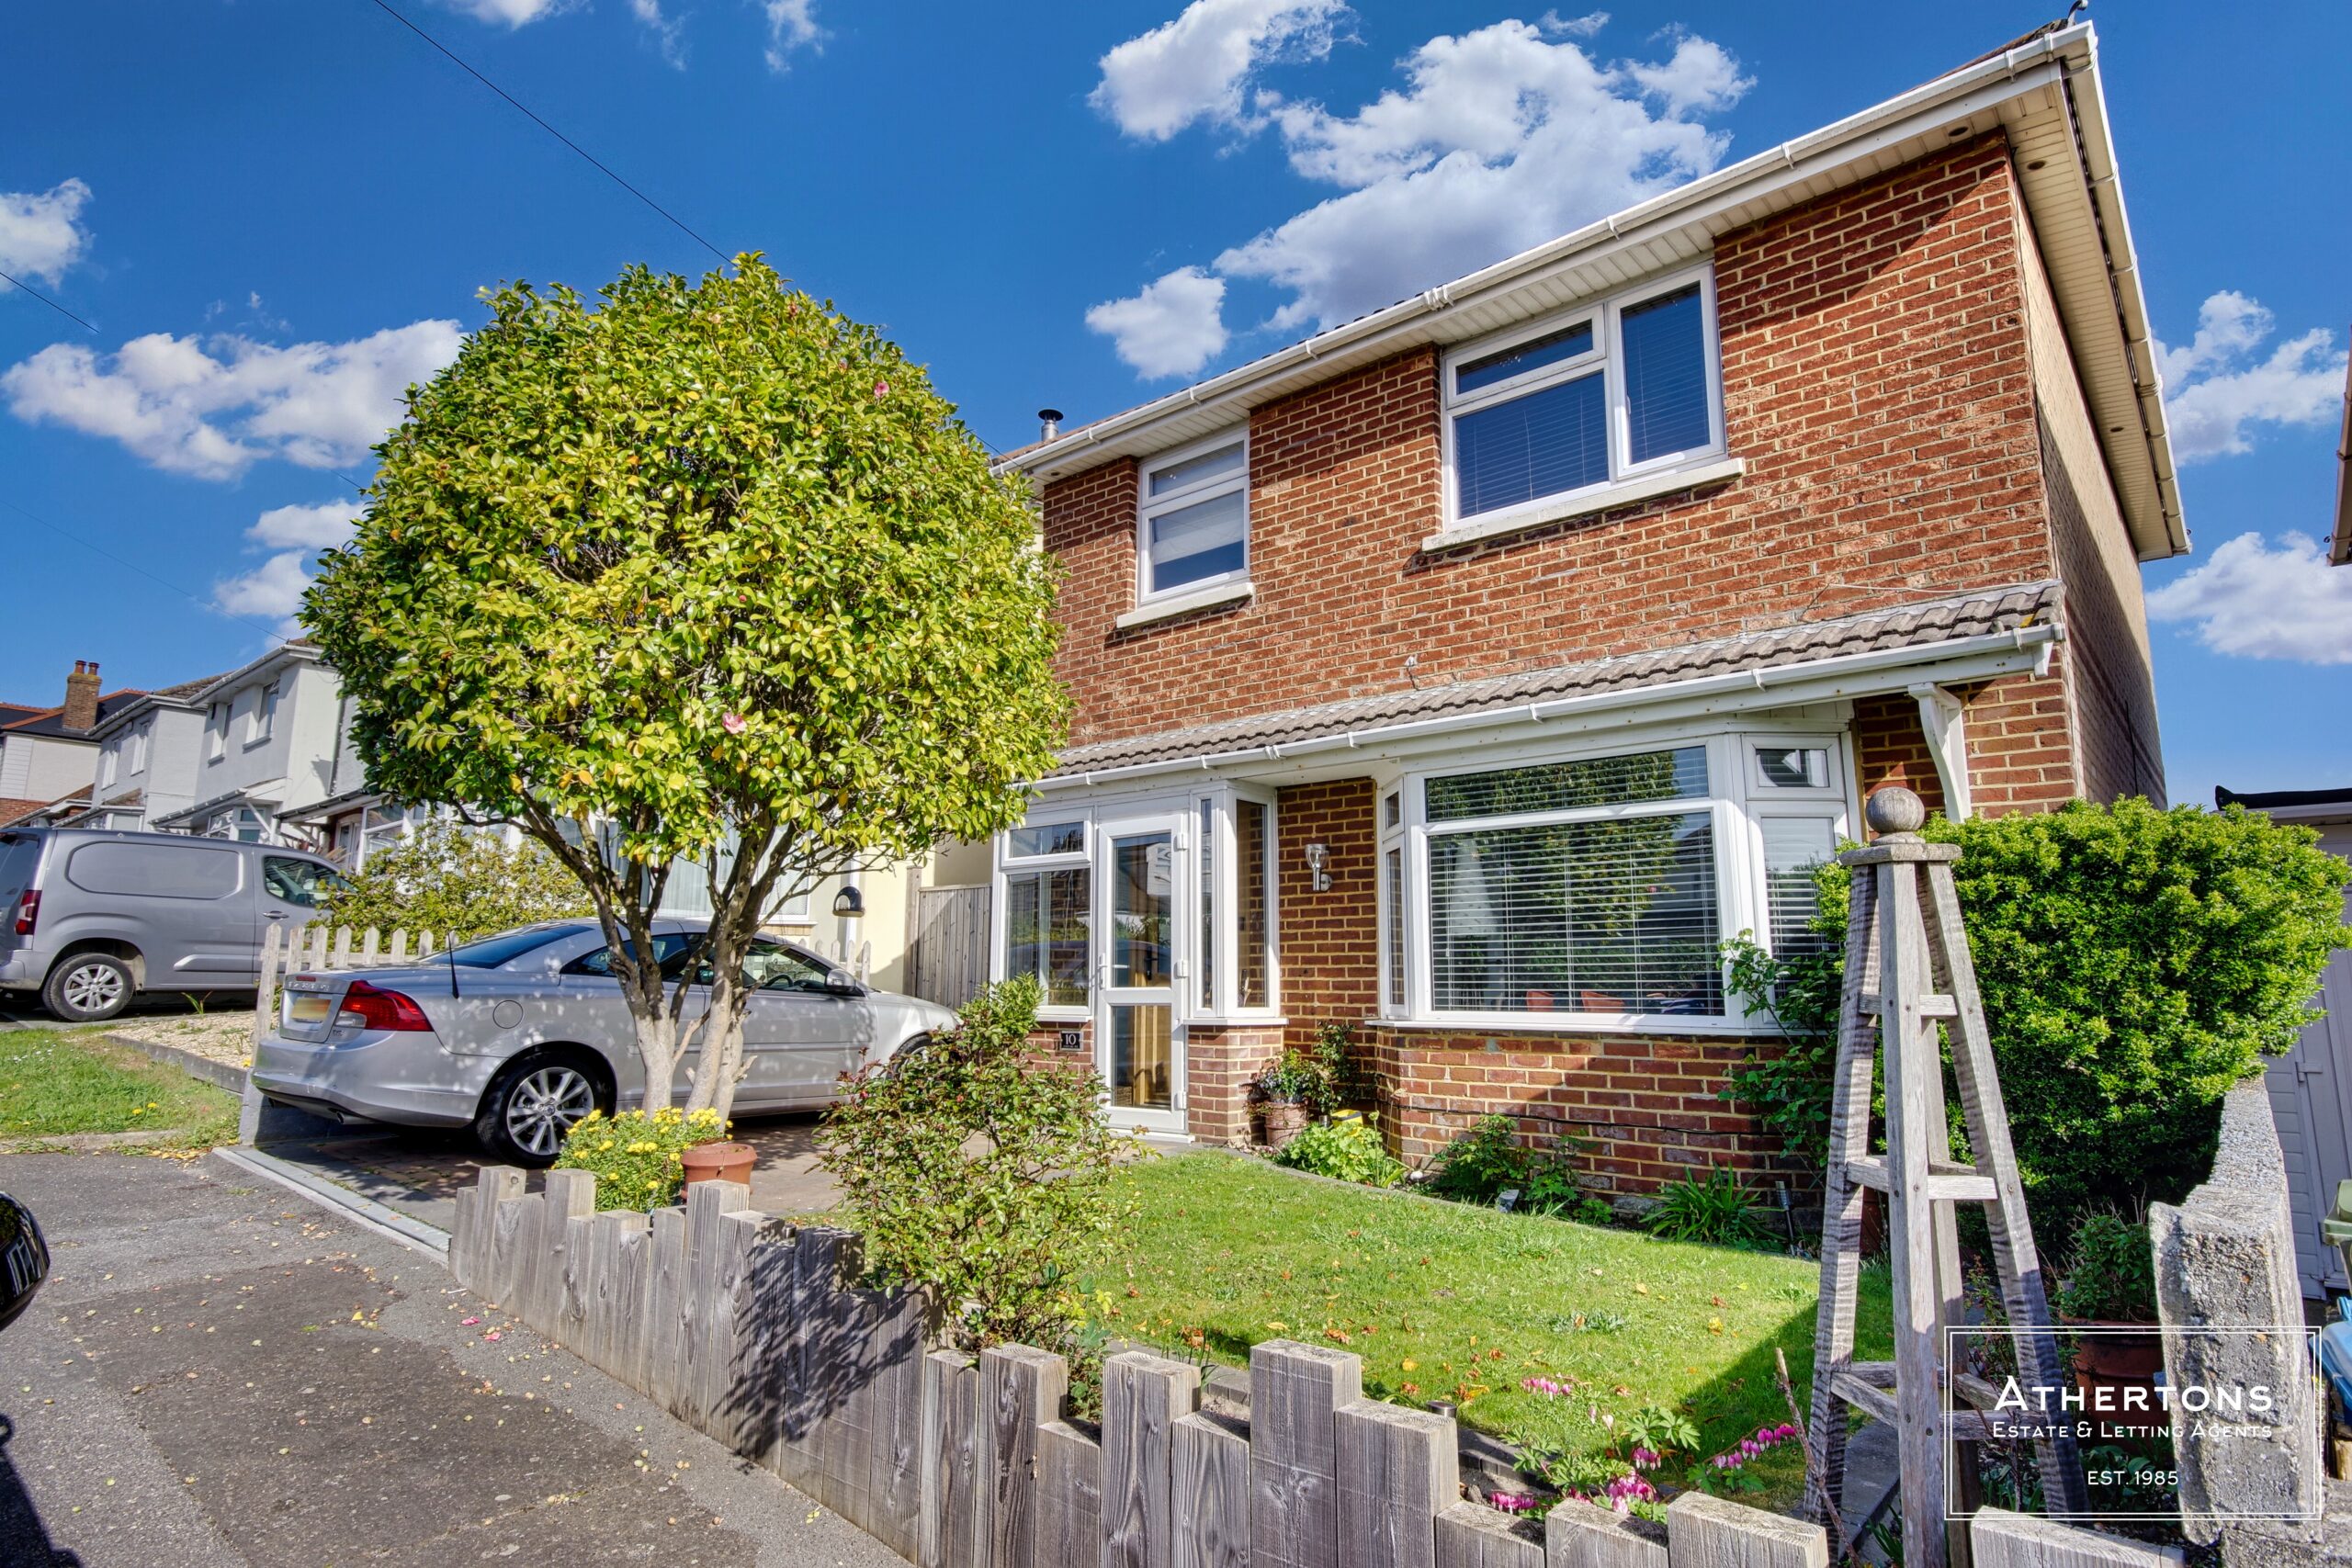
Constructed in 1925 and tastefully modernised by the current owners, this charming three-bedroom detached home effortlessly combines period character with contemporary living. Tucked away in a quiet cul-de-sac, it enjoys a peaceful setting while remaining just half a mile from local shops, well-regarded schools, everyday amenities, and excellent transport links.
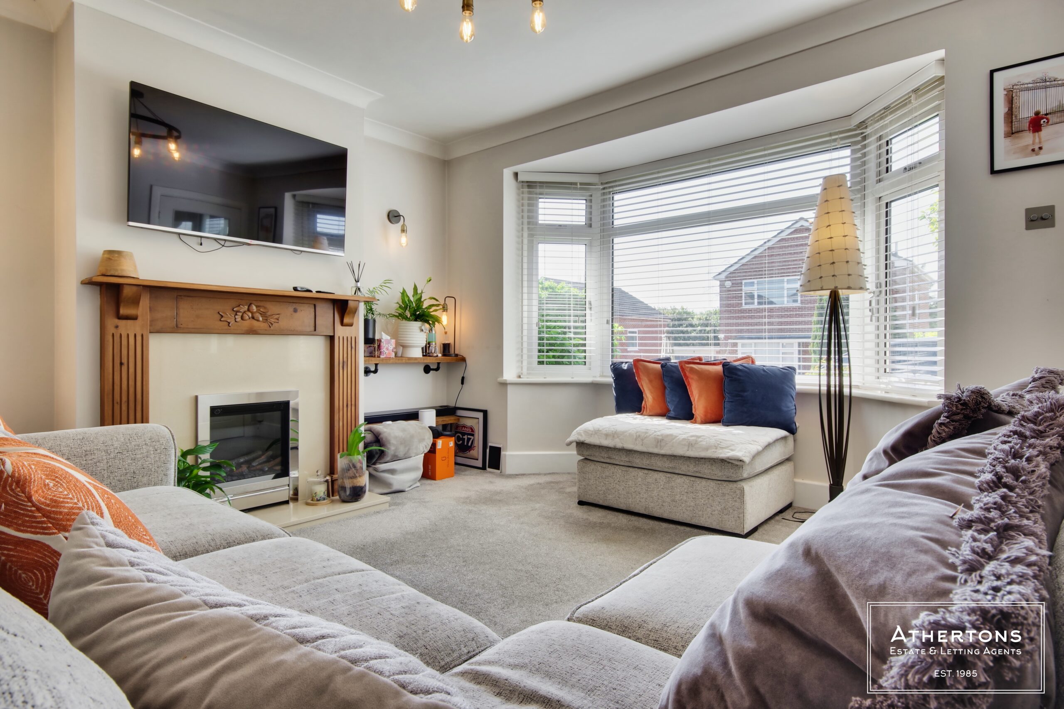
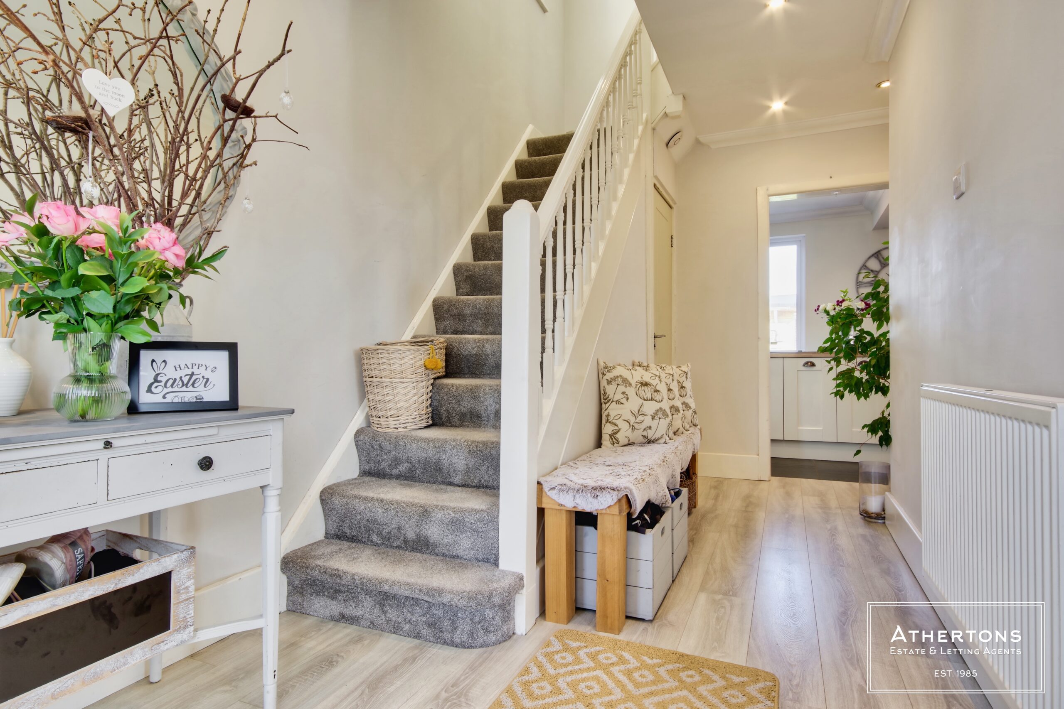
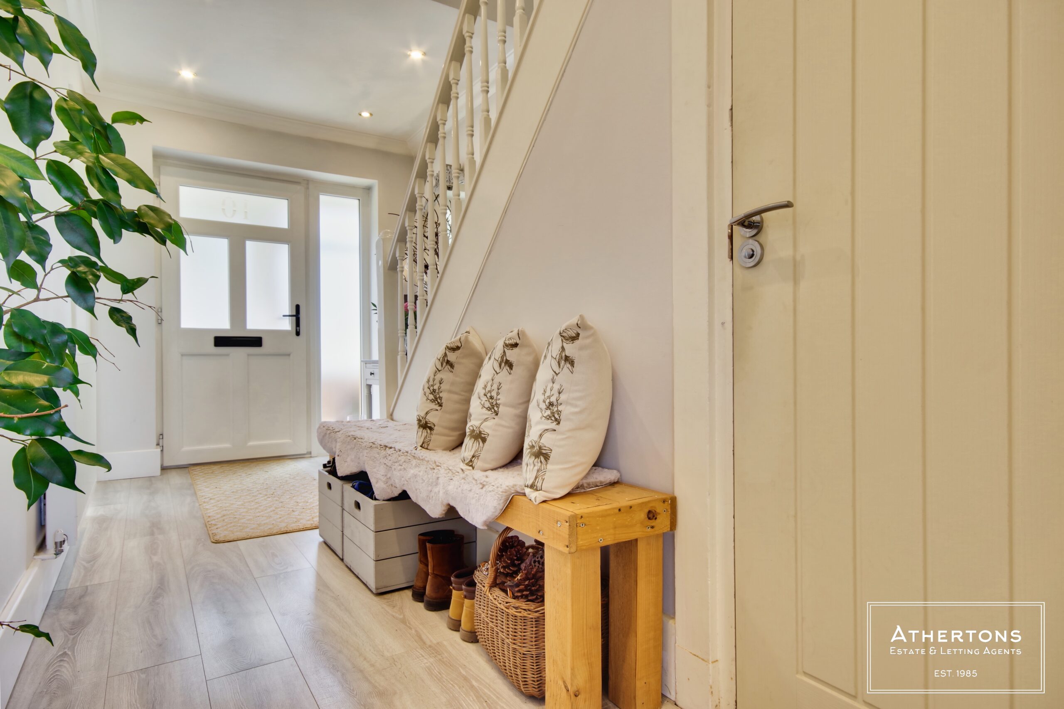
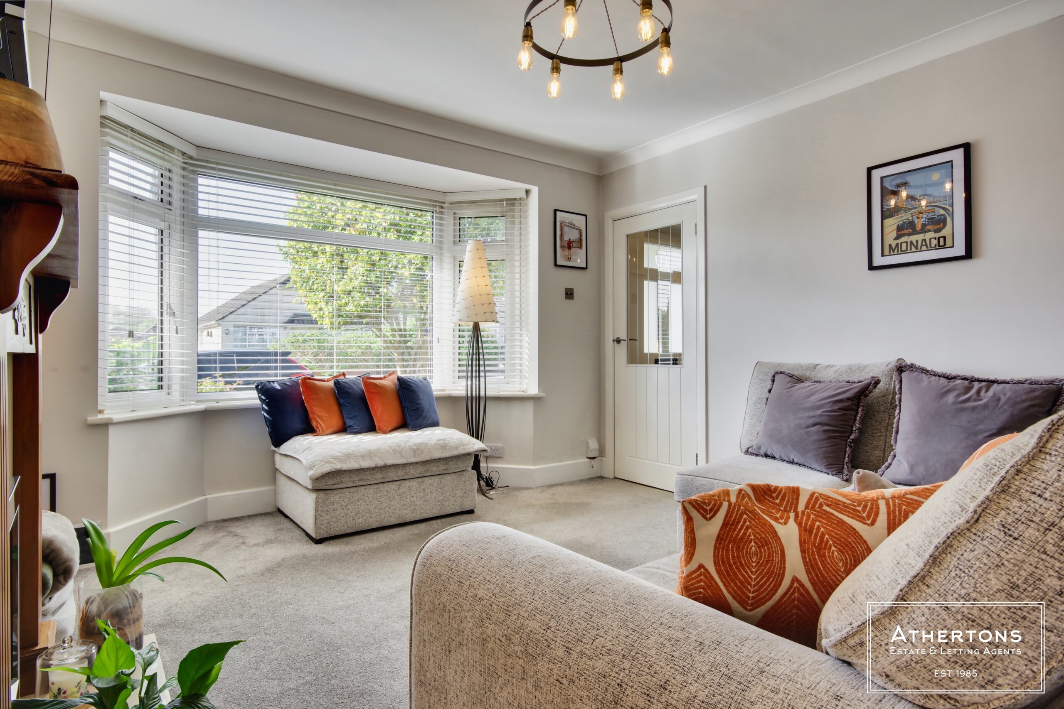
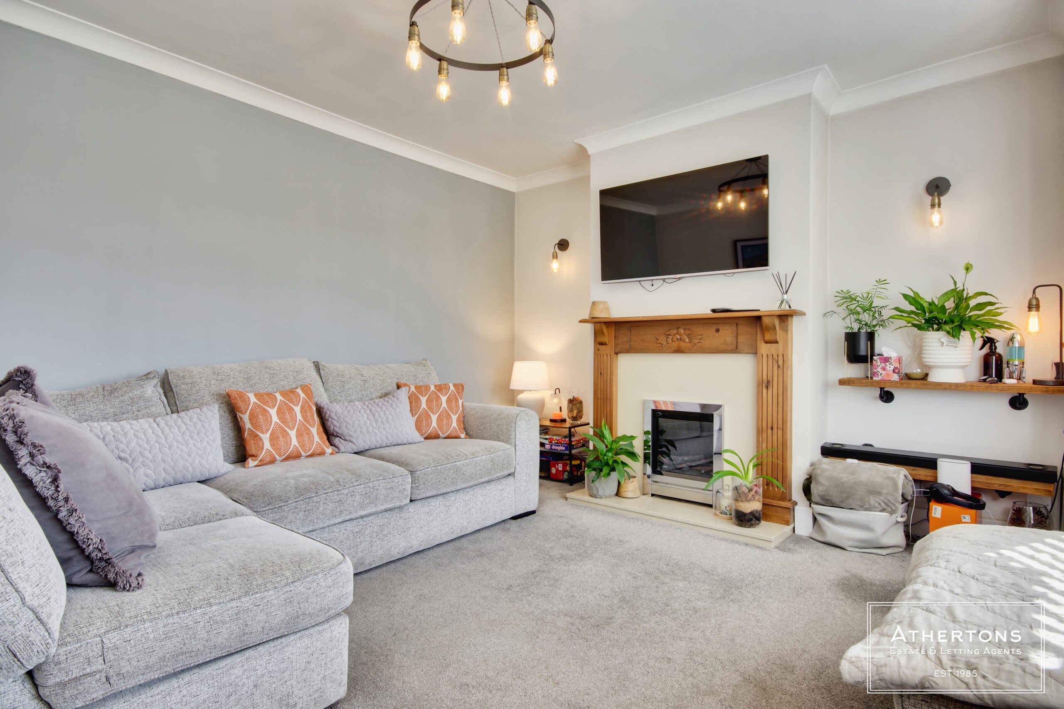
The property is approached via a block-paved driveway providing off-road parking, alongside a neatly kept front garden. Inside, the home immediately feels warm and inviting, with stylish décor that complements its 1920s heritage.
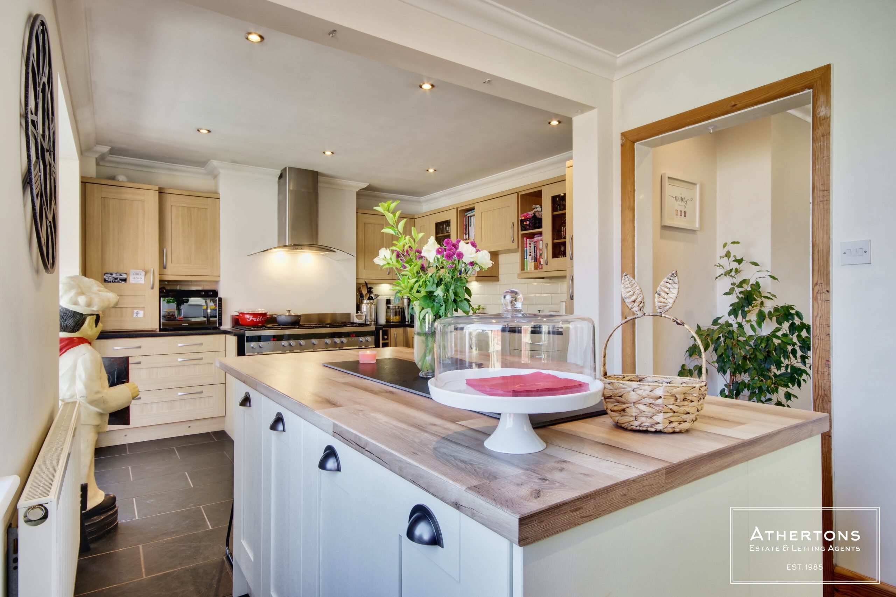
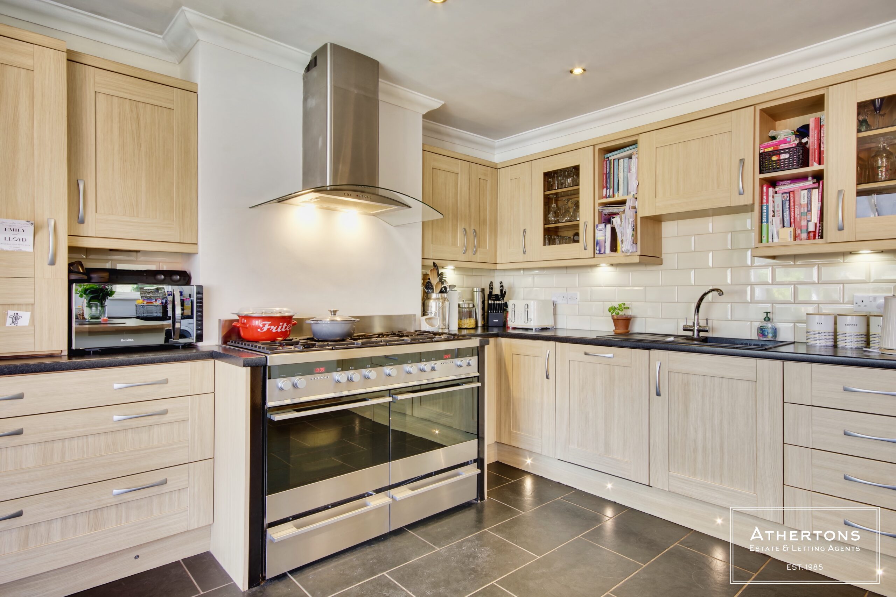
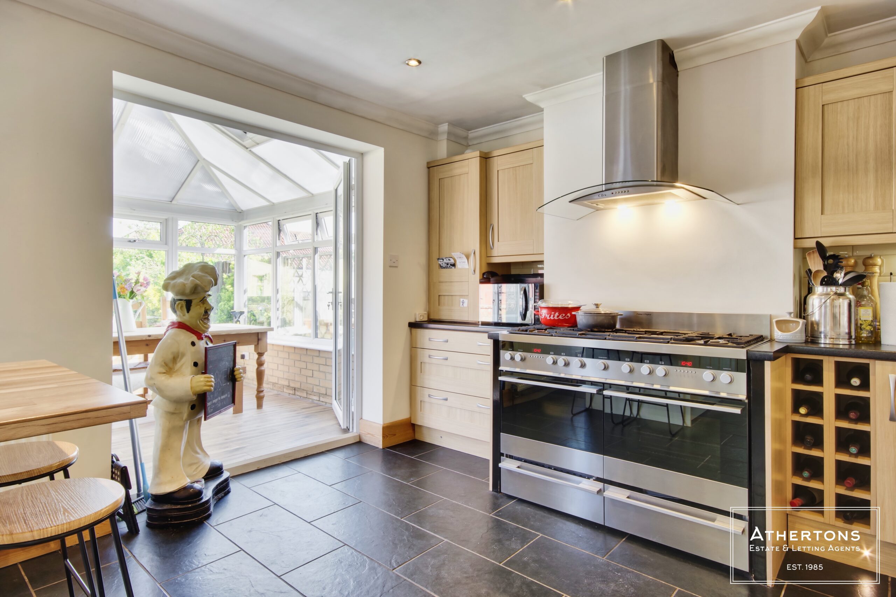
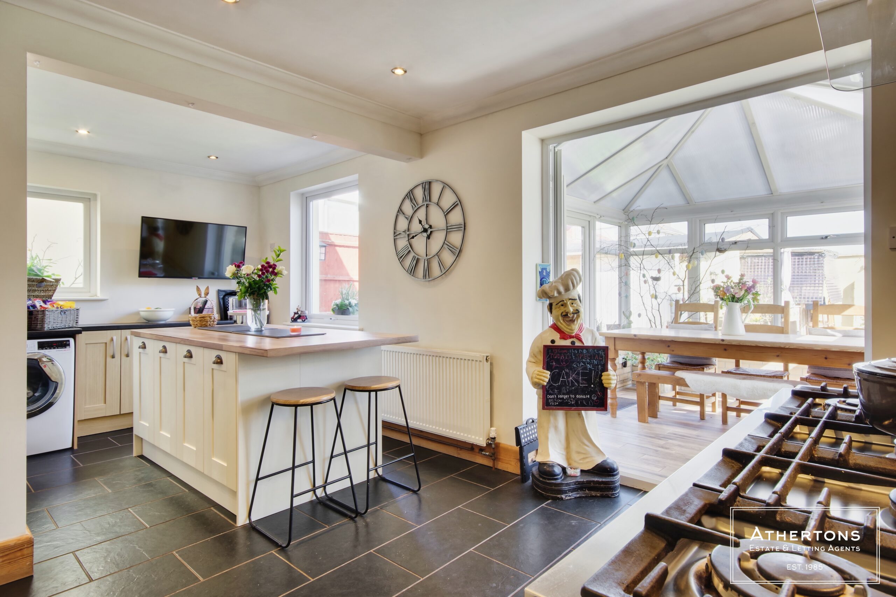
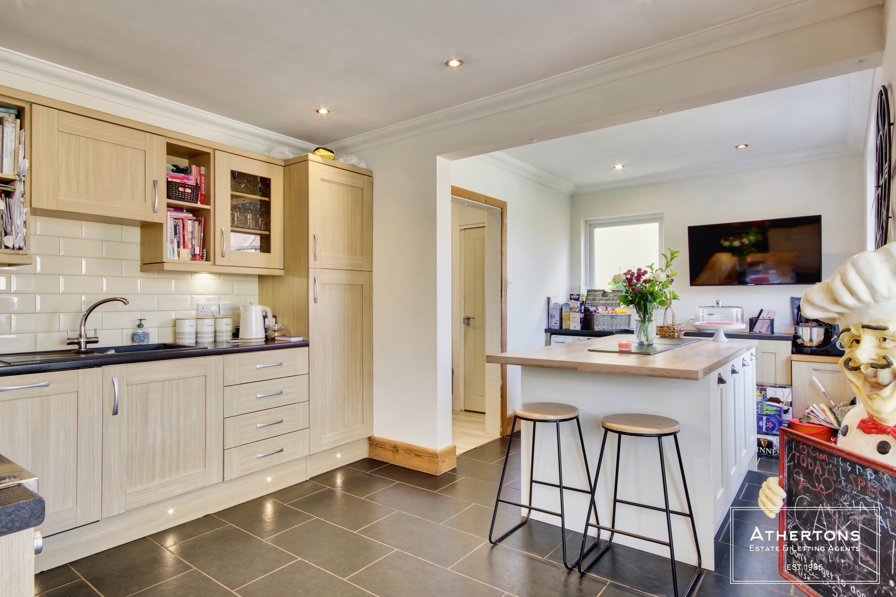
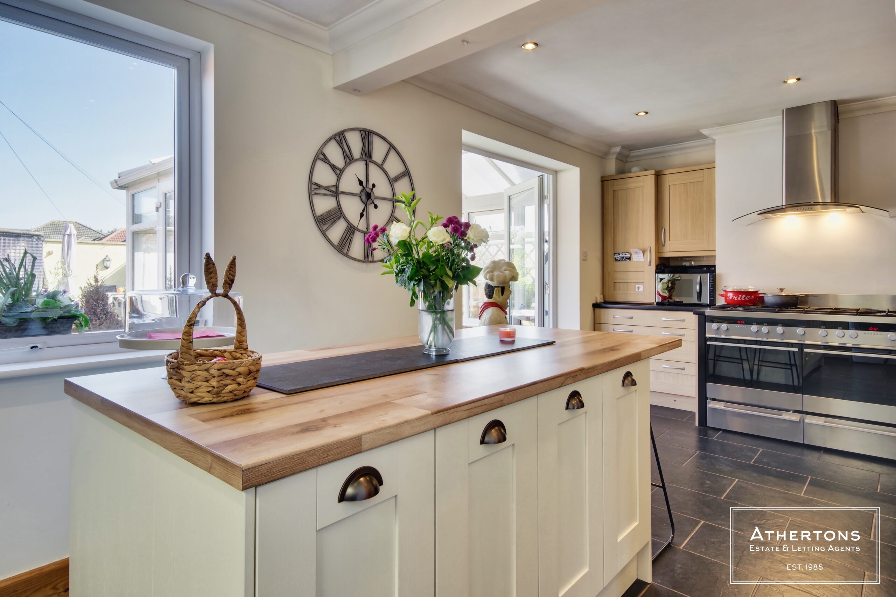
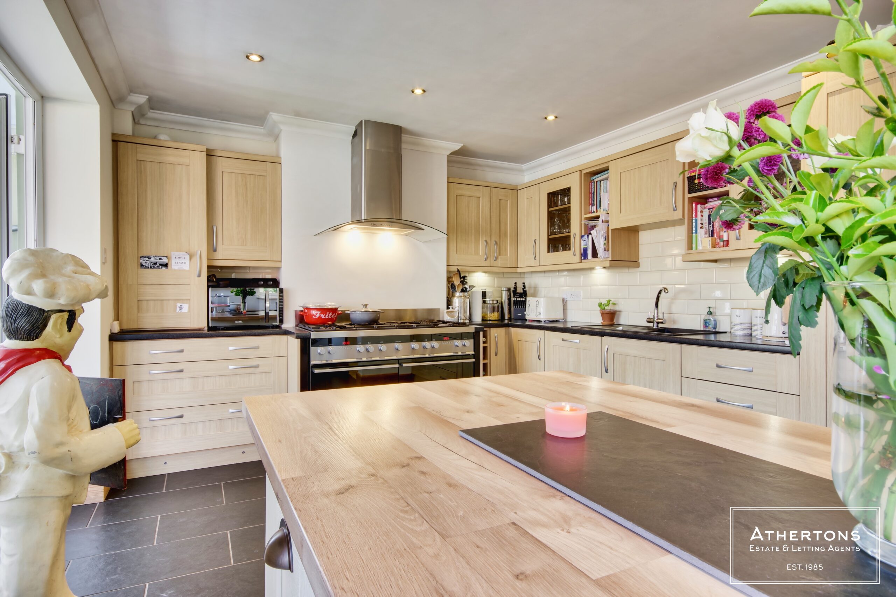
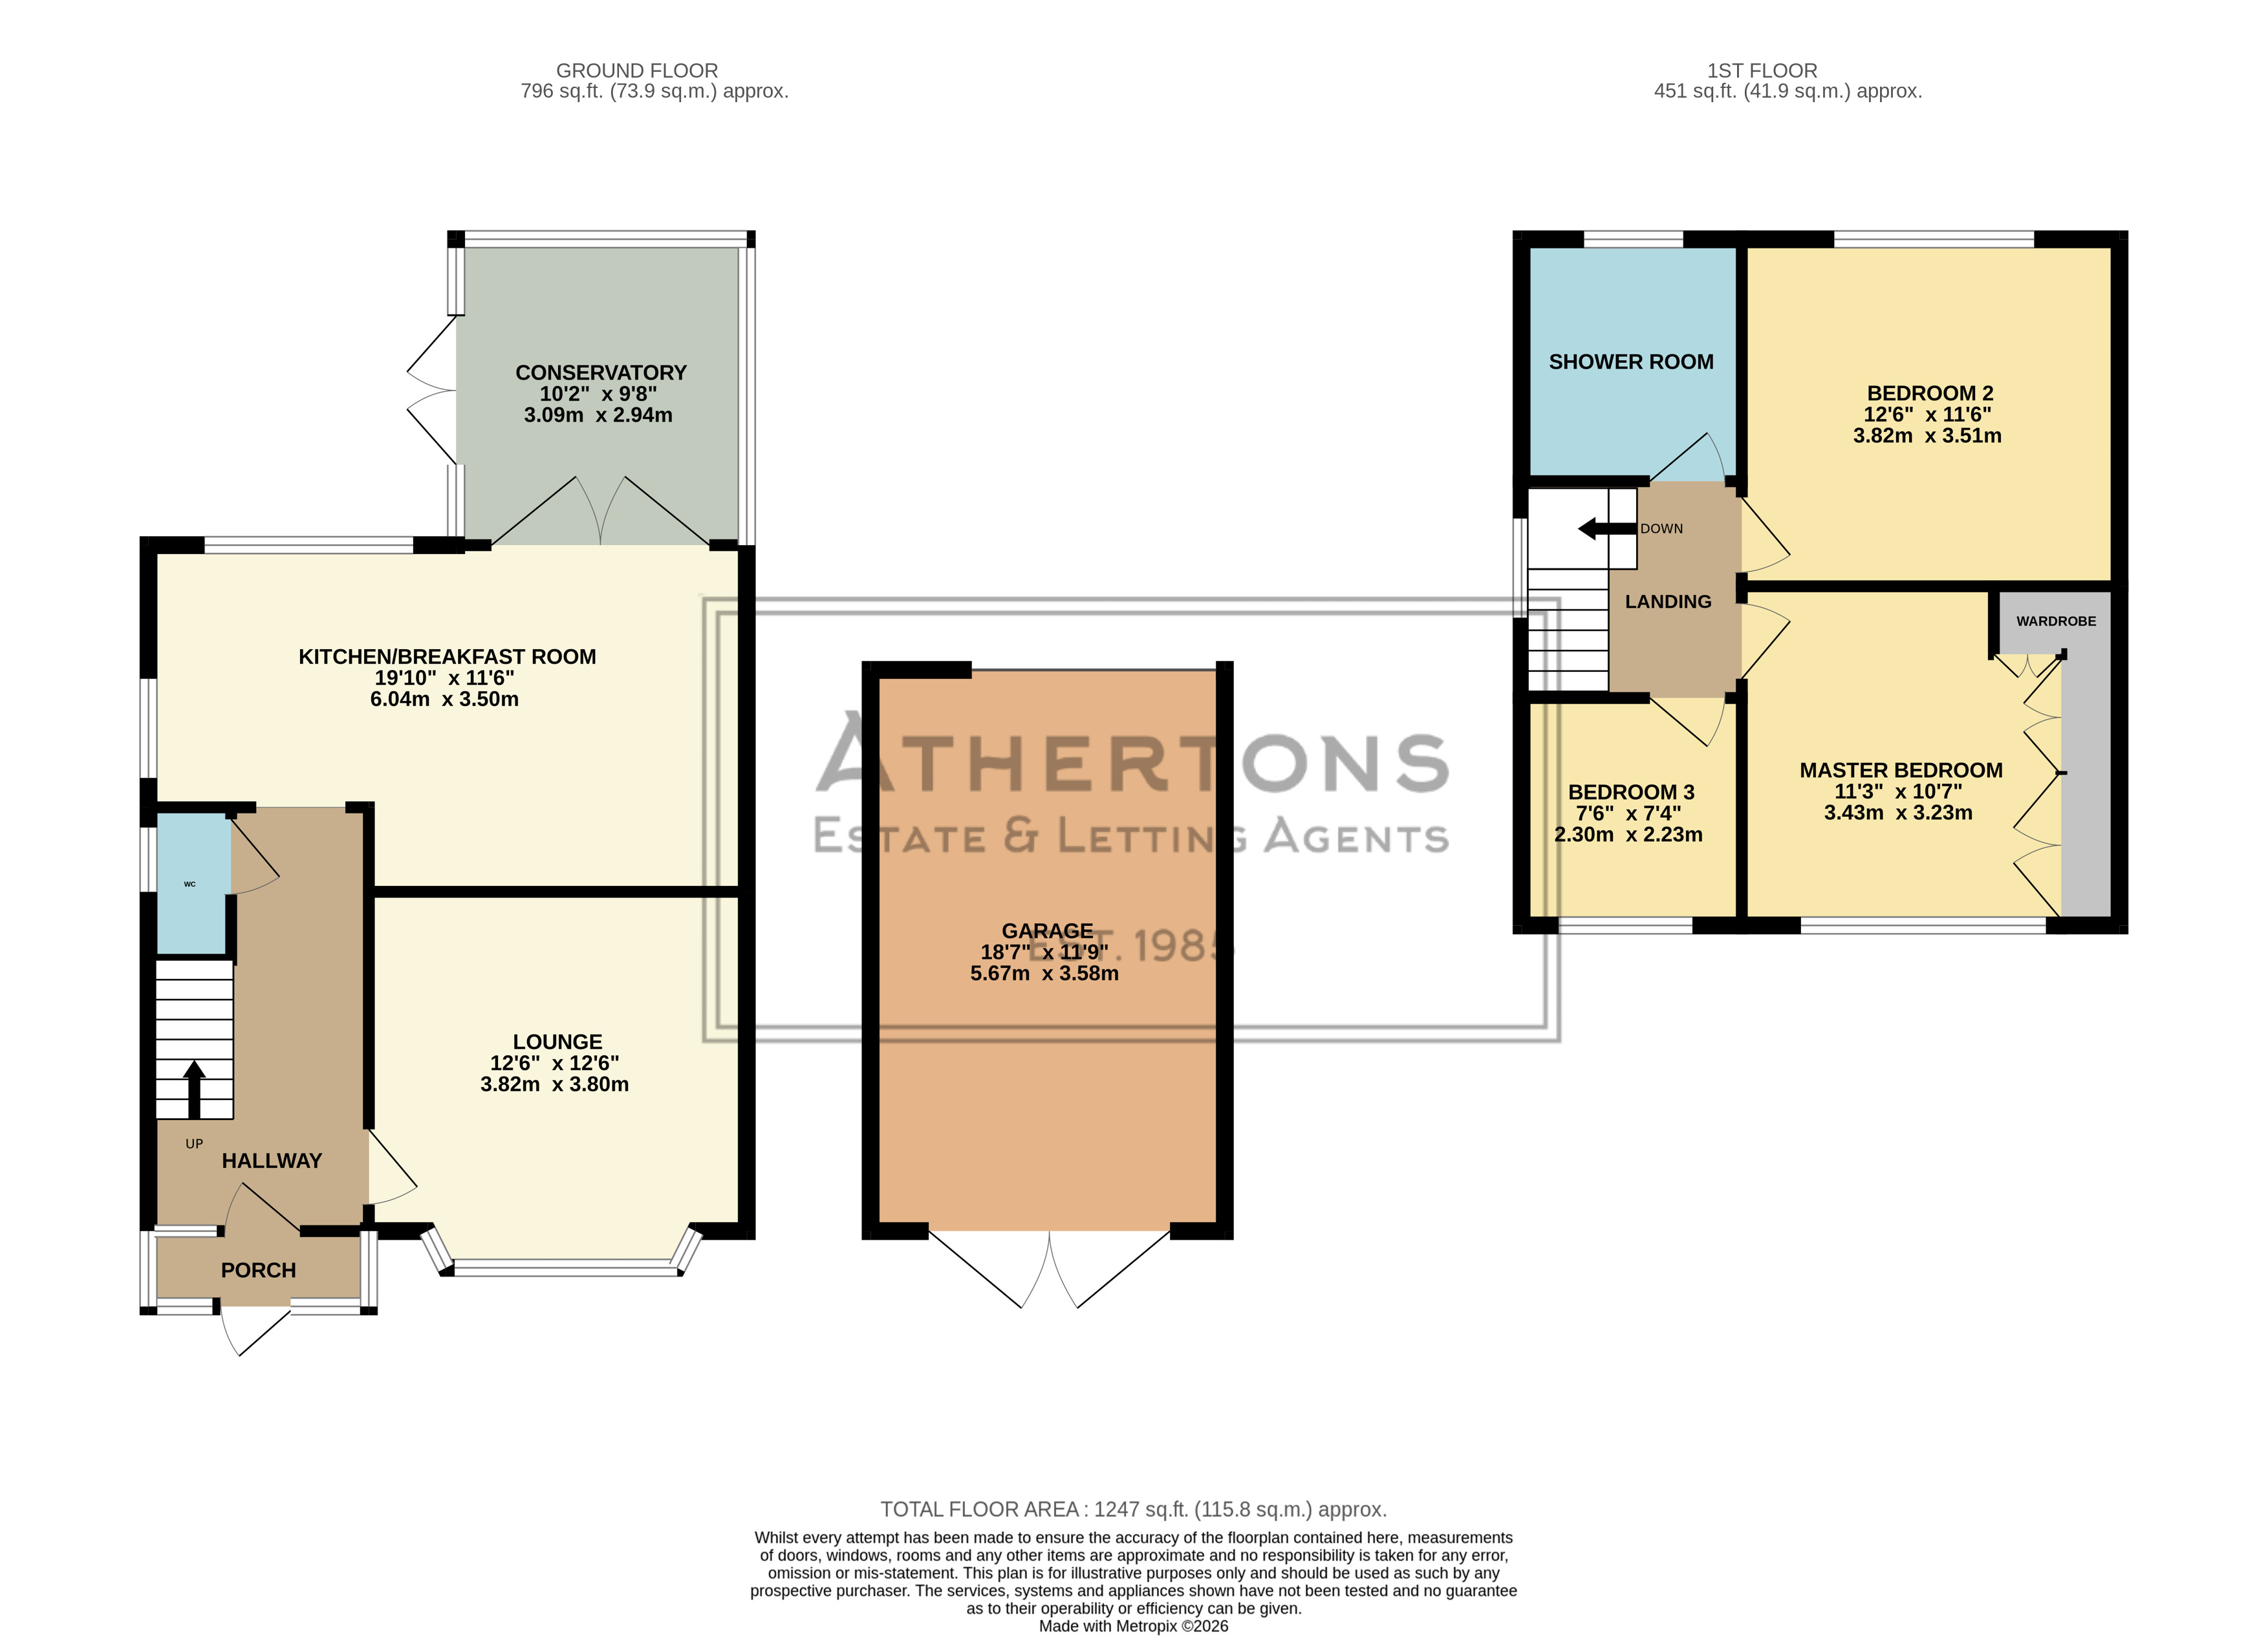
At the heart of the home is an impressive kitchen/breakfast room, thoughtfully designed for both practicality and sociable living. It features an extensive range of units, a central island with additional storage, and a breakfast bar area. High-quality integrated appliances include a Fisher & Paykel range-style cooker with six gas burners, double oven, warming drawers, extractor hood, dishwasher, and fridge/freezer, with further space for a washing machine. There is ample room for dining or informal seating, making it a perfect hub for everyday family life and entertaining.
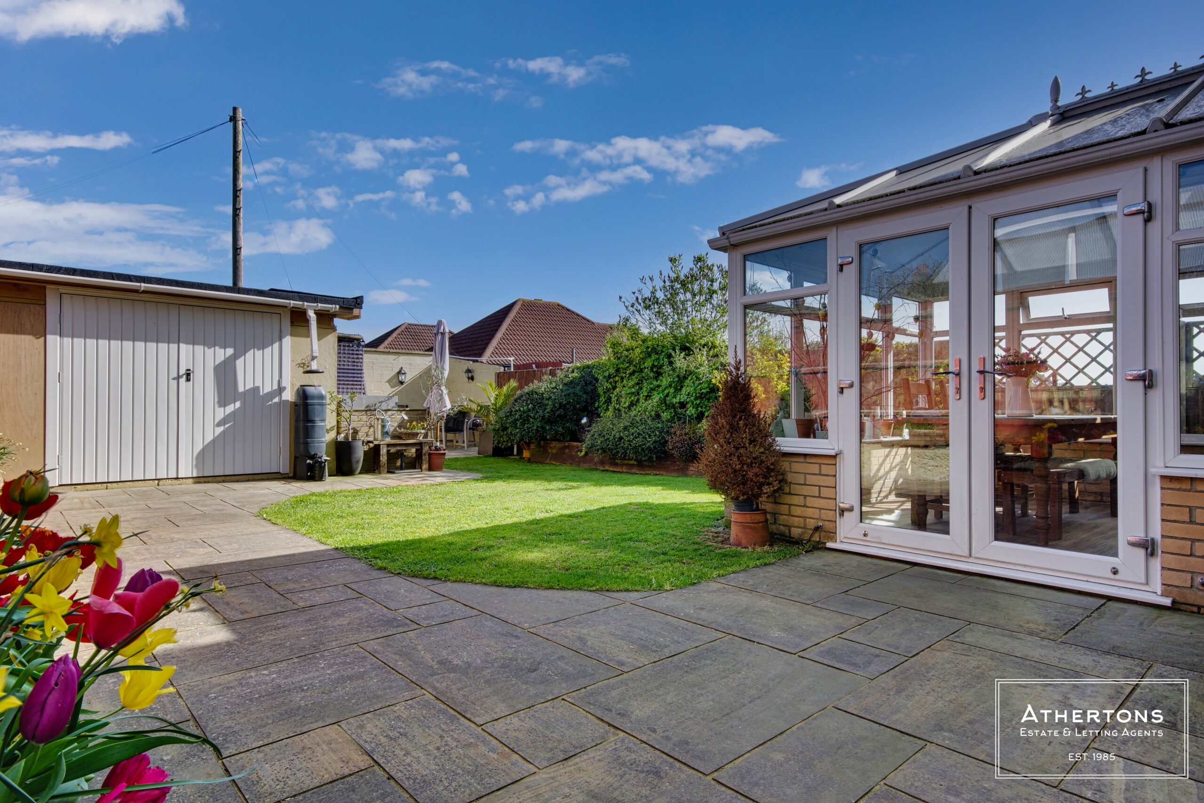
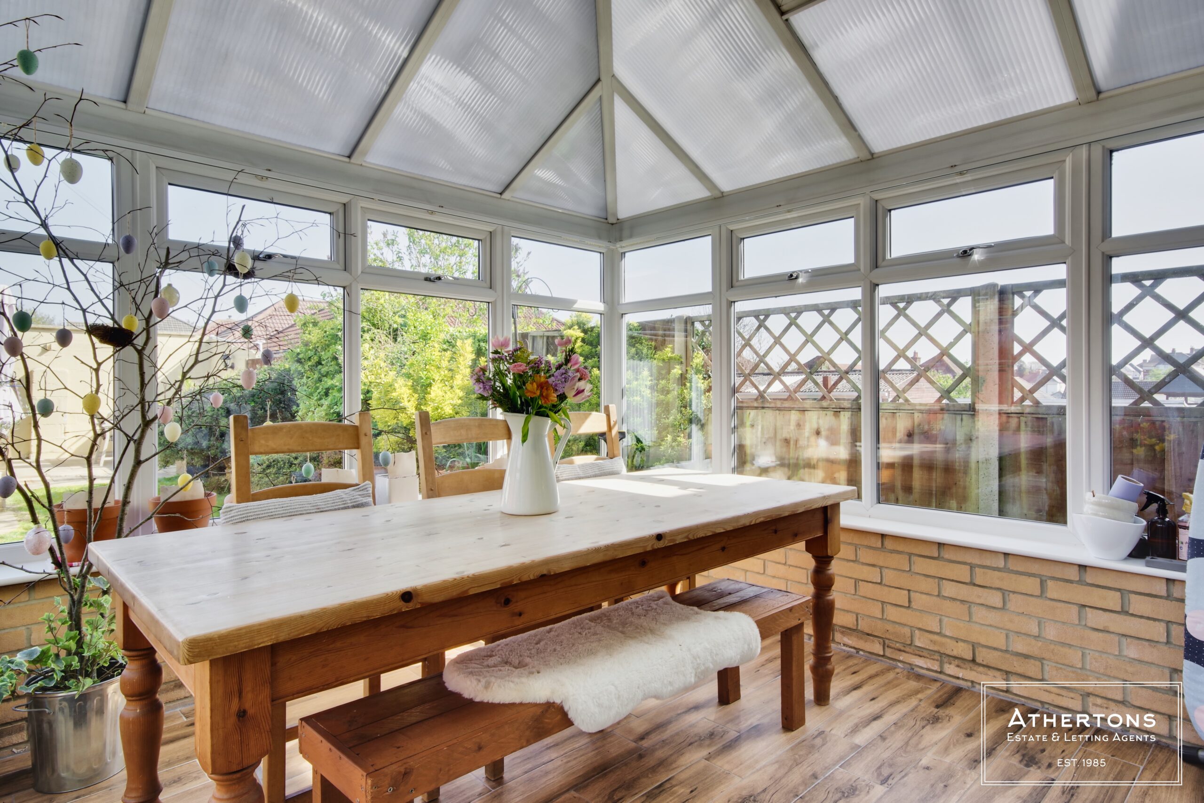
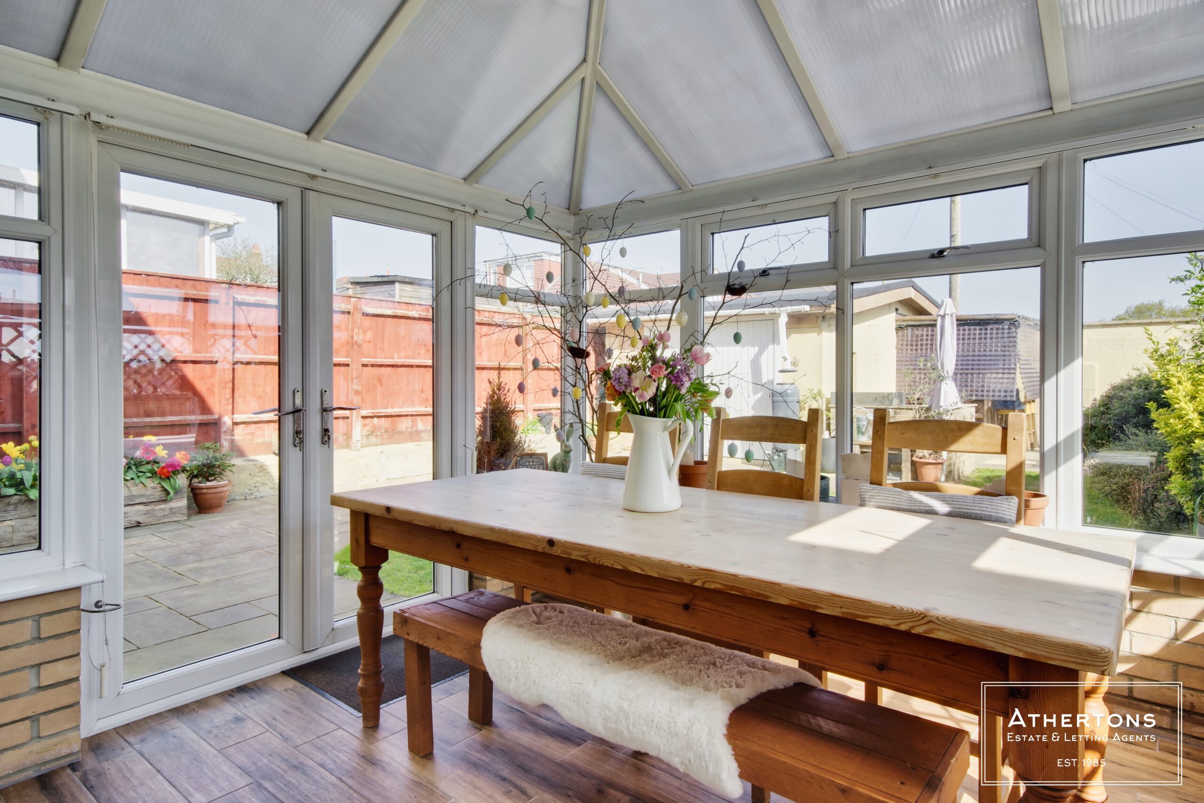
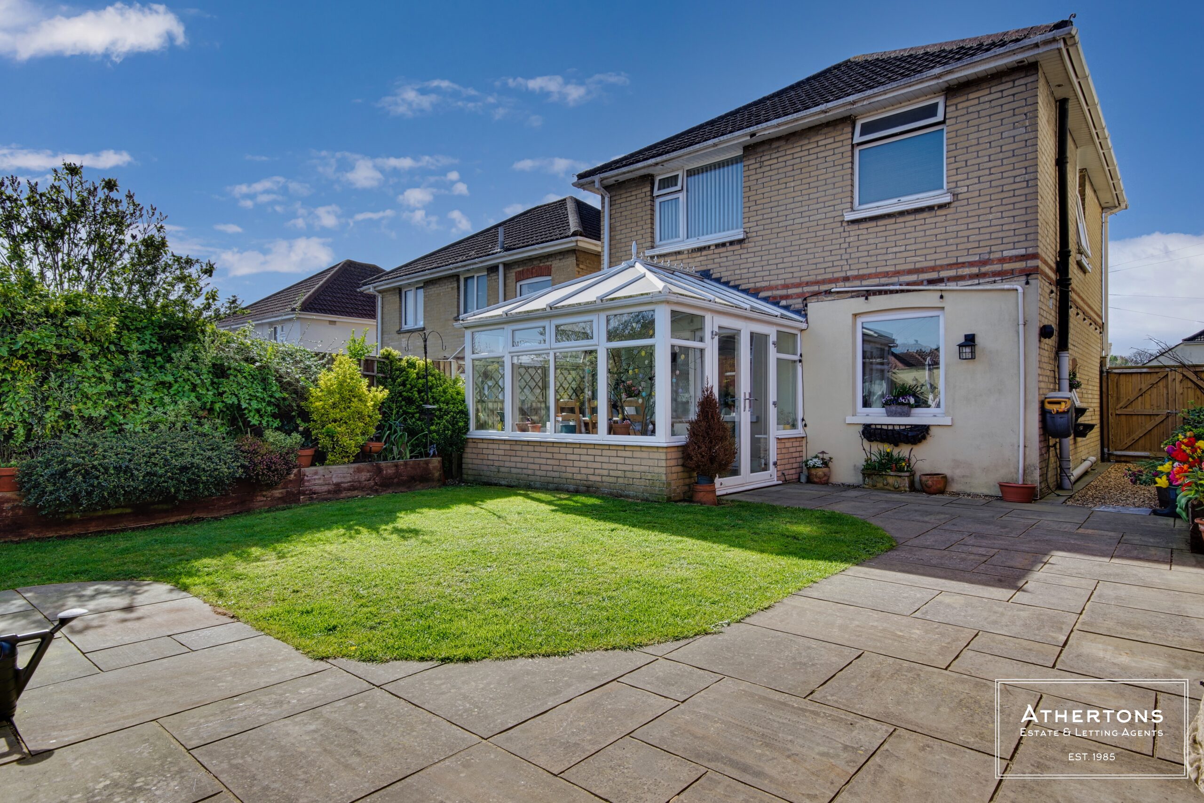
To the rear, a bright conservatory offers a versatile additional reception space, currently arranged as a dining area, with pleasant views over the garden, ideal for relaxing or hosting guests.
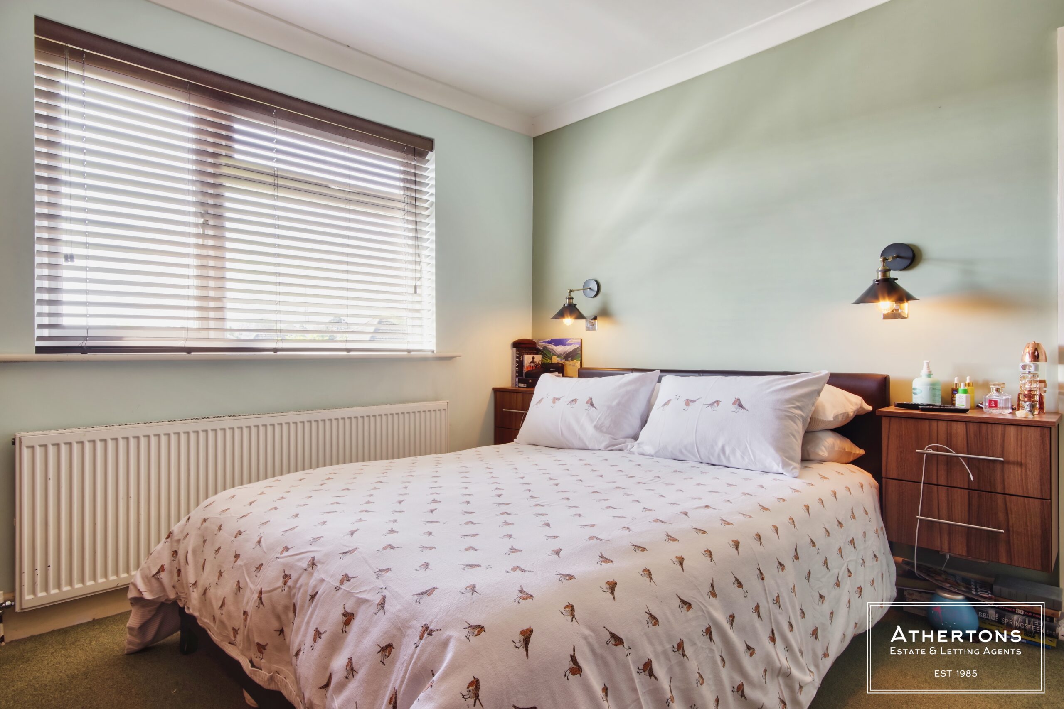
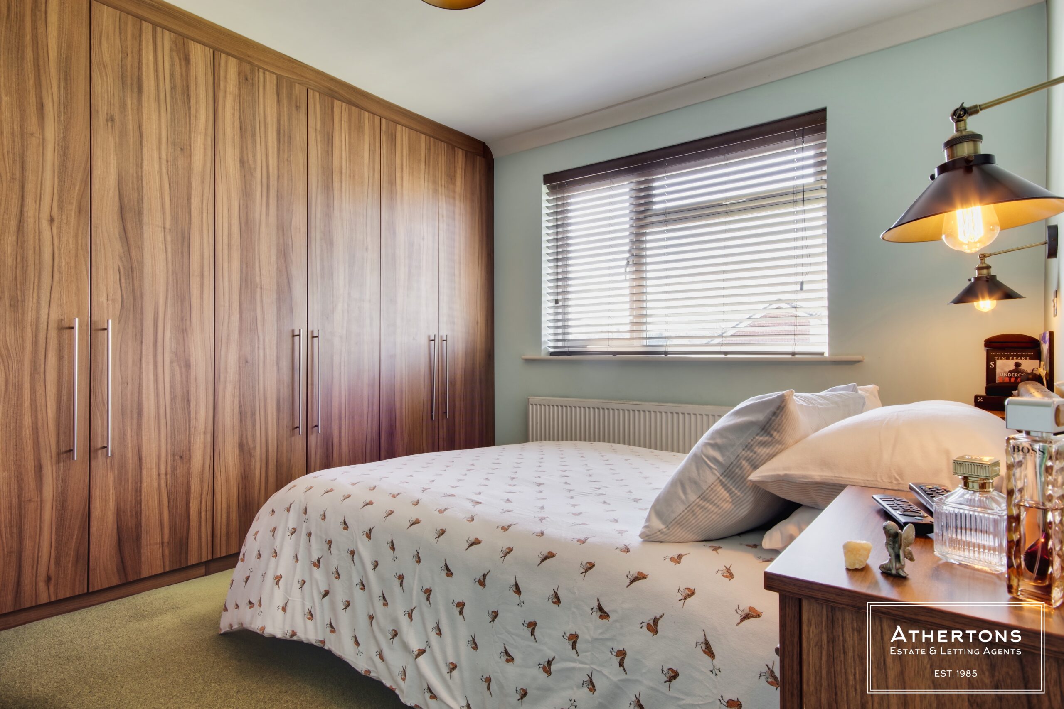
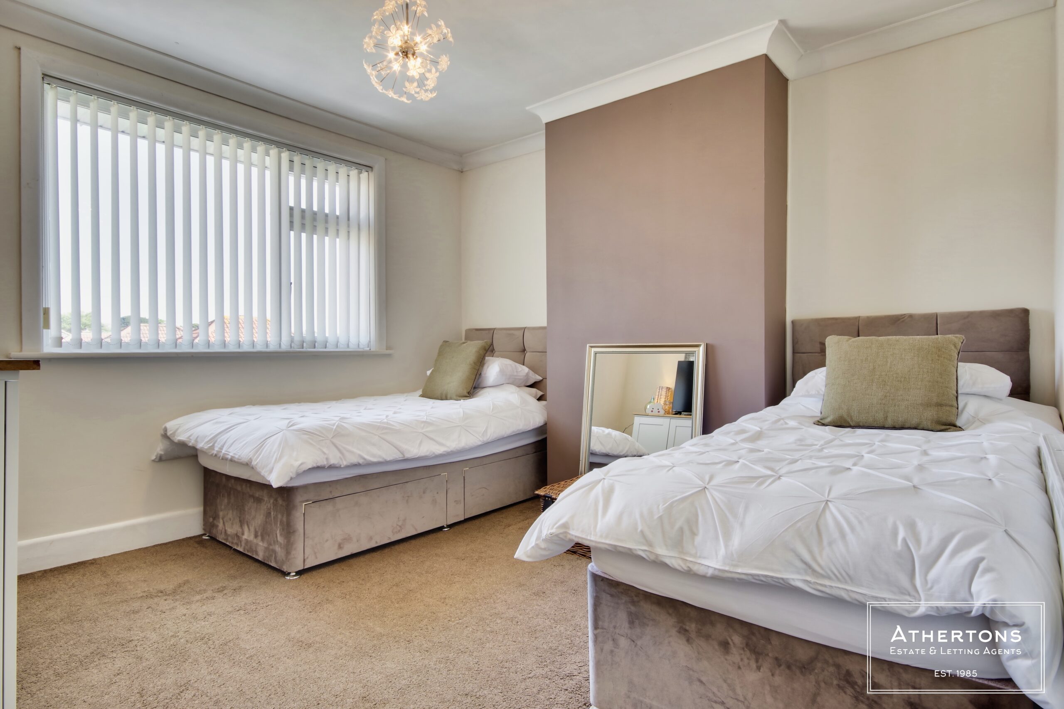
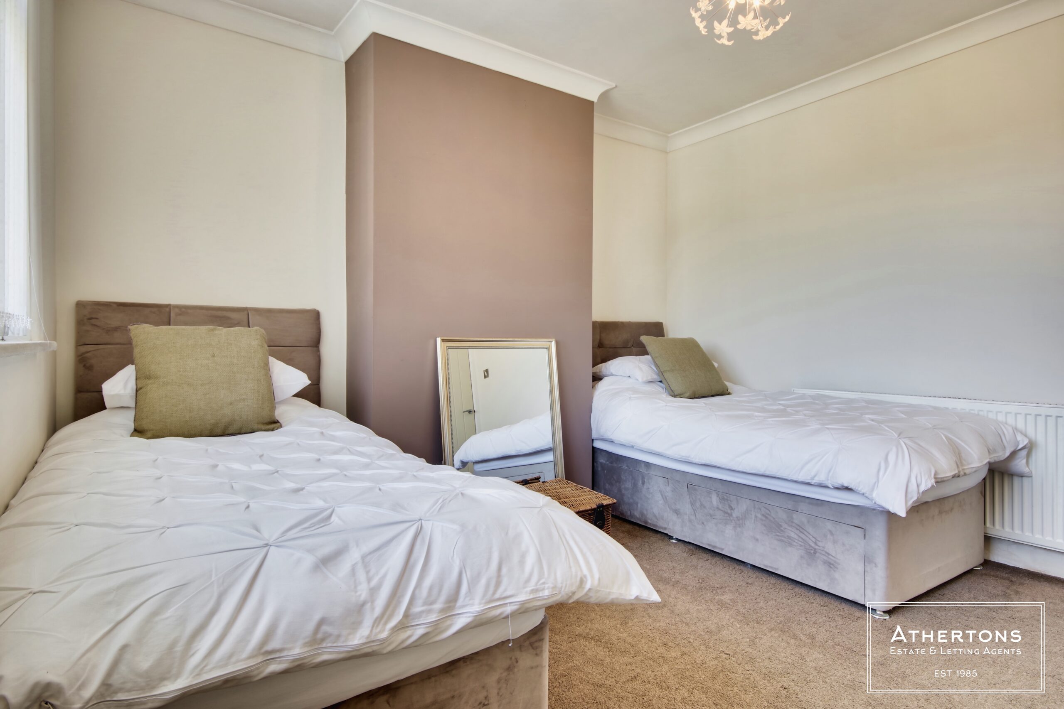
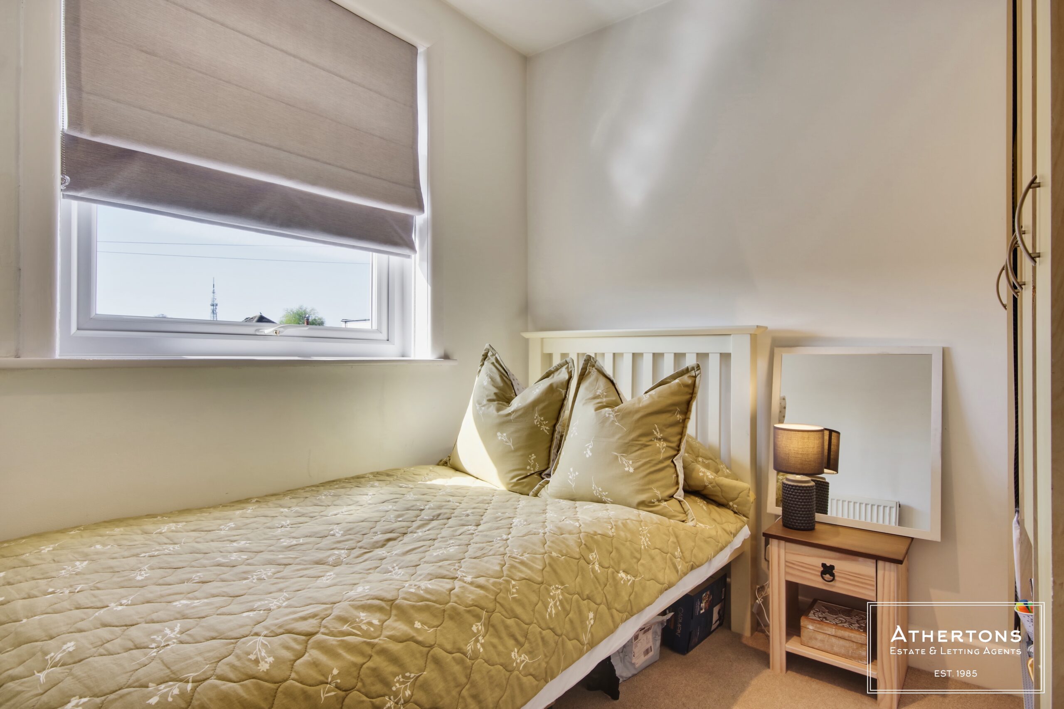
Upstairs, the property offers three well-proportioned bedrooms, including a generous master bedroom with extensive built-in wardrobes. The remaining rooms are equally well presented, ideal for children, guests, or home working.
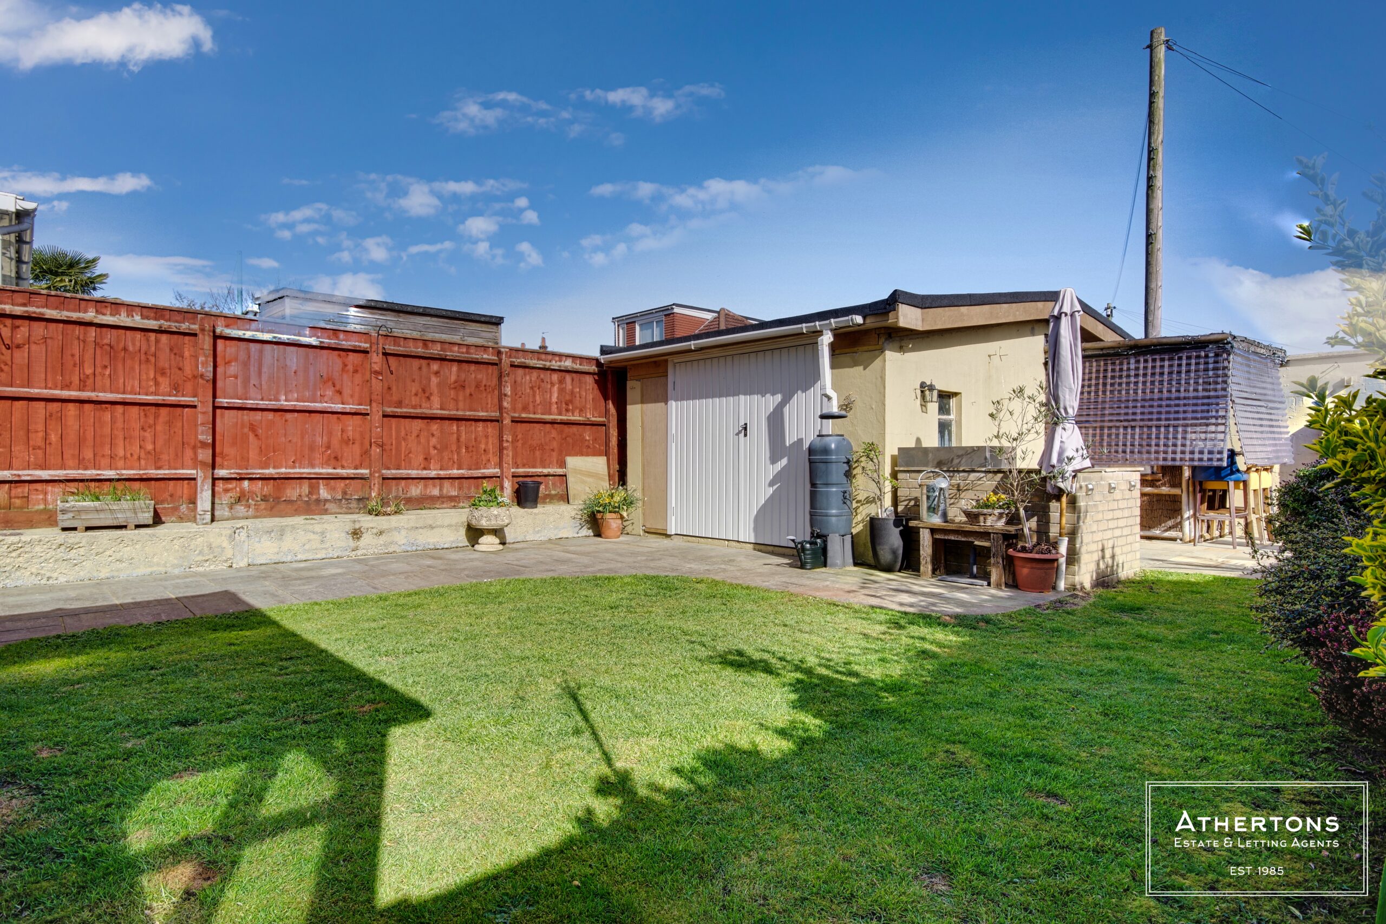
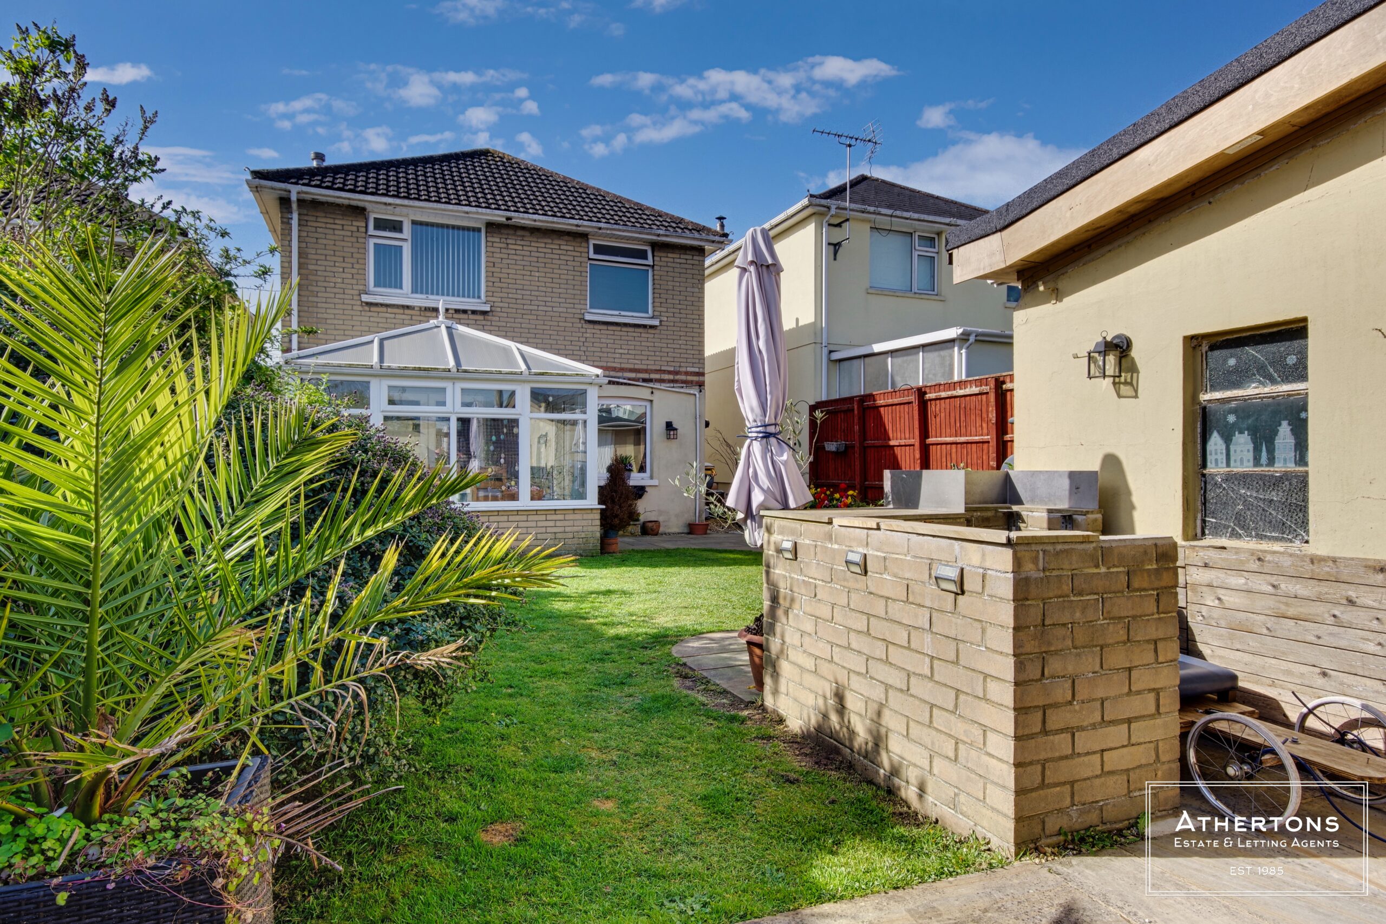
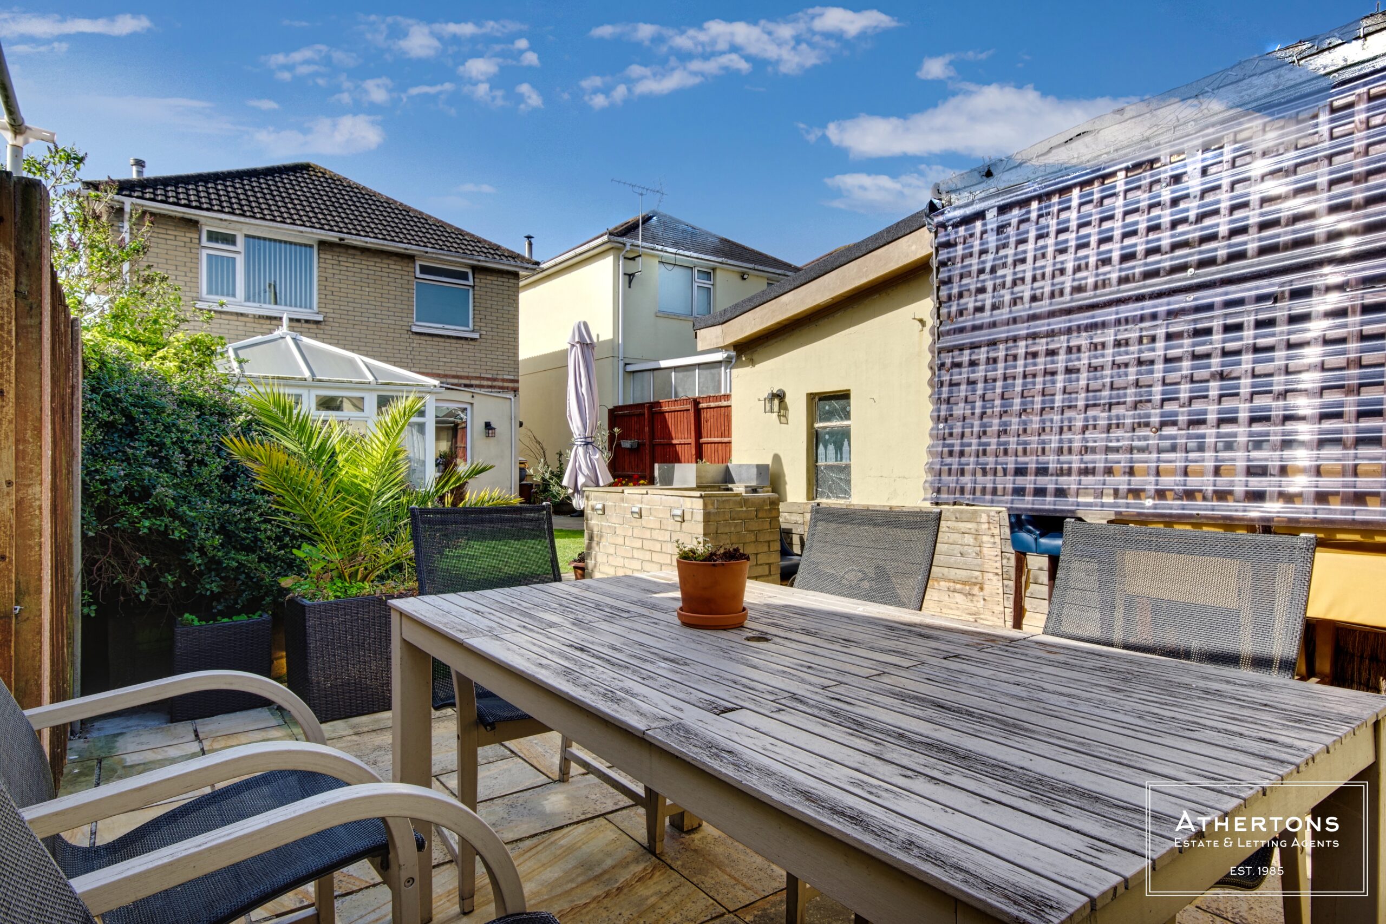
The rear garden provides a peaceful and private outdoor space, well-suited to families, gardening enthusiasts, or summer entertaining. A detached garage sits at the end of the garden, currently used for storage but offering excellent potential for conversion into a home gym, studio, or workshop, subject to the necessary permissions.
Get in touch
Try our calculators
Mortgage Calculator
Stamp Duty Calculator
Similar Properties
-
Teal Close, Bournemouth, BH11
£340,000 Guide PriceSoldIntroducing this THREE DOUBLE bedroom, semi-detached house situated in Bear Cross, Bournemouth. Off road PARKING, private rear GARDEN with a LOG CABIN and a recently fitted bathroom, are just some of the many benefits to this property. A viewing is highly advised.3 Bedrooms1 Bathroom1 Reception -
Redbreast Road North, Bournemouth, BH9
£385,000 Guide PriceSoldA DETACHED 1930's property with THREE DOUBLE bedrooms, large LOUNGE area and separate DINING ROOM, that is in need of MODERNISATION. Great SCHOOL CATCHMENT AREA, large PRIVATE GARDEN, and OFF ROAD PARKING for multiple vehicles, a viewing is HIGHLY ADVISED to see the potential of this property!3 Bedrooms1 Bathroom2 Receptions -
Todber Close, Bournemouth, BH11
£375,000 Guide PriceSold STCSpacious family home in a peaceful cul-de-sac near Knighton Heath with three double bedrooms, two receptions, a tiered garden, a driveway & garage.3 Bedrooms1 Bathroom2 Receptions