
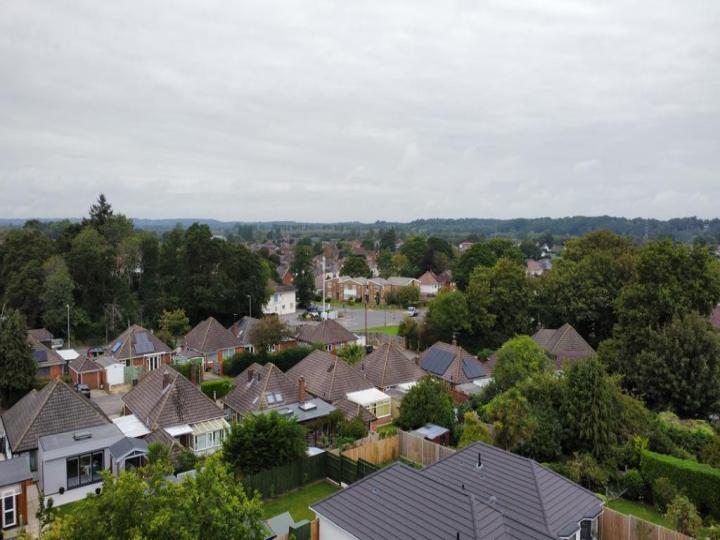
Ferncroft Road, Bournemouth, BH10
Key Features
Full property description
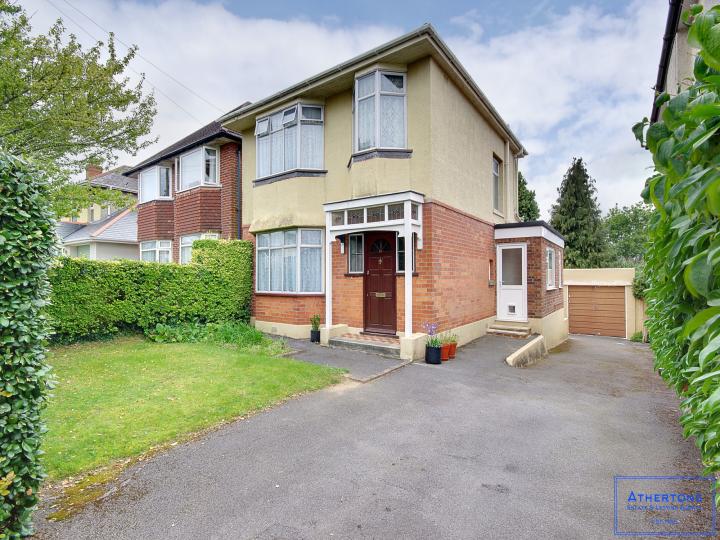
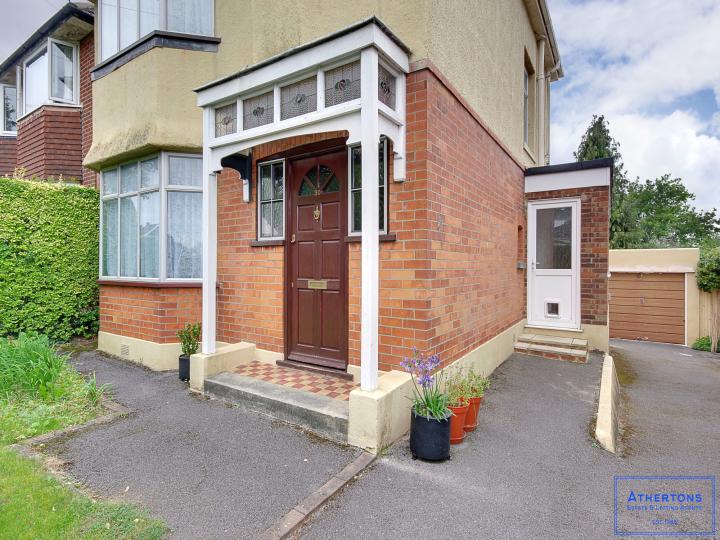
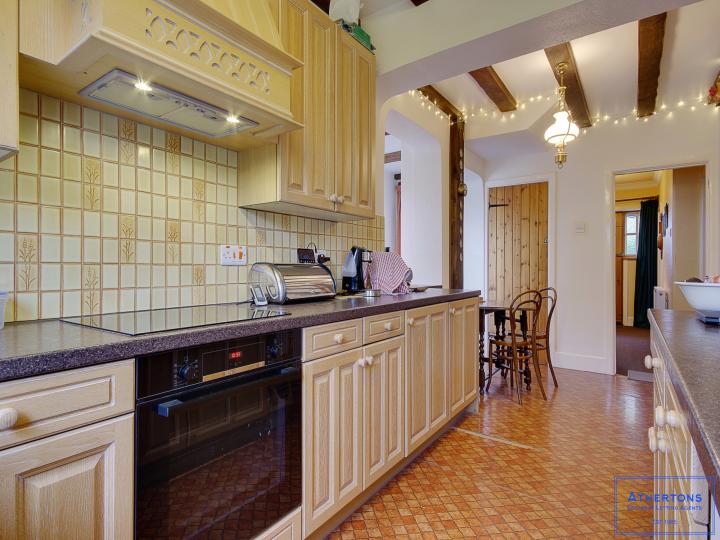
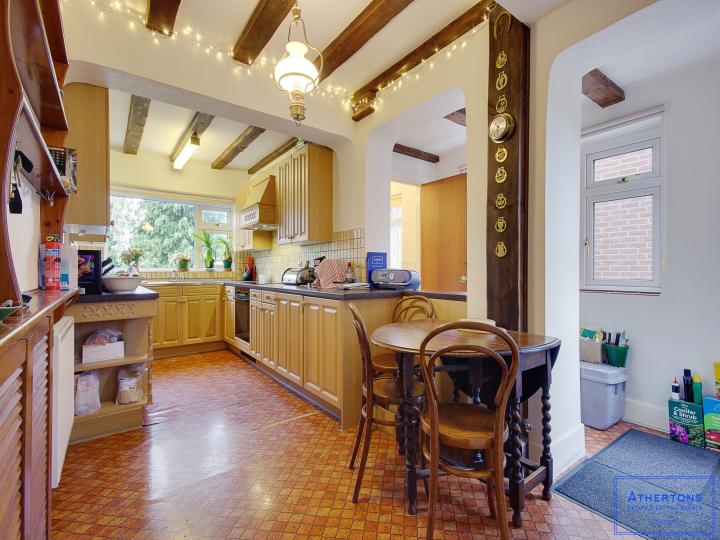
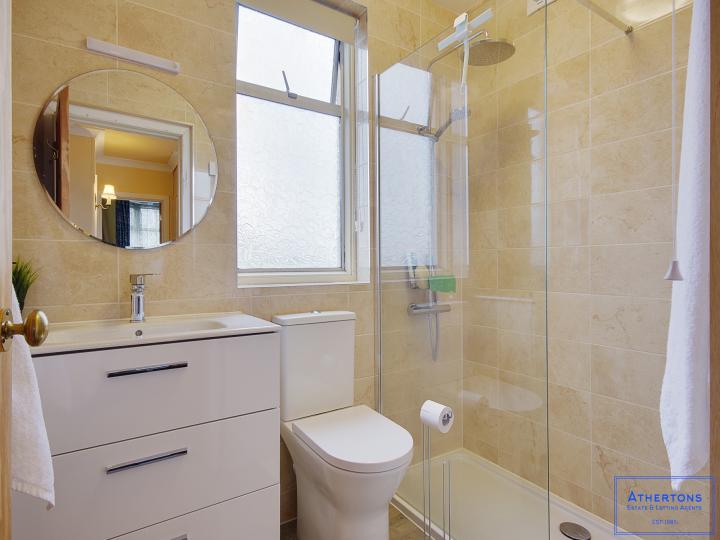
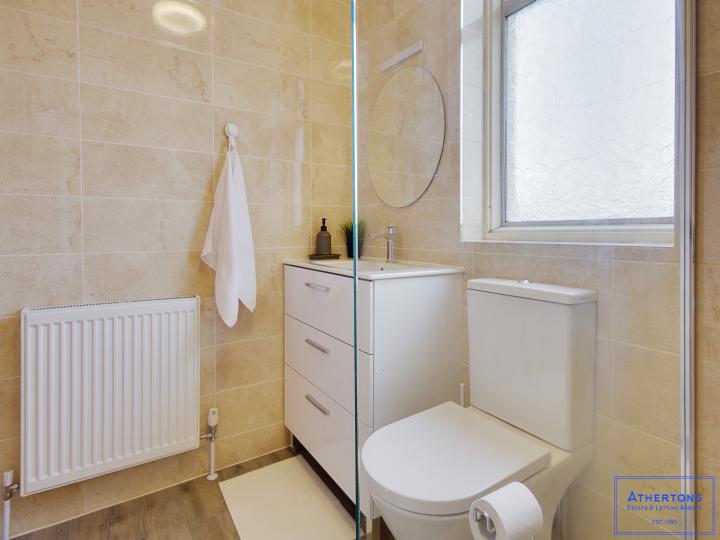

A SUBSTANTIAL three bed detached home, coming to the market for the first time since 1977. This EXTENDED property offers TWO reception rooms, large KITCHEN/DINER, downstairs WC, driveway and GARAGE, family bathroom, three bedrooms and generously sized SECLUDED garden.
A rare chance to purchase a much loved family home coming to the market for the first time since 1977.
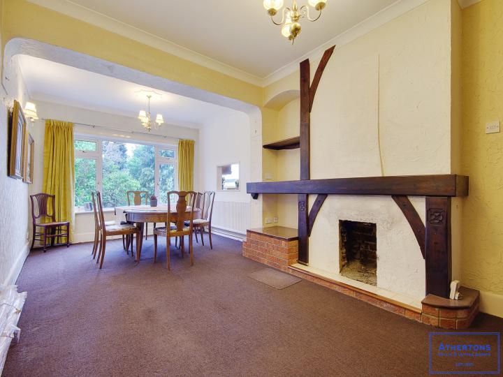
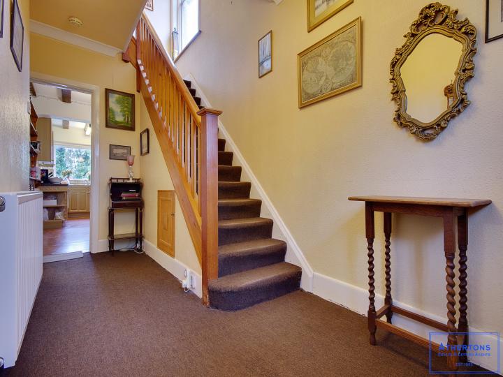
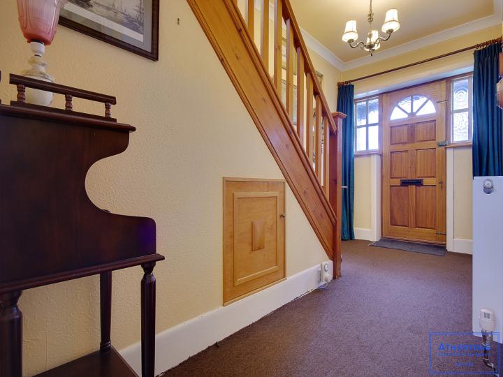
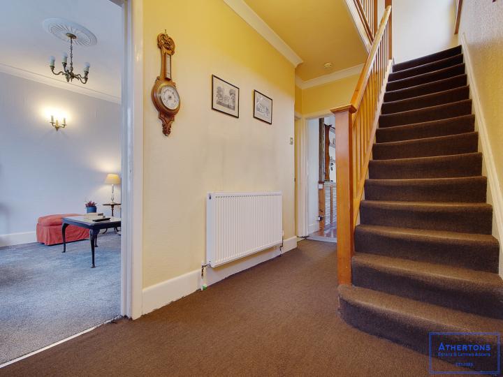
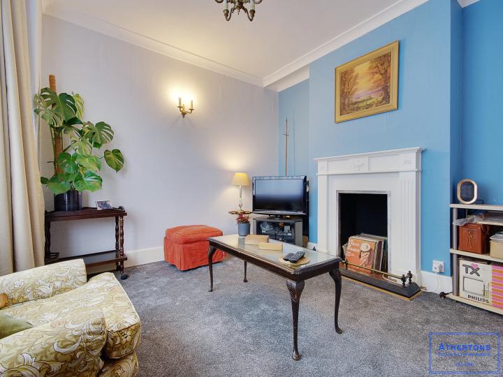
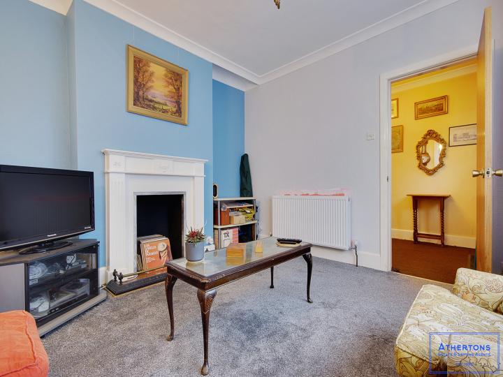
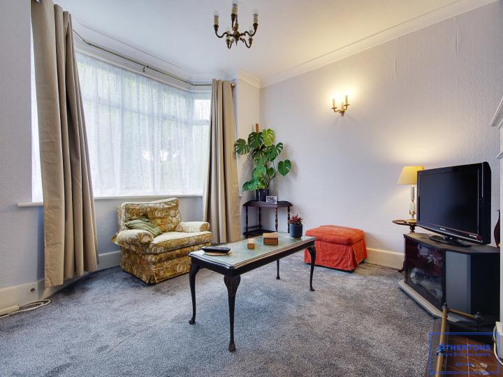
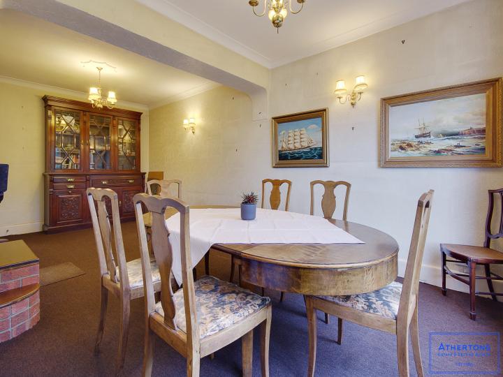
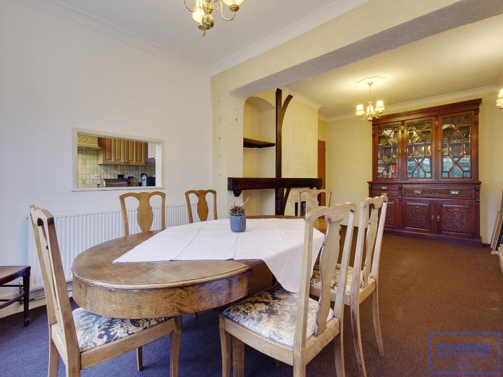
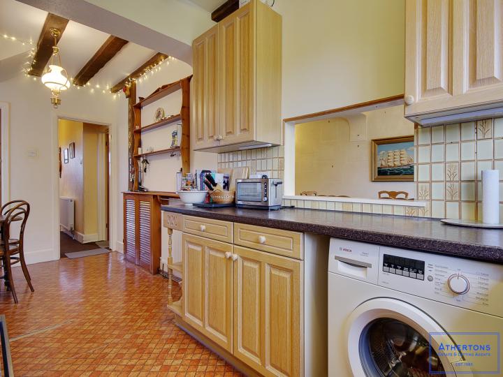
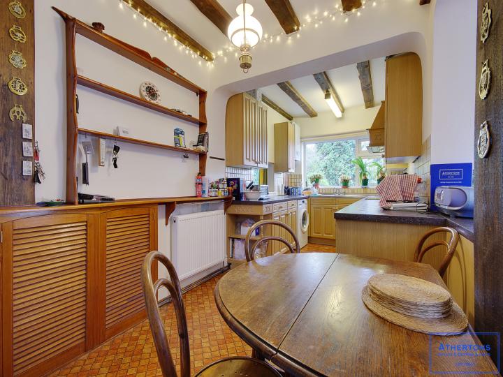
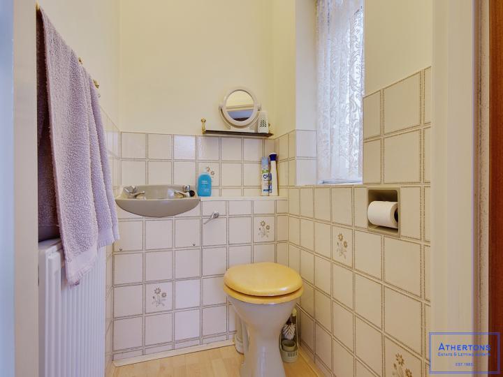
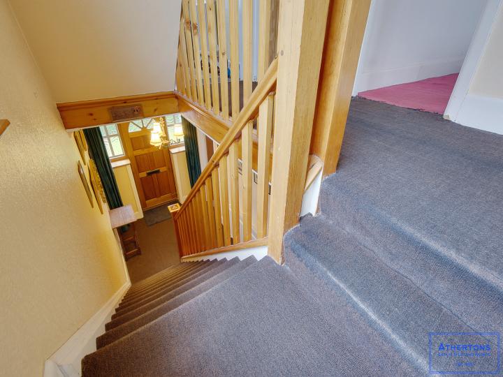
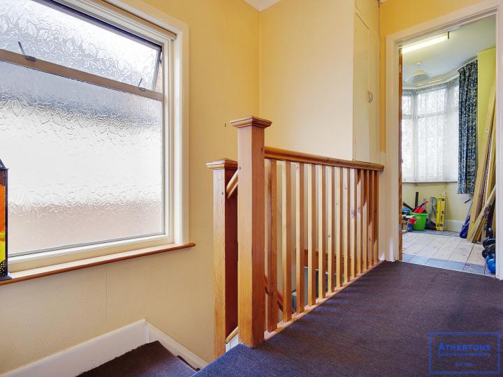
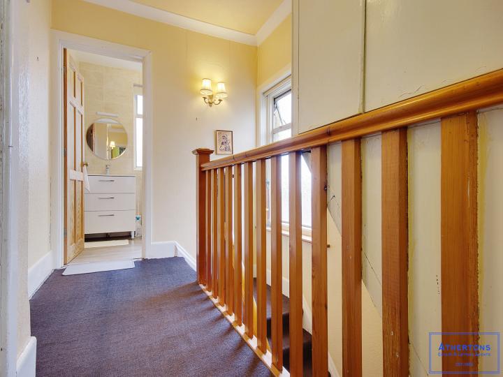
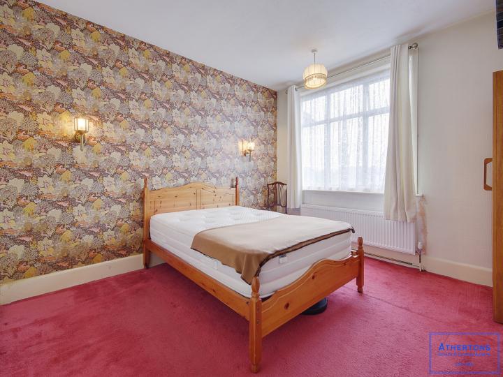
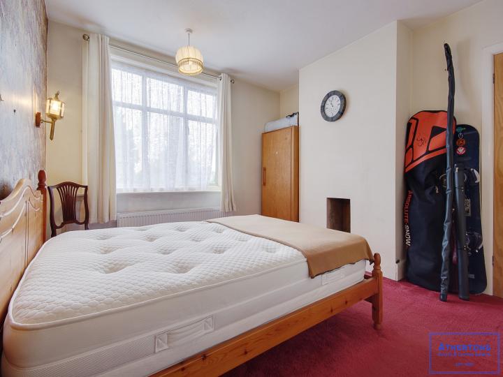
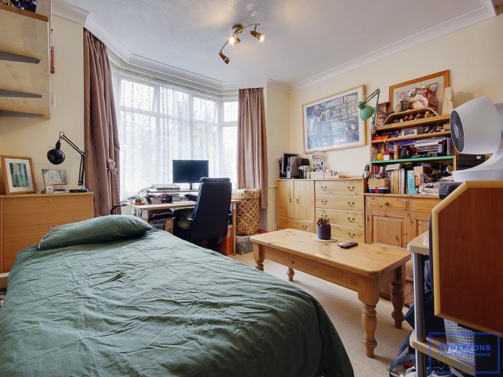
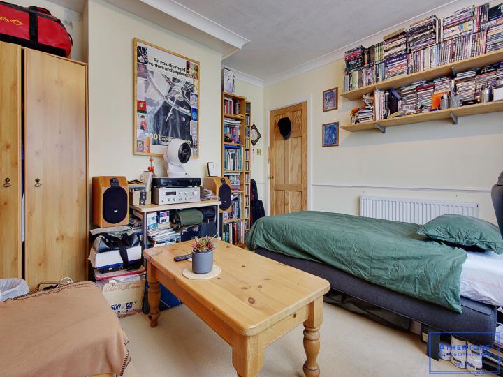
Access to this unique home is via a large entrance hallway, that in turn provides access to all principle rooms. The snug reception room is located to the front of the property and boasts a feature bay window and fireplace. The main reception/dining room is of a very generous size, thanks to the ground floor extension. The room itself is approximately 22 foot long with views over the mature garden. The kitchen/diner is also of a generous size, with ample room for a dining area. The kitchen has a range of wall and base units with both integrated and freestanding appliances. There is also a ground floor WC. The first floor boasts three bedrooms, two double rooms and a further single room to the front of the property. The two rooms to the front have feature bay windows, while the rear bedroom offers far reaching views.
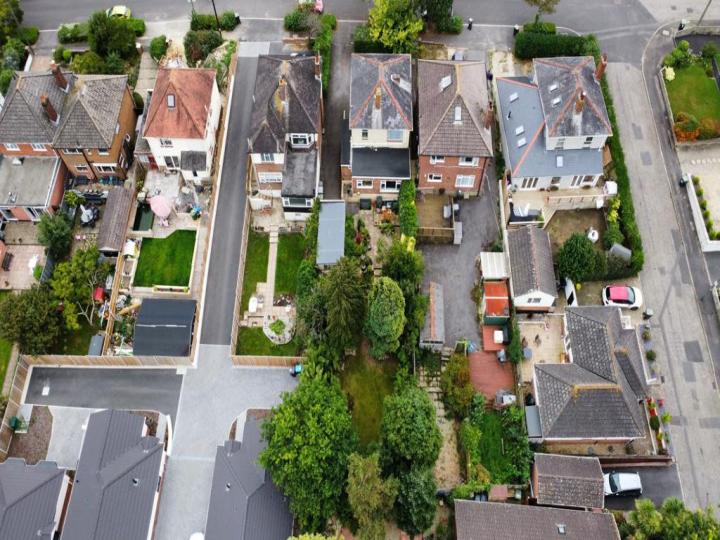
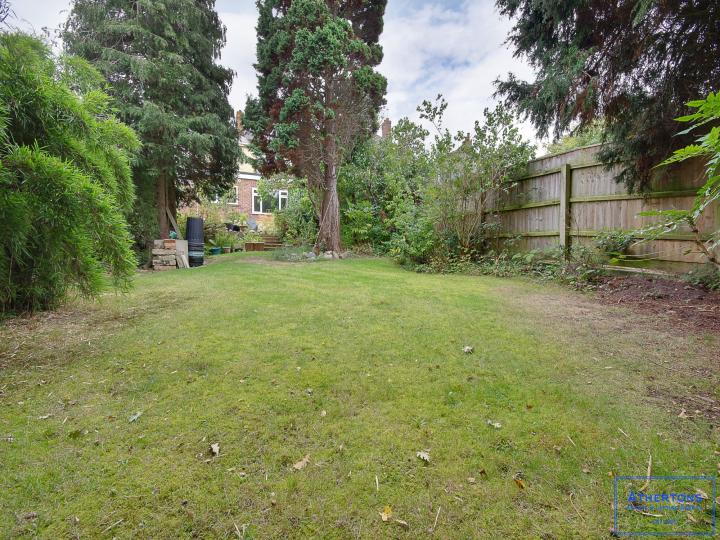
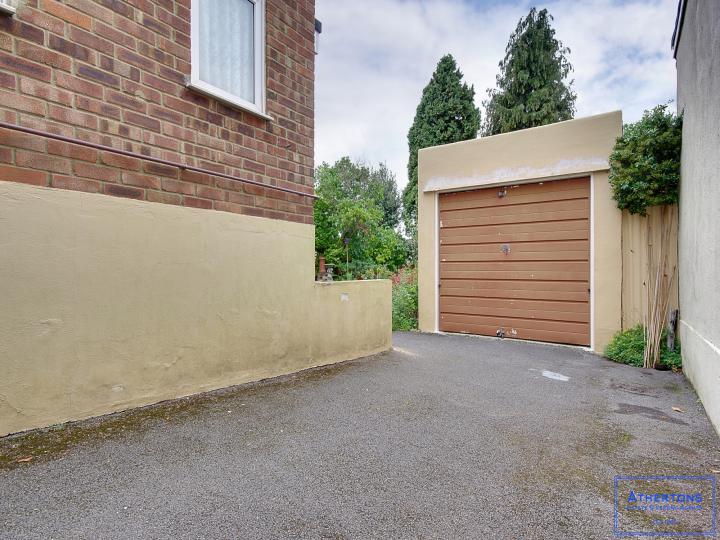
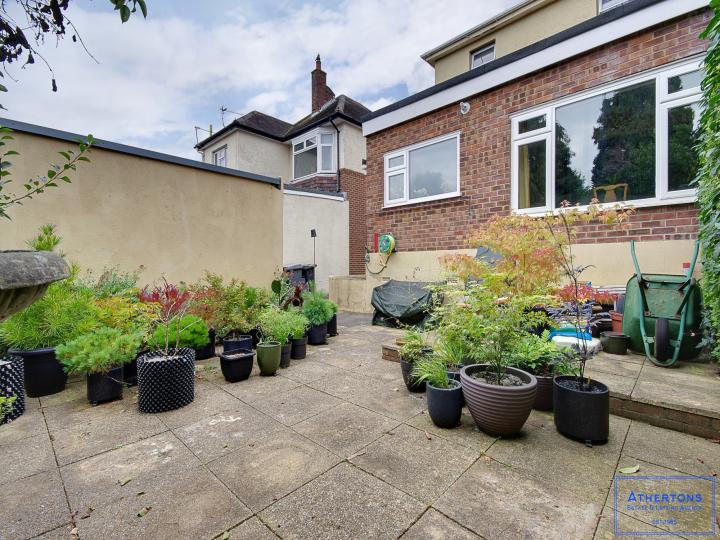
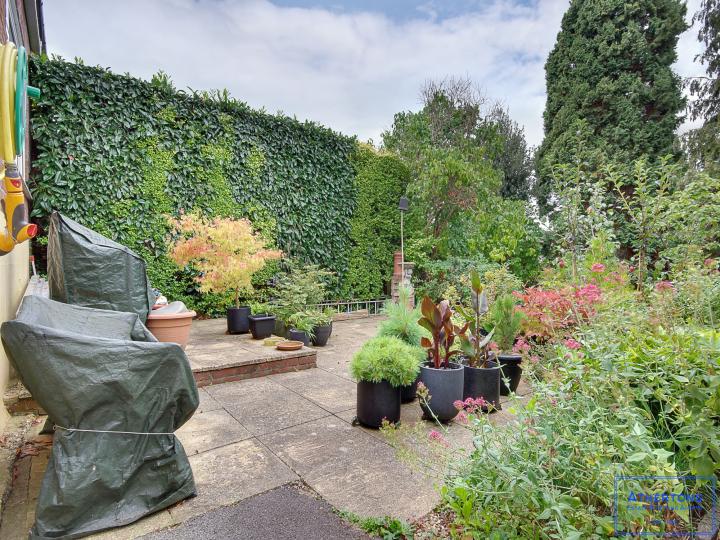
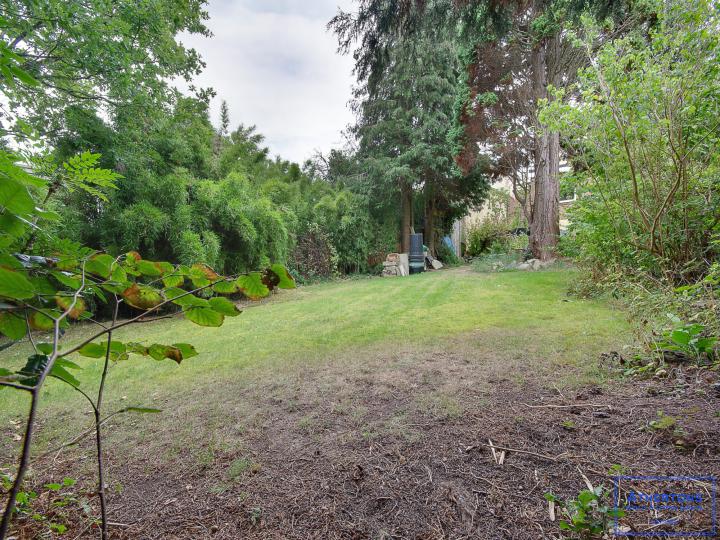
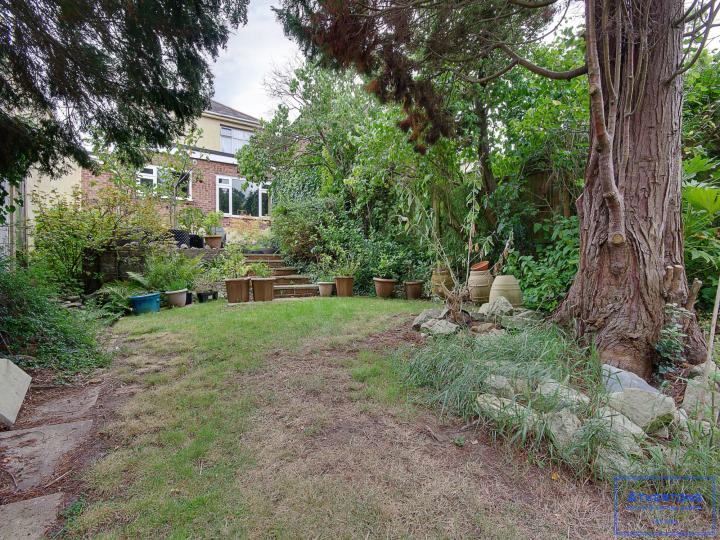
There is a large tarmac drive to the front of the property, leading down to the well maintained double length garage. The garden is a real selling point for this home. There is a patio at the top of the garden, which then leads to a larger area of lawn with mature boarders surrounding.
This home needs to be viewed to appreciate all it has to offer, both inside and out.
All rooms have been measured with electronic laser and are approximate only. None of the services to the above property have been tested by ourselves and we cannot guarantee that the installations described in the details are in perfect working order. Athertons Estate & Letting Agents produce all property details in good faith and are for guidance only. They do not constitute any part of a contract and are correct to the best of our knowledge at the time of going to press.
Get in touch
Try our calculators
Mortgage Calculator
Stamp Duty Calculator
Similar Properties
-
Redhill Drive, Bournemouth, BH10
£400,000 Guide PriceSold STCBeautifully presented detached home within the popular BH10 location. Features an open plan KITCHEN/DINER, utility room, double bedrooms, DRIVEWAY and great access to schools, shops and transport links. Other benefits include a secluded GARDEN with OUTBUILDING.3 Bedrooms1 Bathroom1 Reception -
Muscliffe Road, Bournemouth, BH9
£350,000 Guide PriceFor SaleThree DOUBLE bedroom DETACHED property in Muscliffe Road, BH9. Ground floor W/C, well sized PRIVATE rear GARDEN, and 1000 sq.ft of floorspace, this property is the ideal FAMILY HOME.3 Bedrooms1 Bathroom1 Reception