





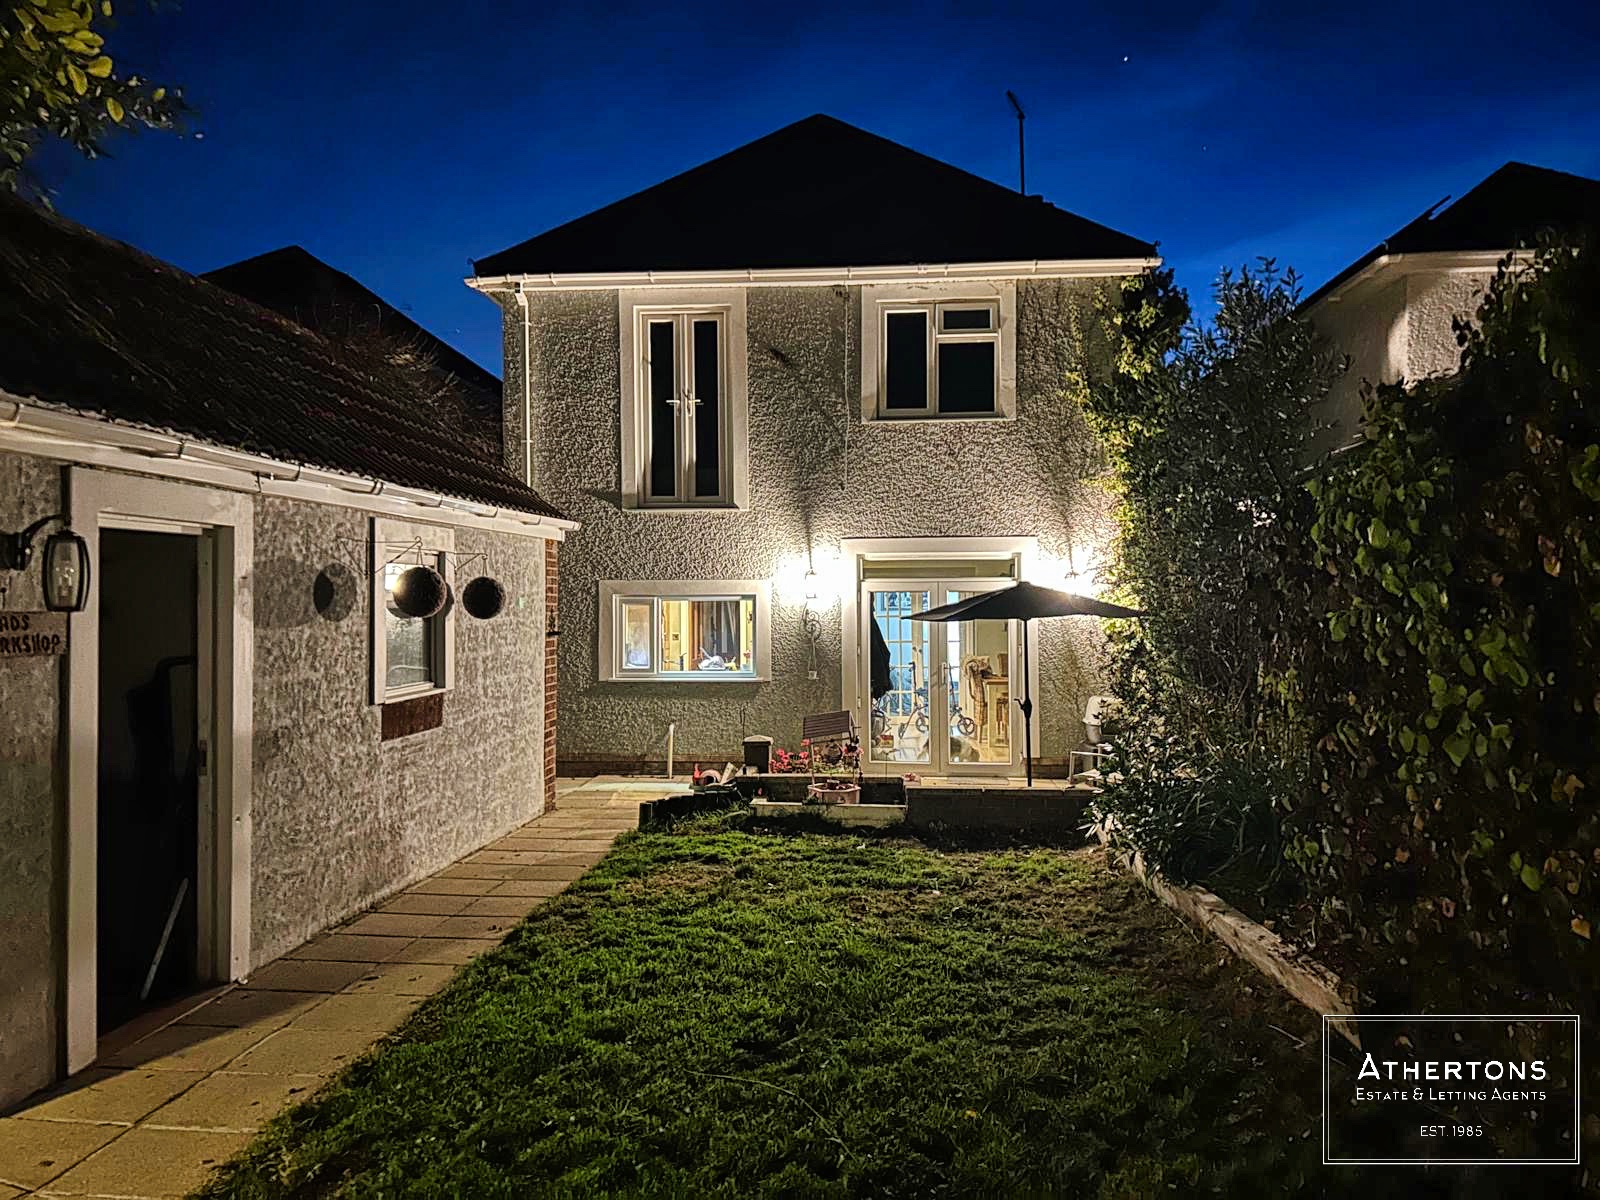
Milestone Road, Oakdale, Poole
Key Features
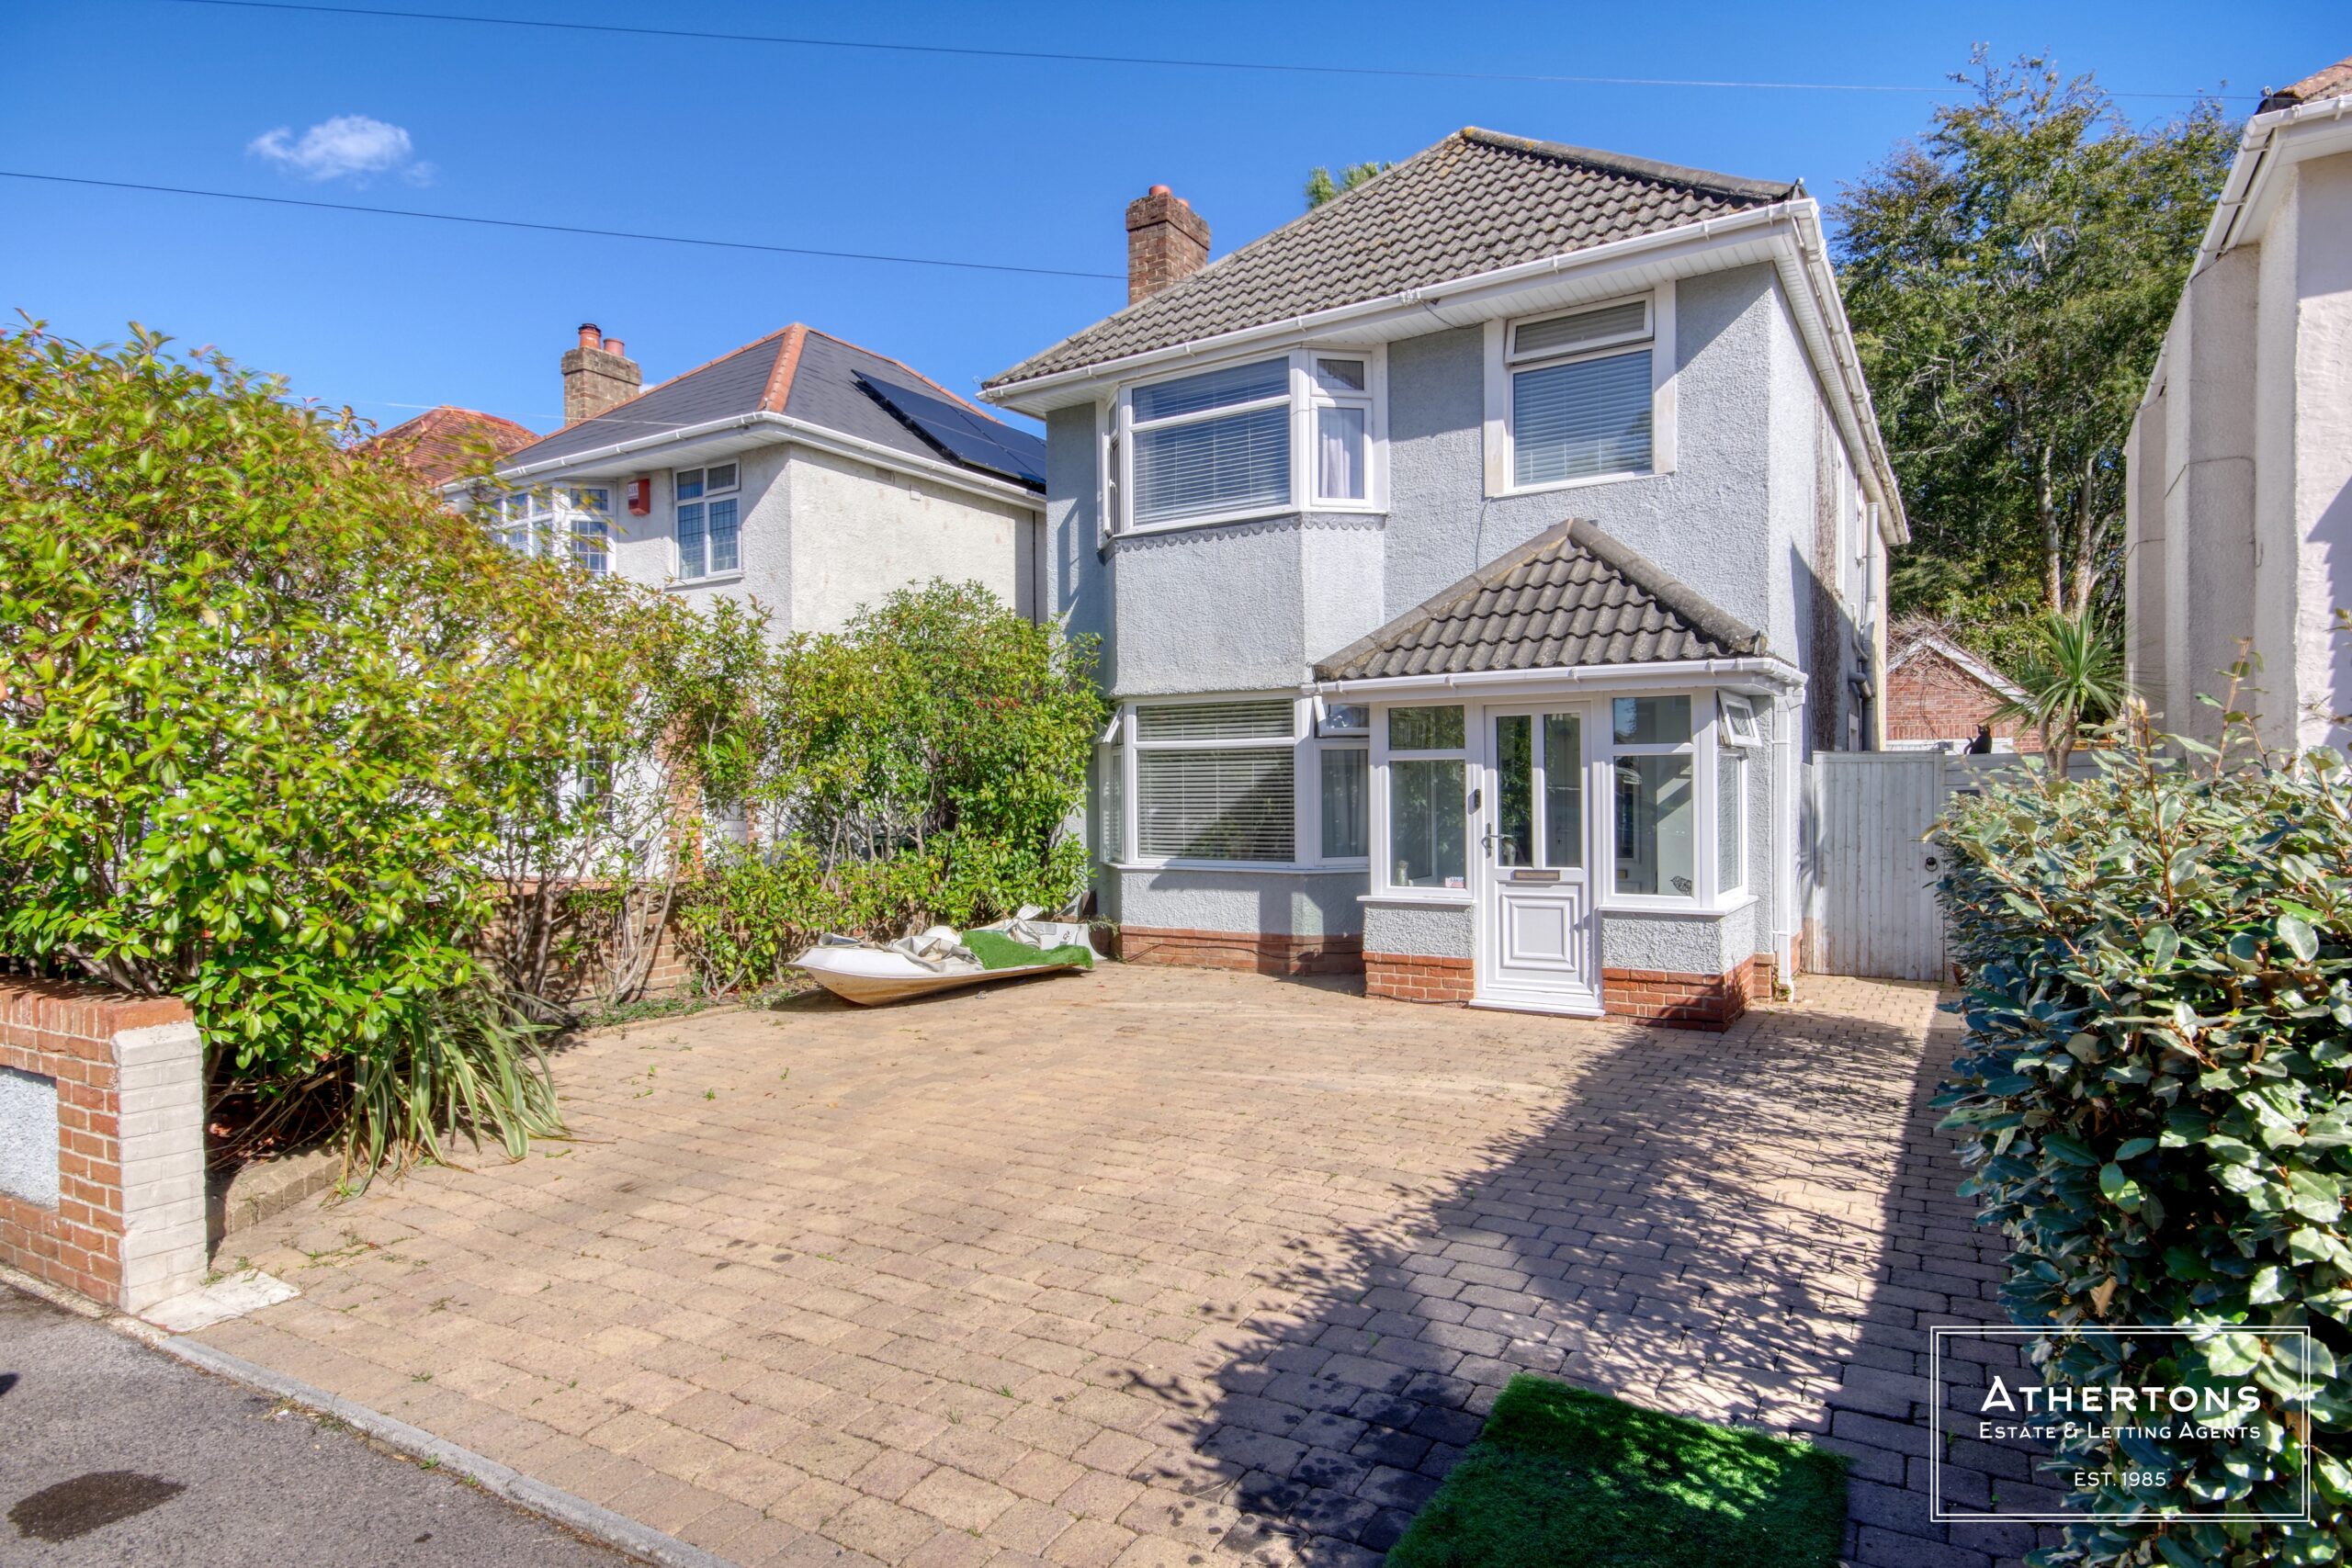
- Extended four-bedroom family home
- Over 1,600 sq ft of accommodation
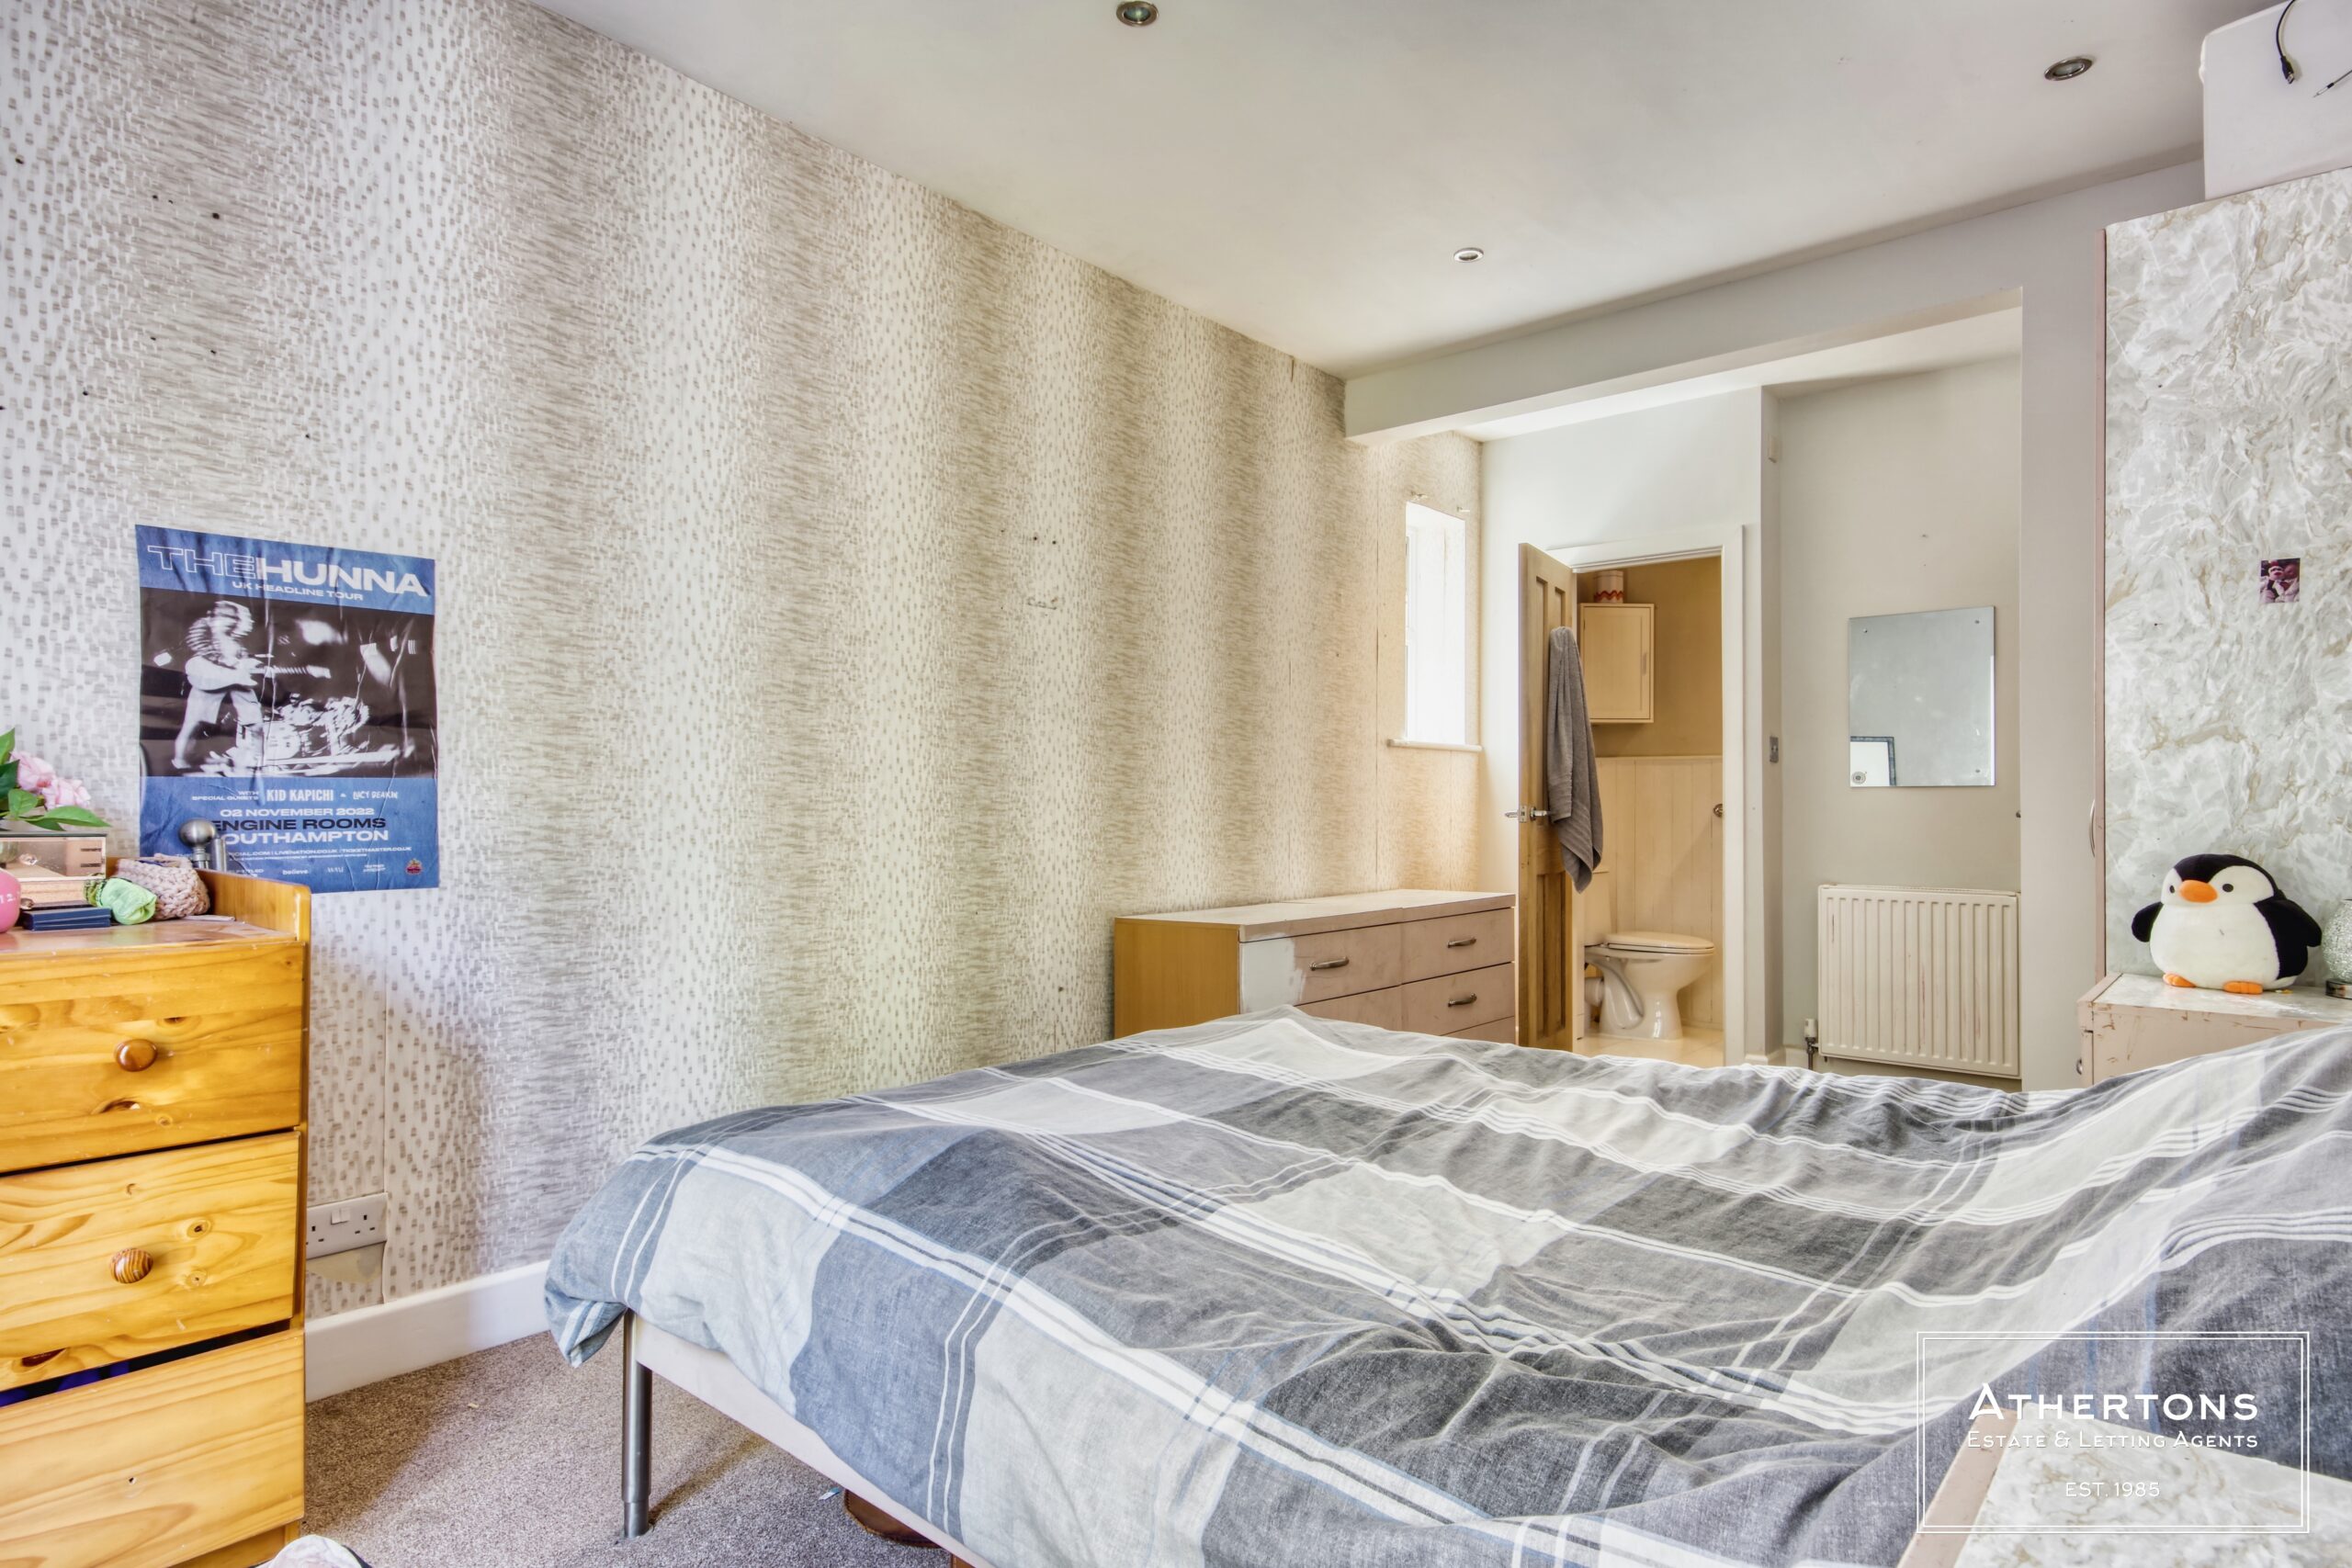
- Two bedrooms with en-suite shower rooms
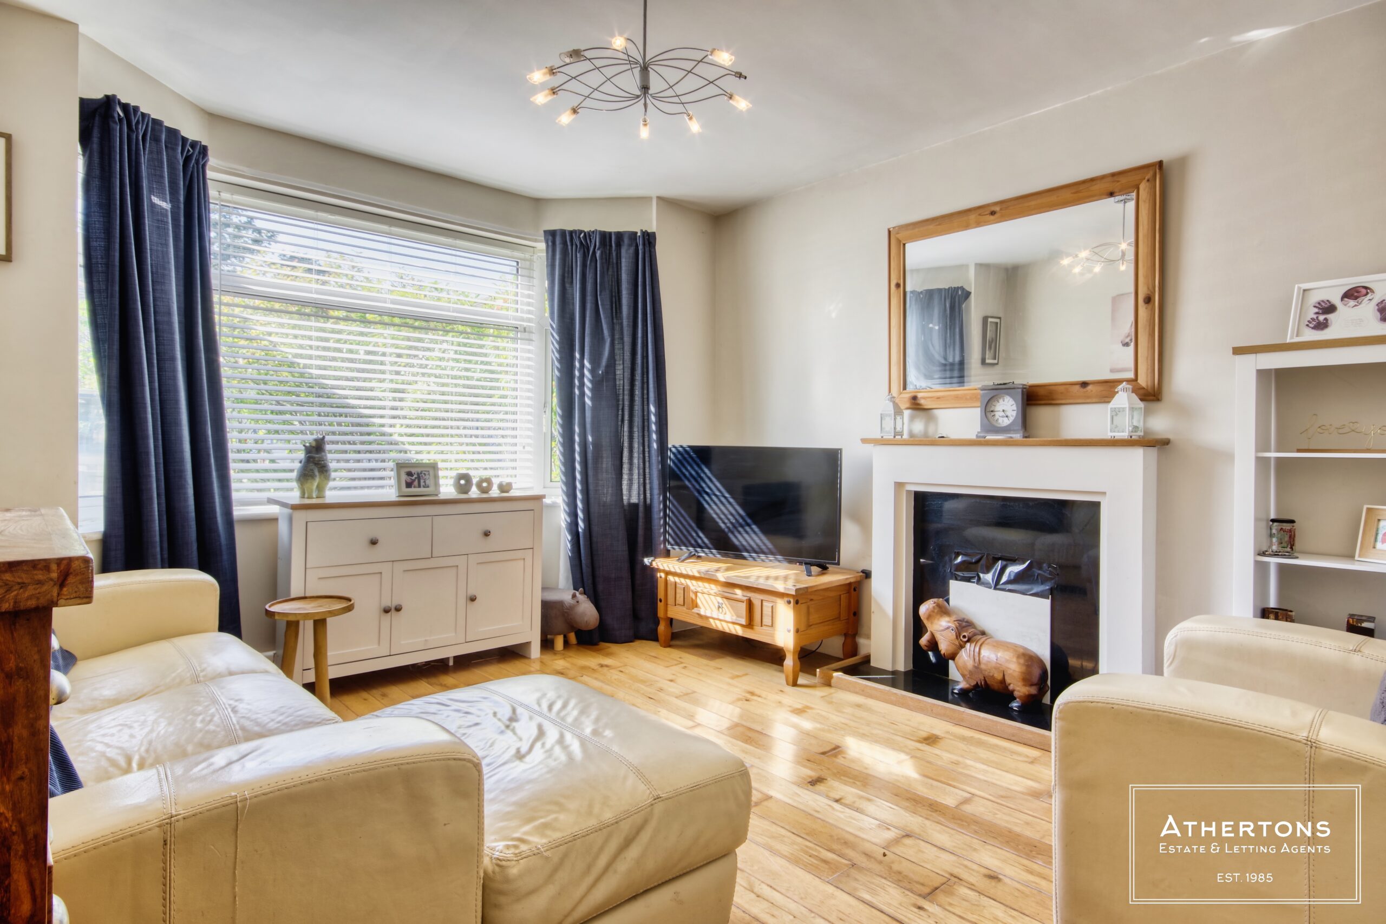
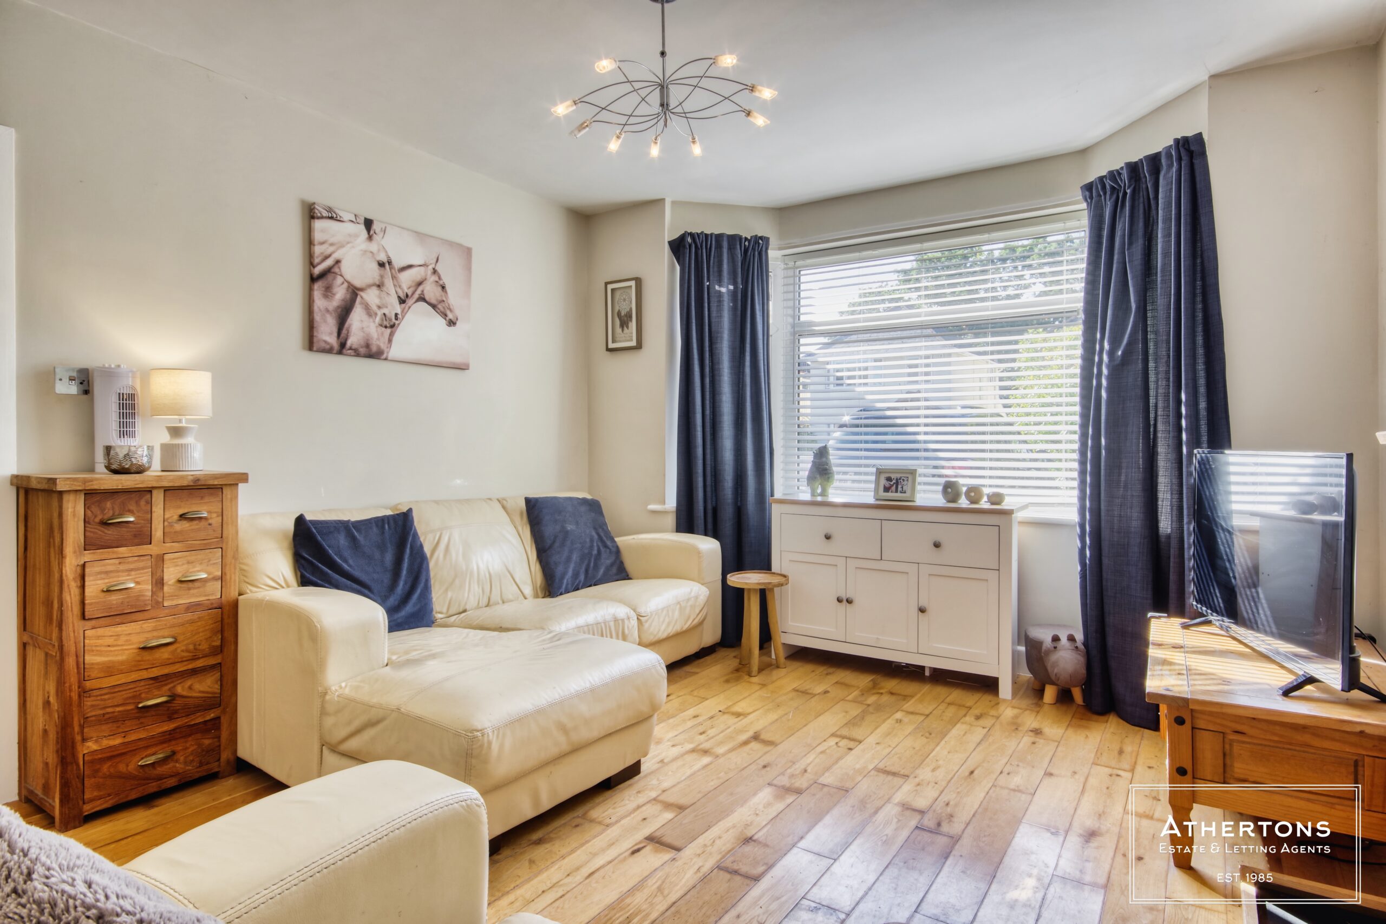
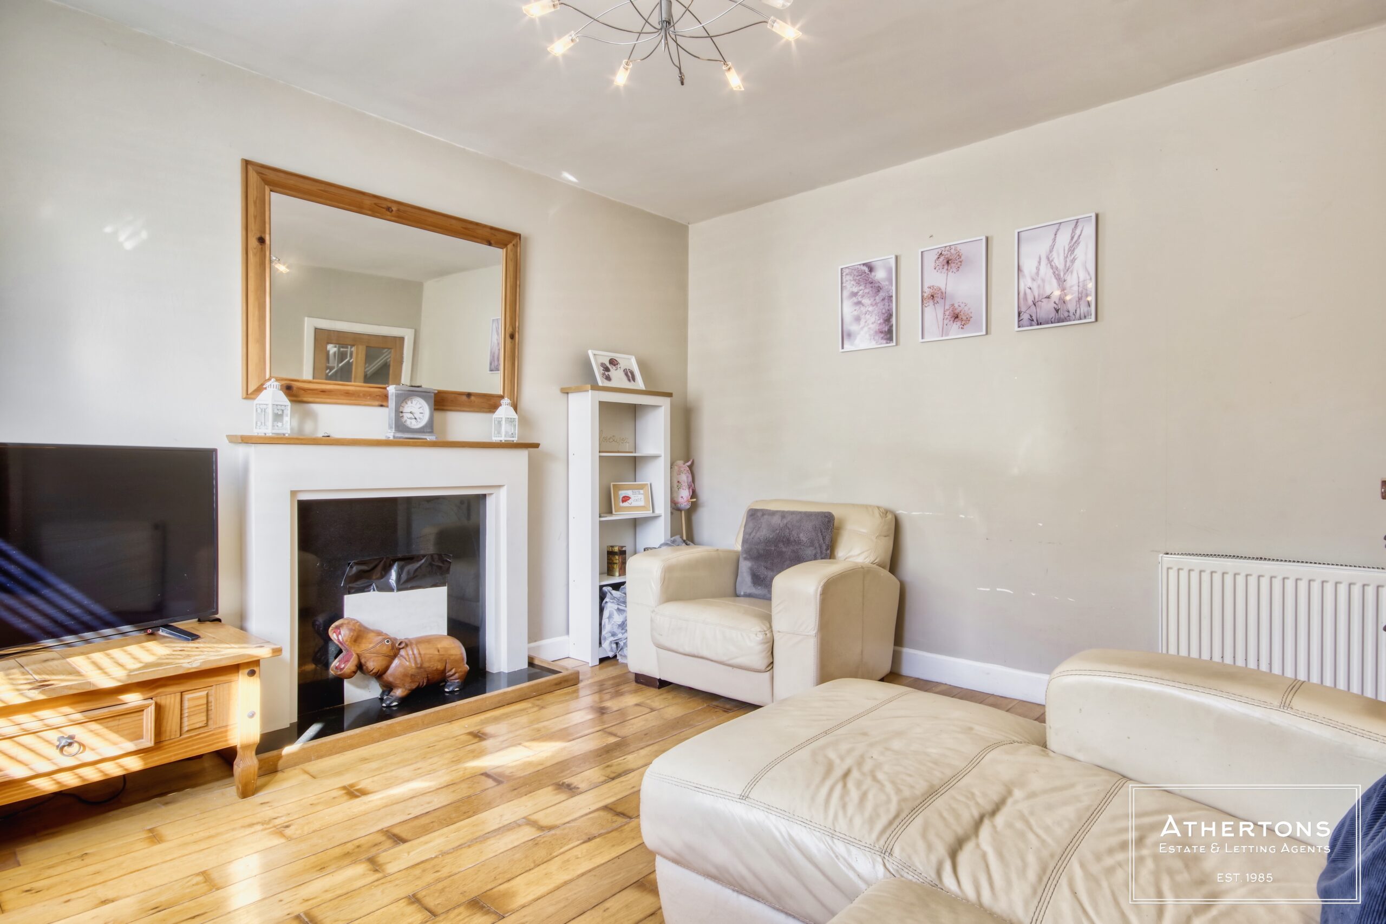
- Bay-fronted snug-style lounge and dining room
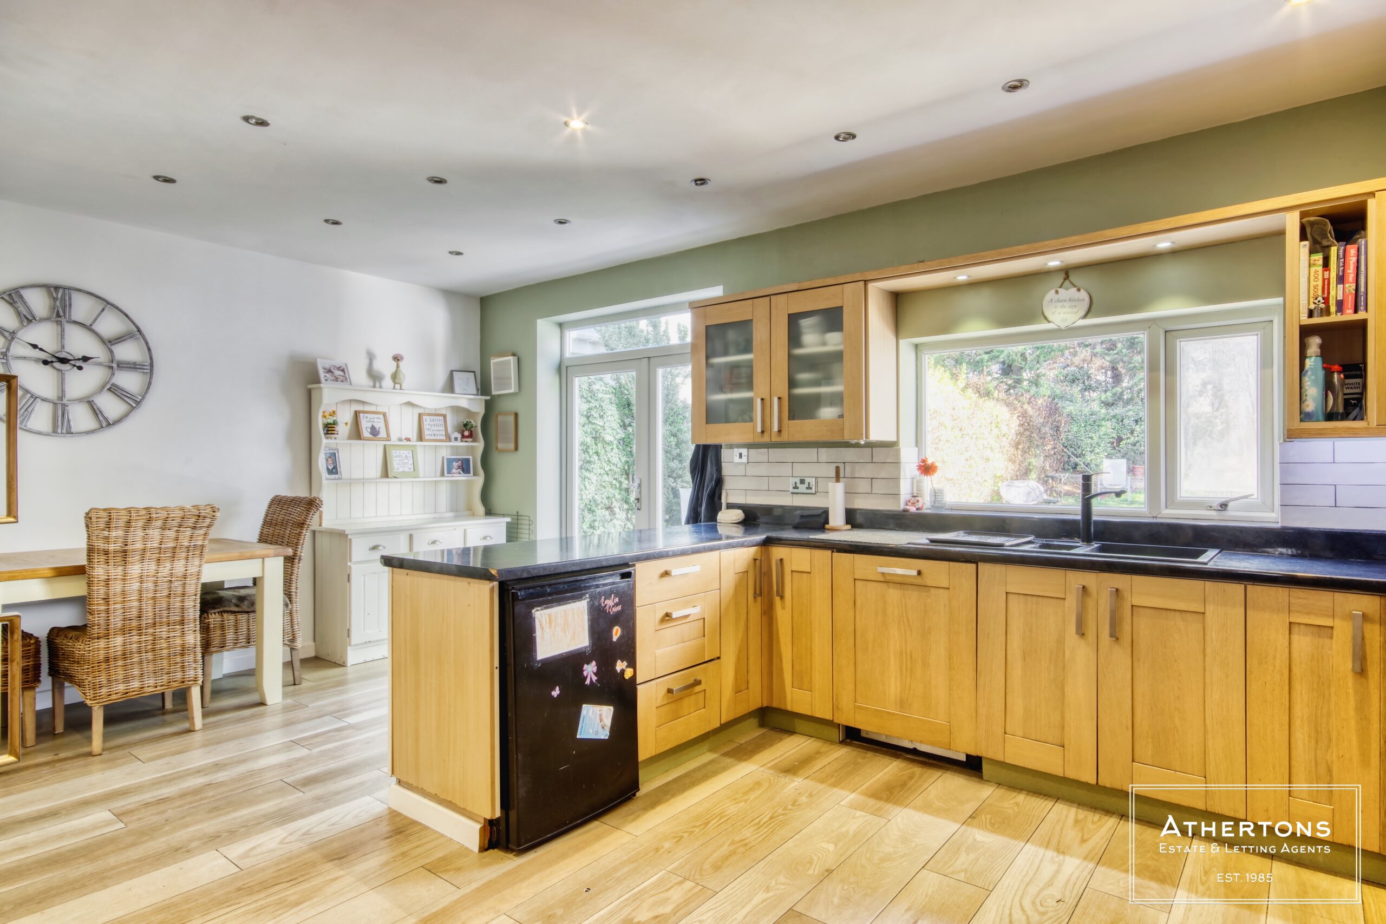
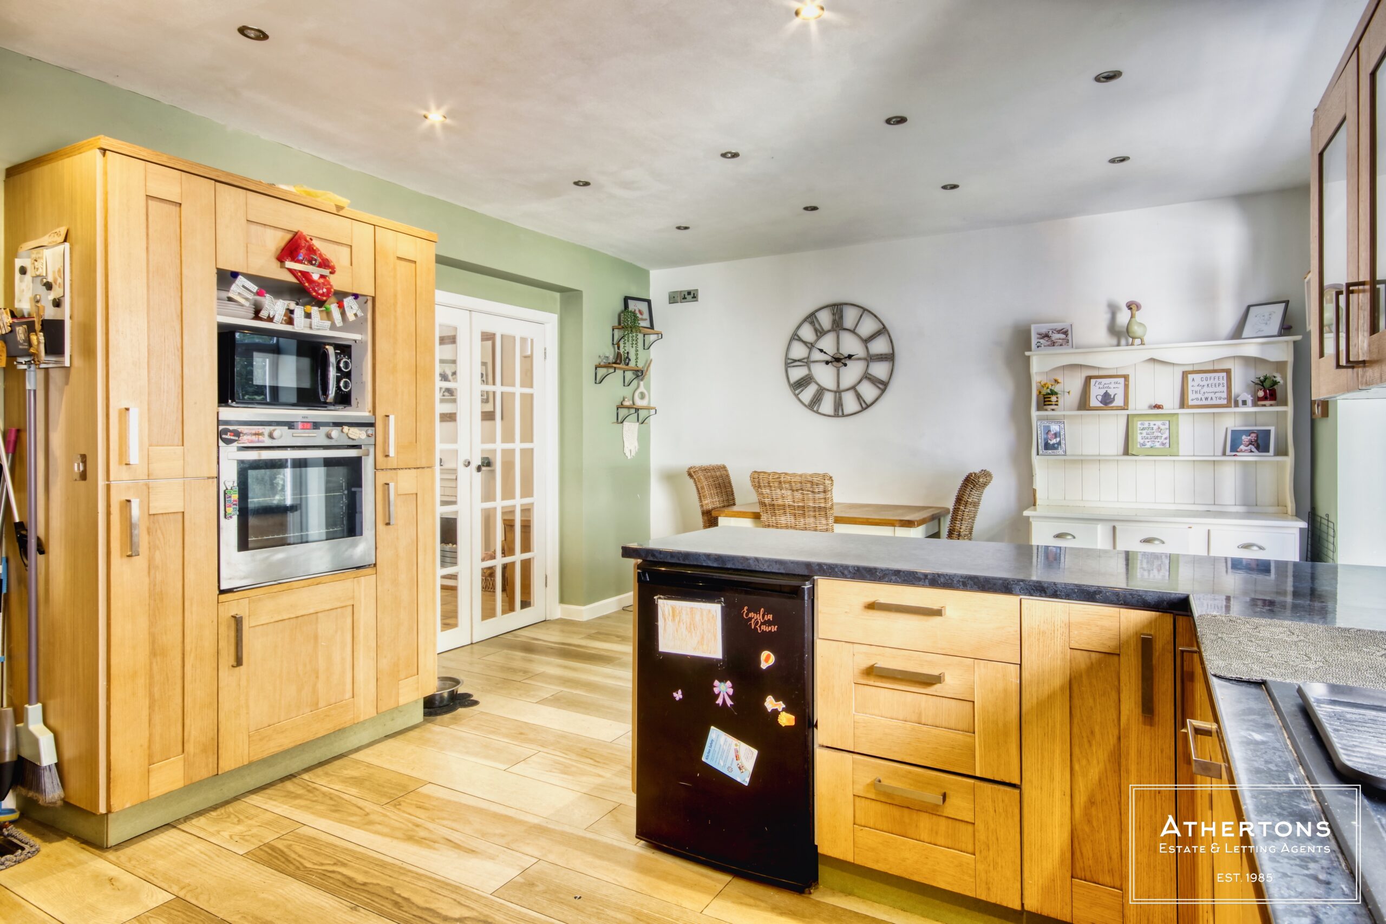
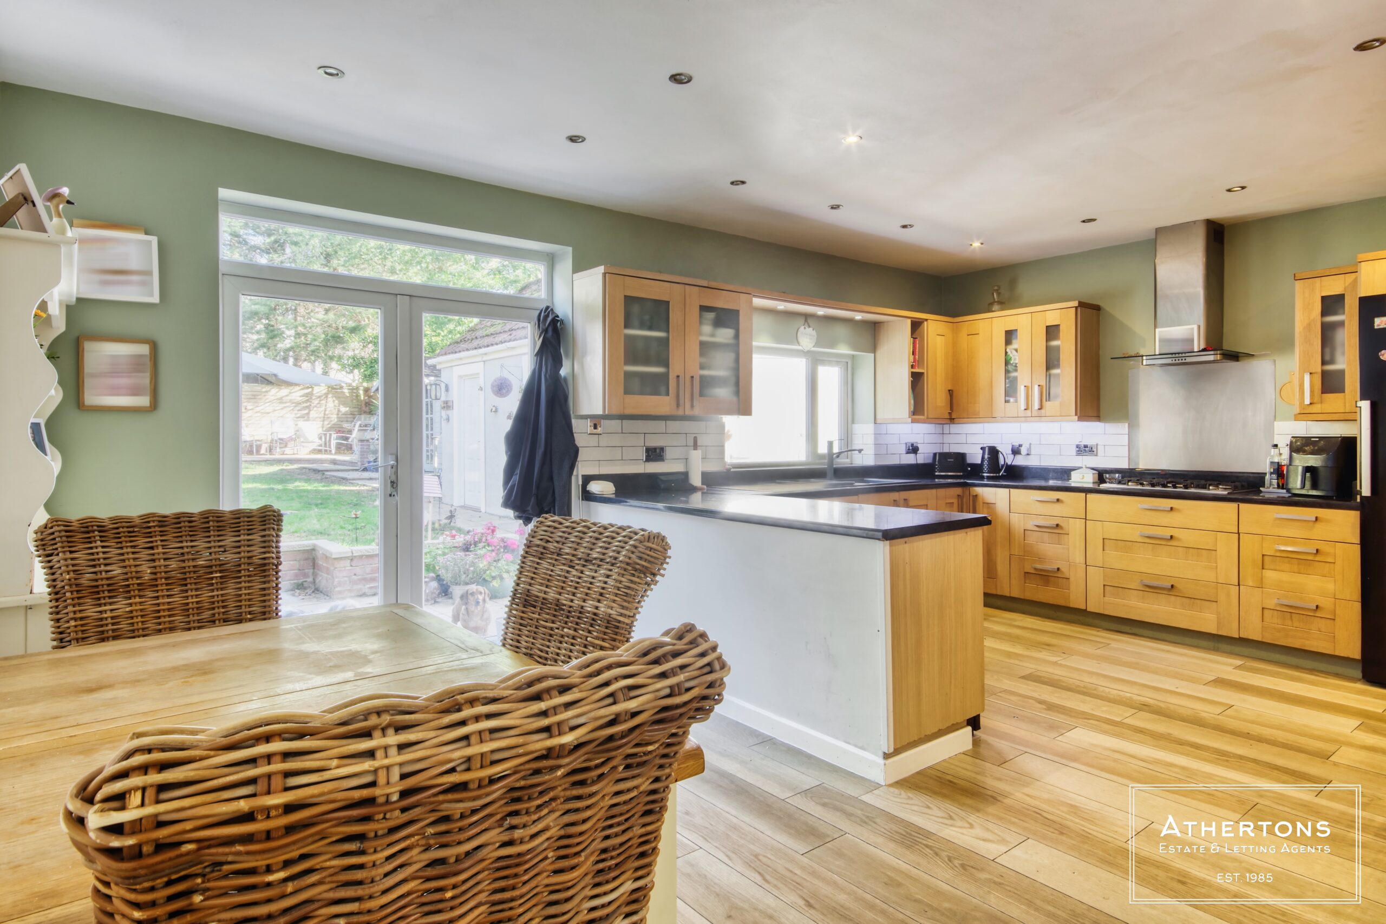
- Spacious kitchen/breakfast room with underfloor heating
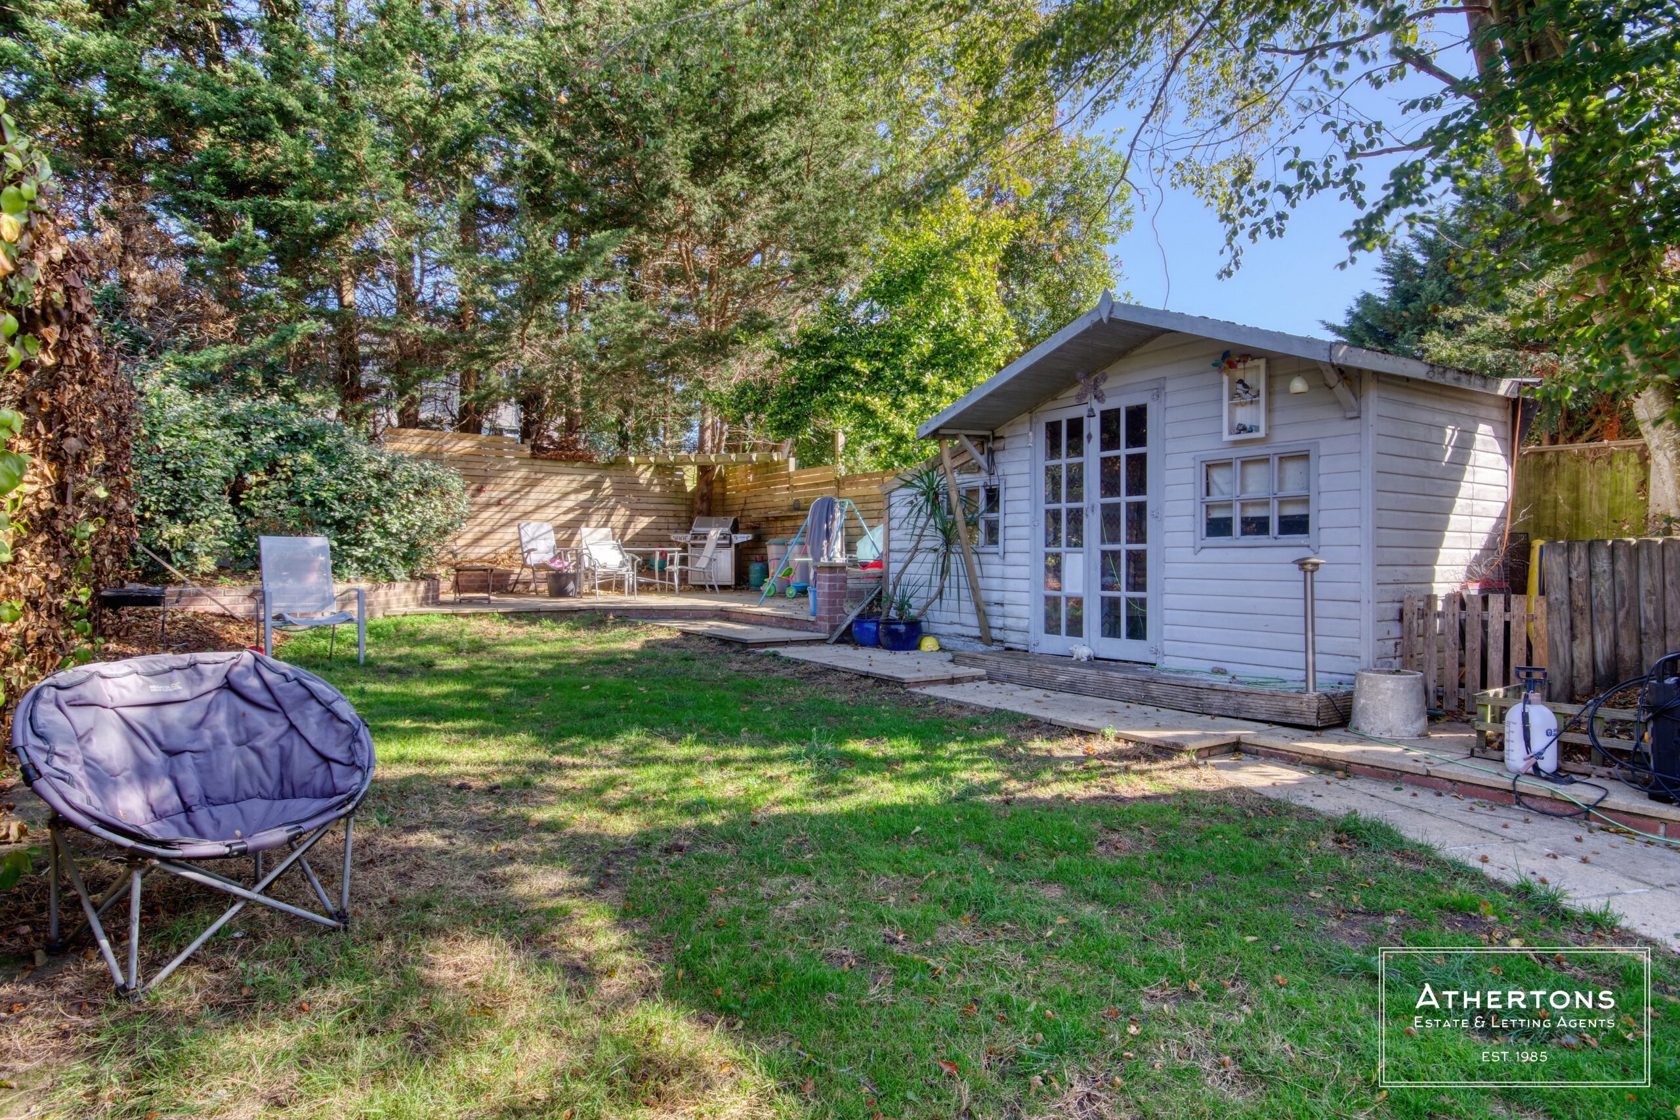
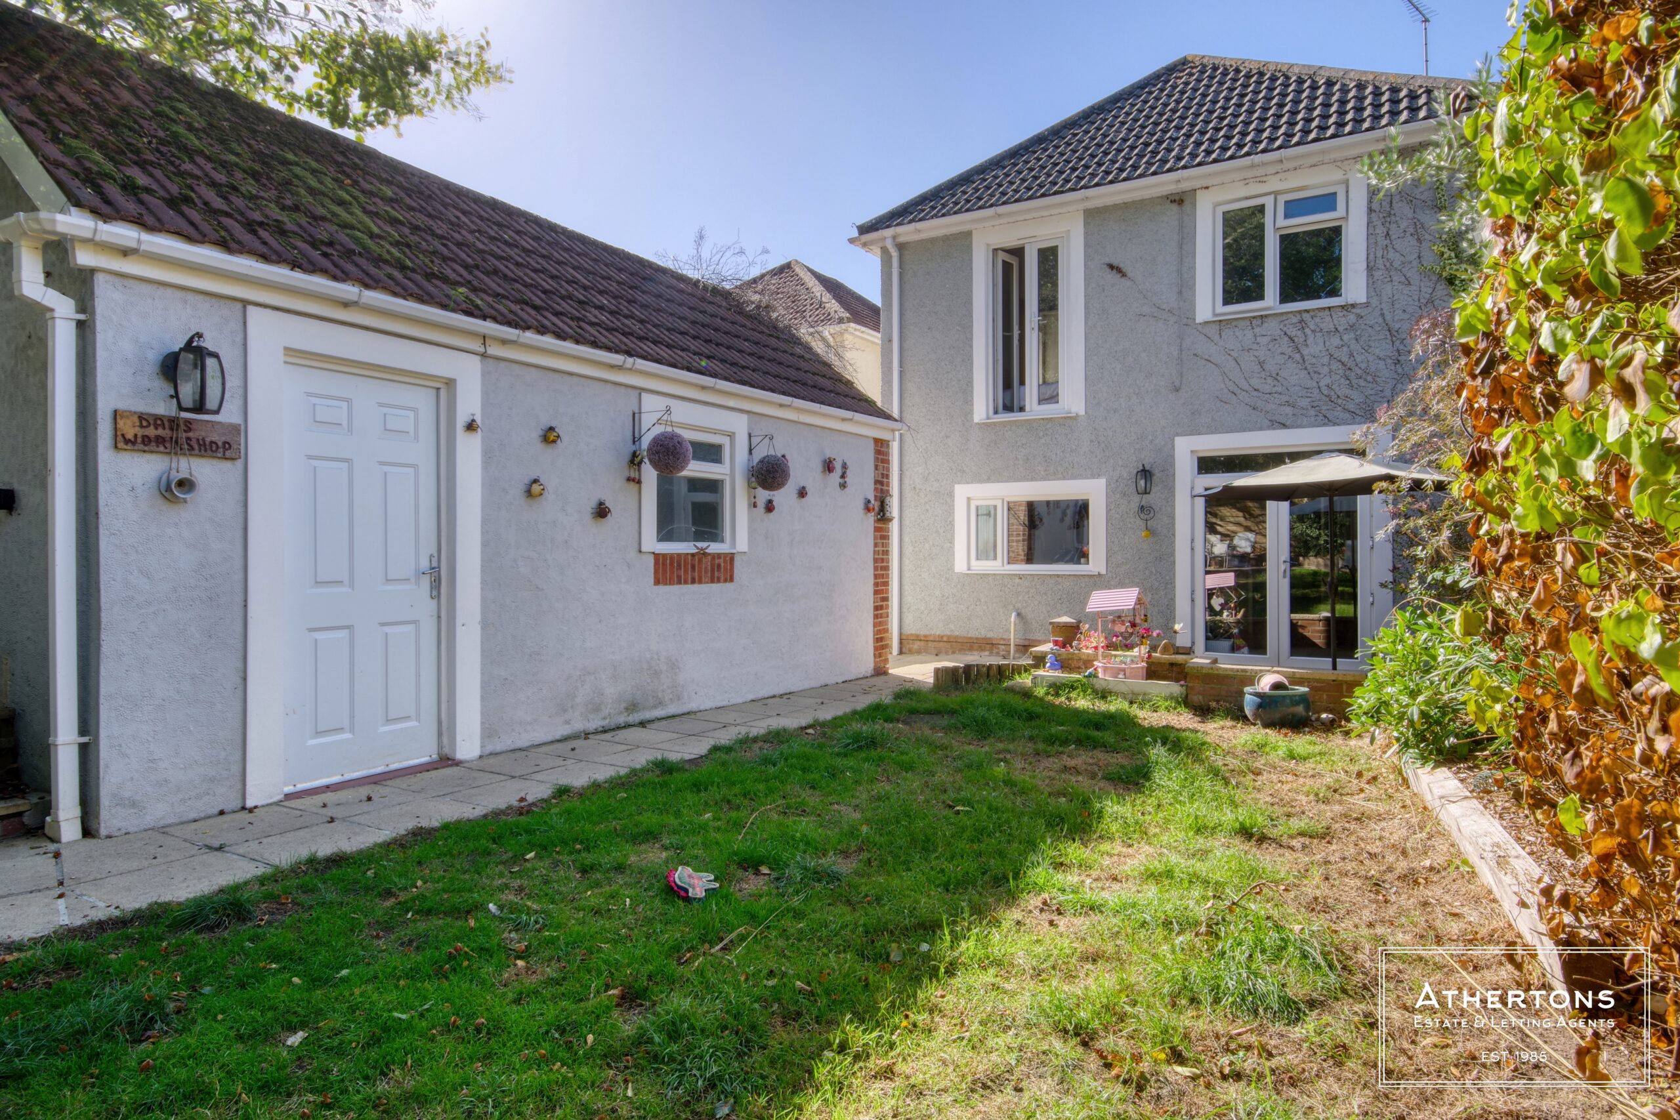
- Two large workshops and summer house
- Off-road parking for several vehicles
- Sought-after Oakdale location
- Visit Instagram, Facebook & YouTube: @athertonsestateagents
Full property description
Extended four-bedroom family home in Oakdale with over 1,600 sq ft, two en-suites, two large workshops, a summer house and parking for several vehicles.
This spacious extended-family home sits in one of Oakdale's most popular spots. The current owners have extended it to more than 1,600 sq ft, so there's plenty of room for a growing family. Outside, you'll find two large workshops, a summer house, and off-road parking for several vehicles, making this a rare opportunity to buy a versatile home in such a convenient location.
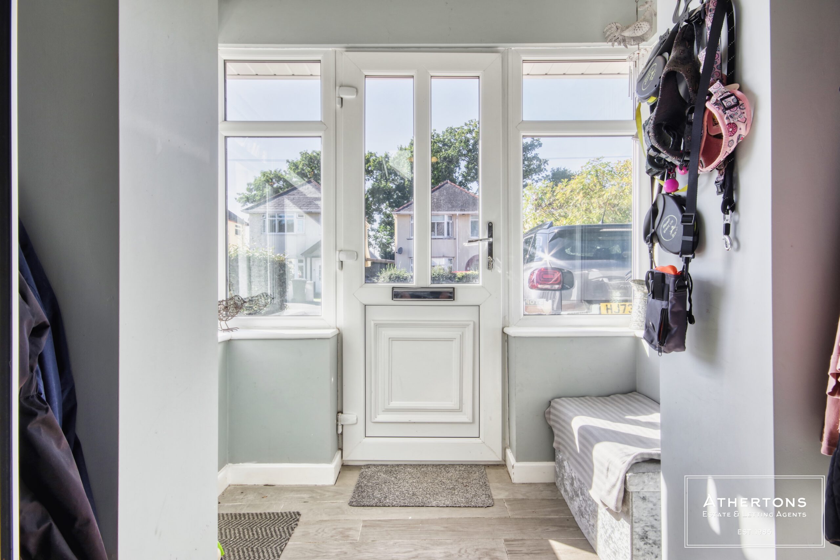
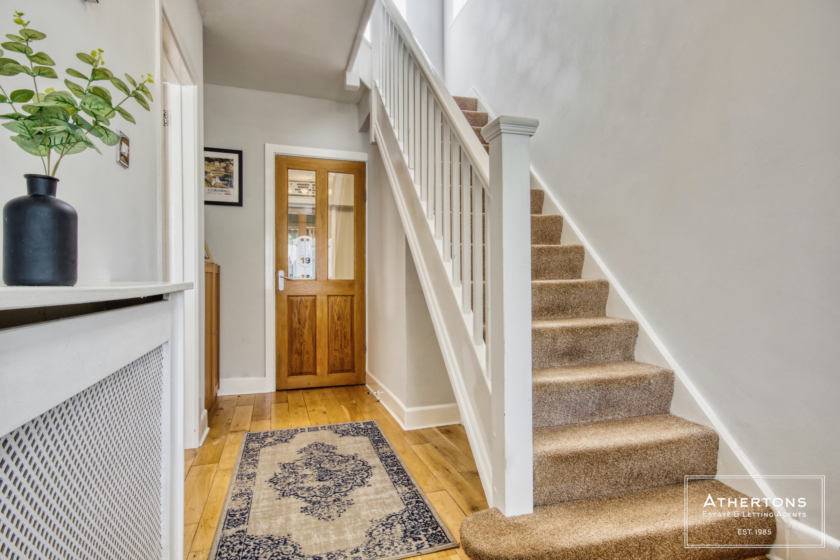
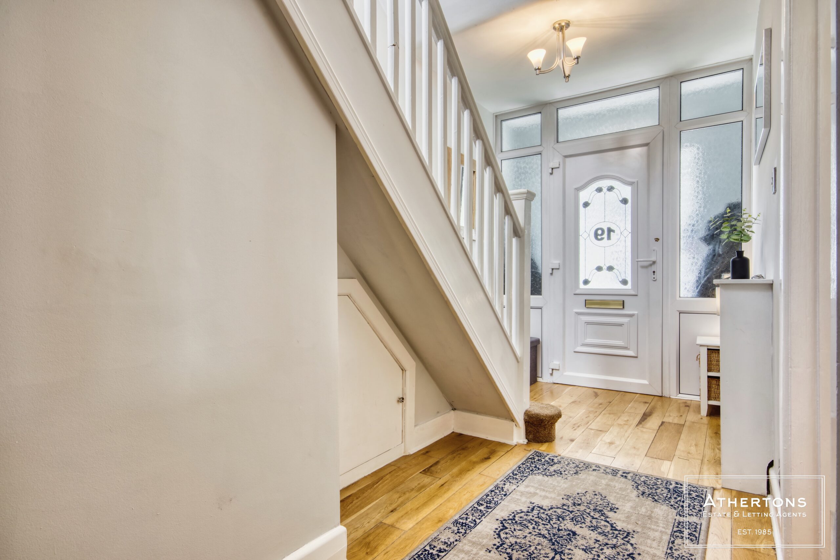
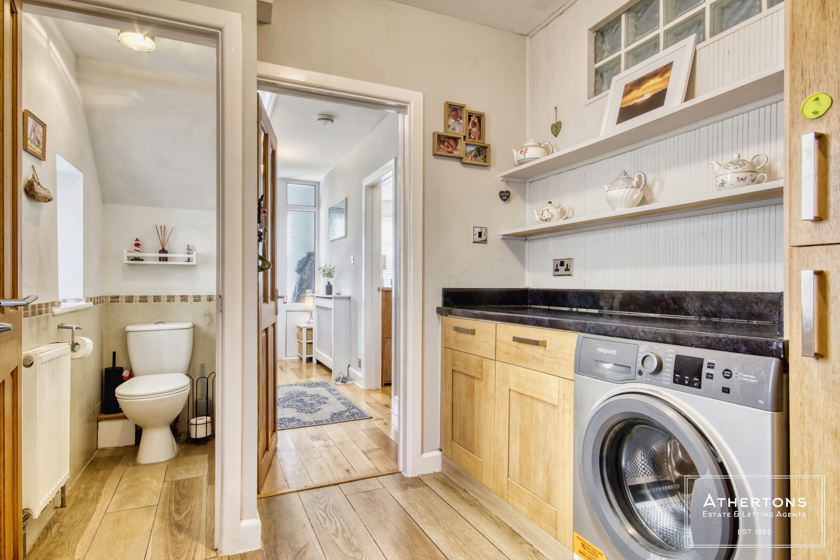
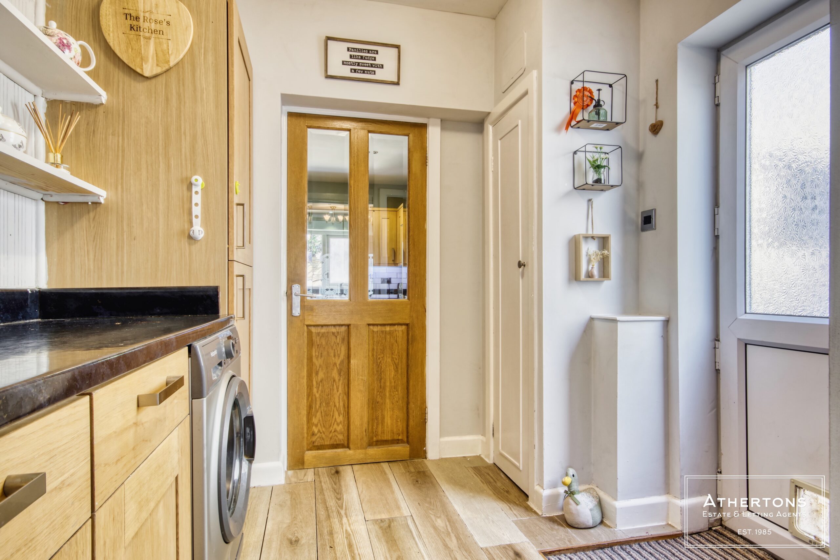
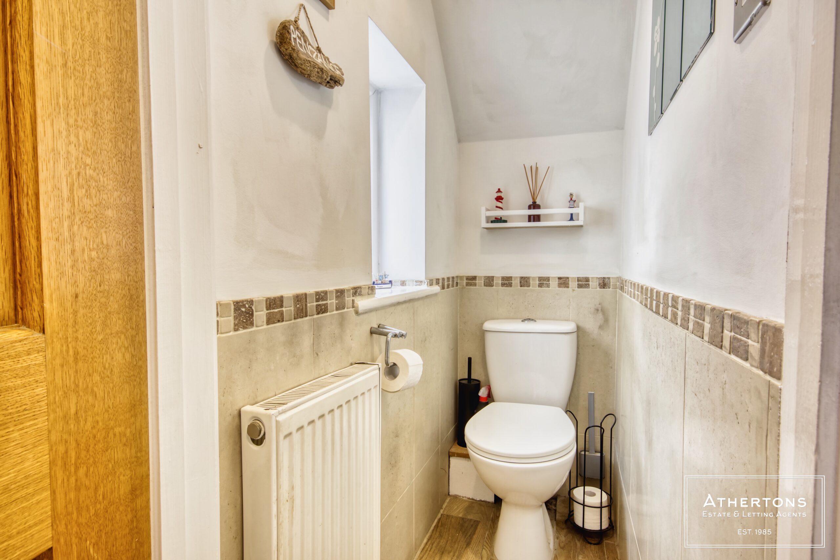
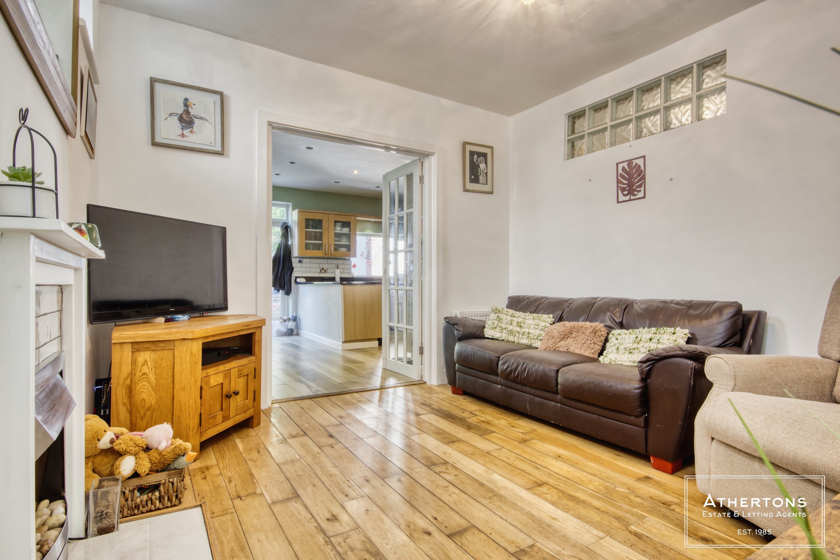
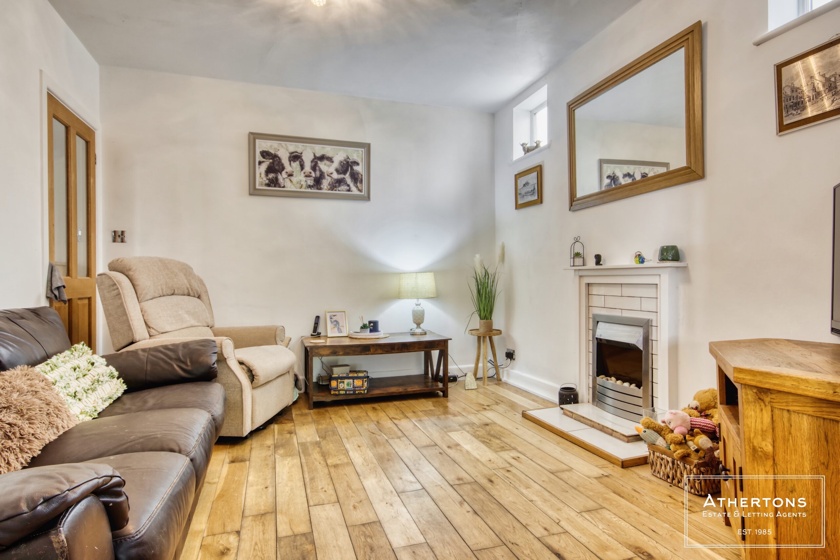
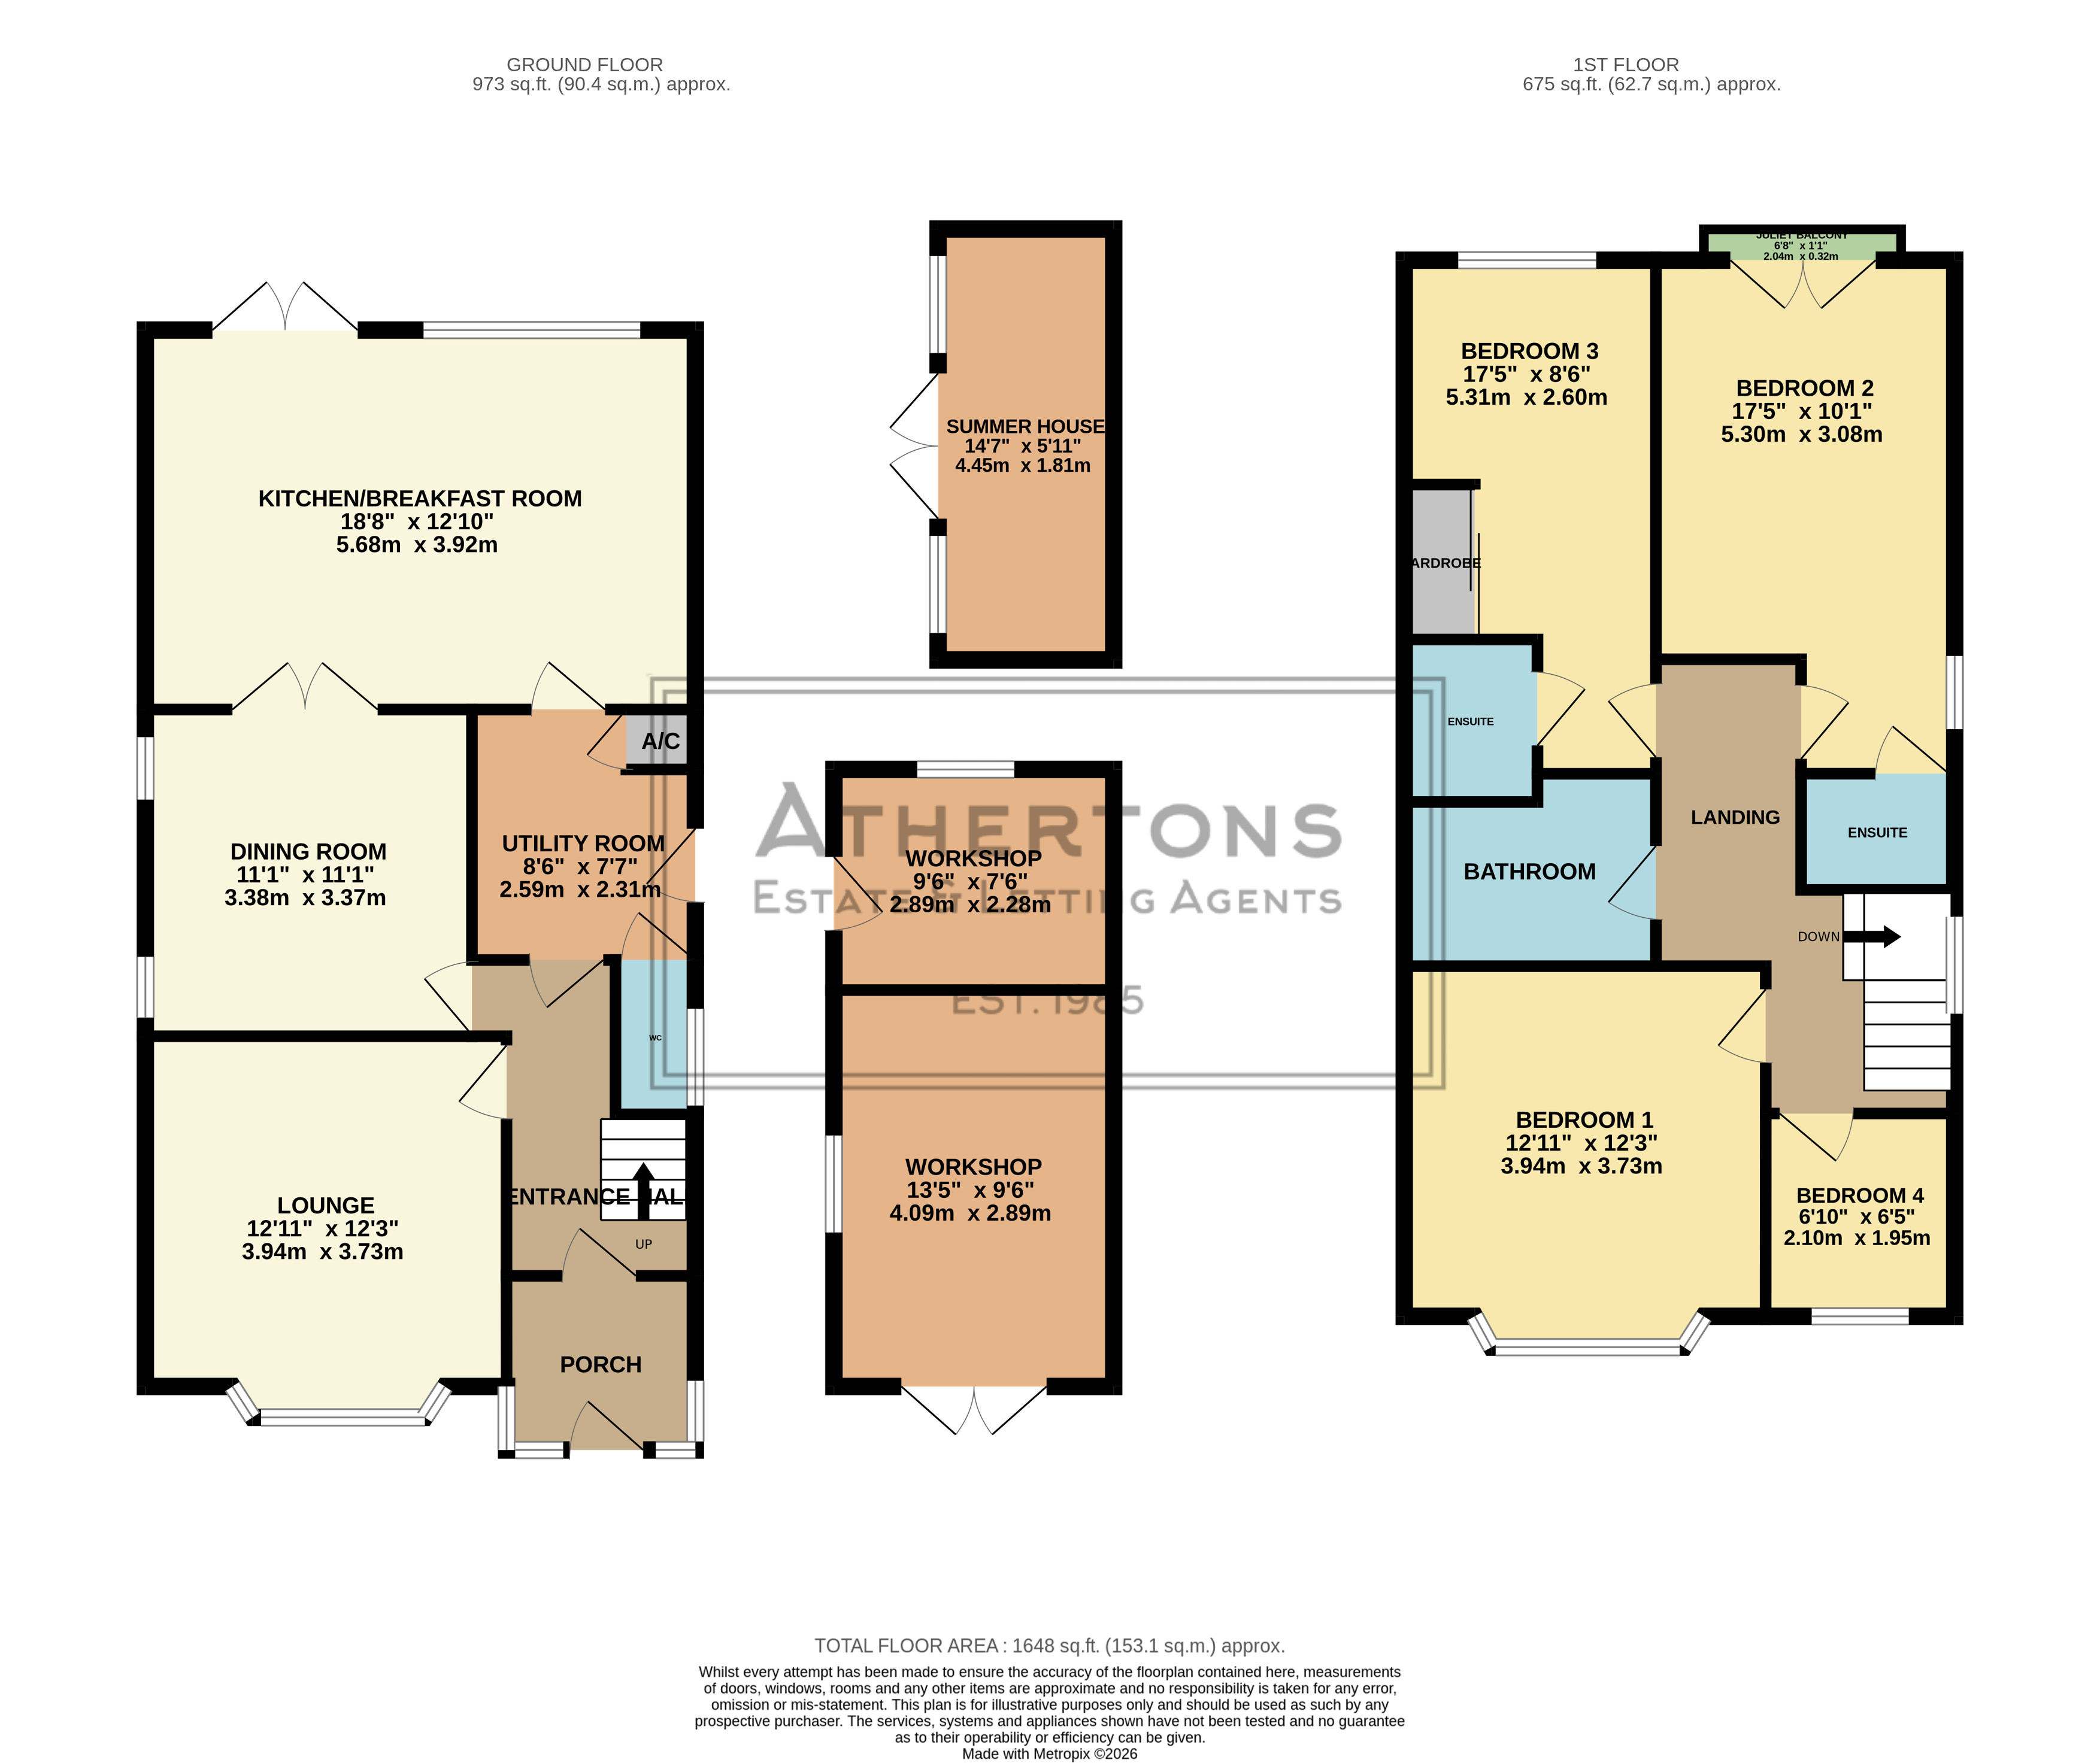
You come in through a large entrance porch, which is a practical space for coats, shoes and everyday bits. To the front, the lounge is a snug-style room with a bay window, a cosy place to relax in the evening. A separate dining room is good for family meals and entertaining. The spacious kitchen/breakfast room is the heart of the house, with underfloor heating and plenty of room to cook, eat and gather. A useful utility room and a downstairs WC complete the ground floor.
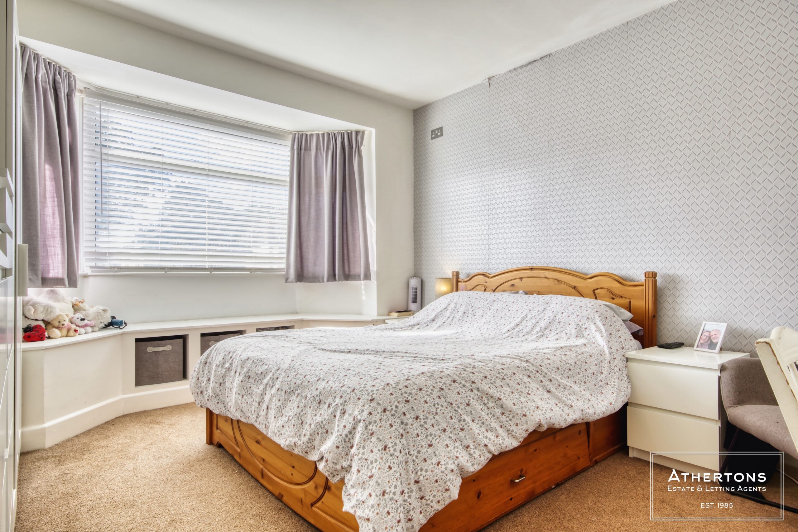
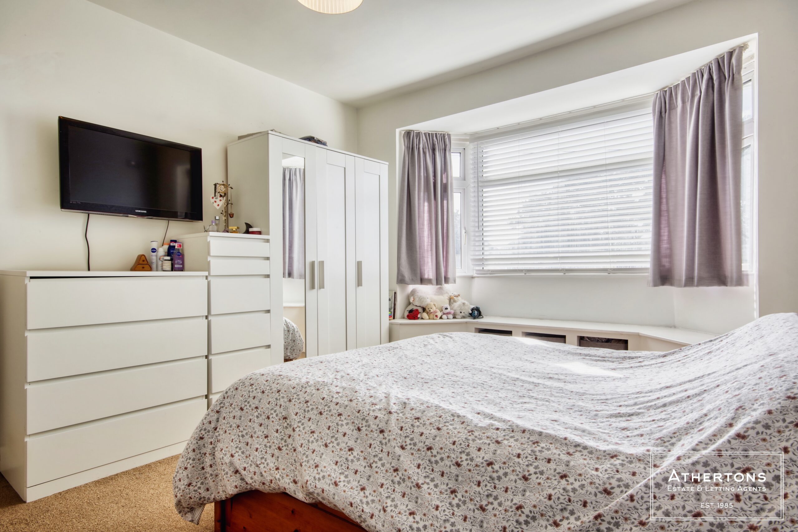
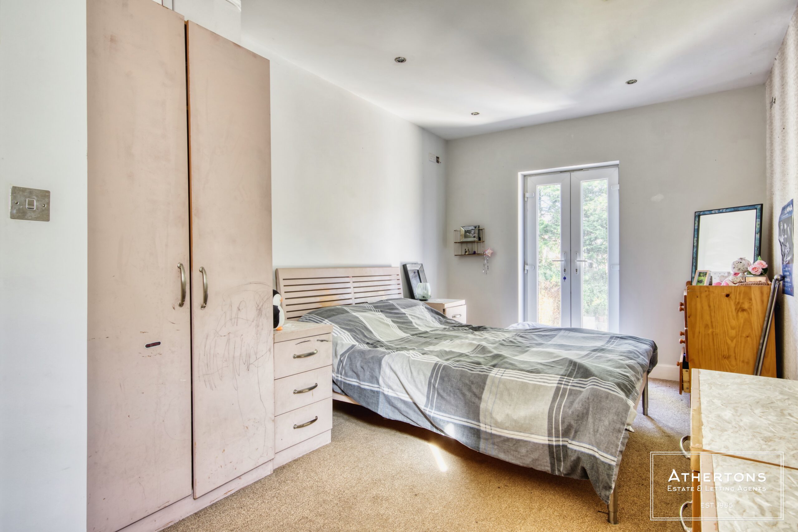
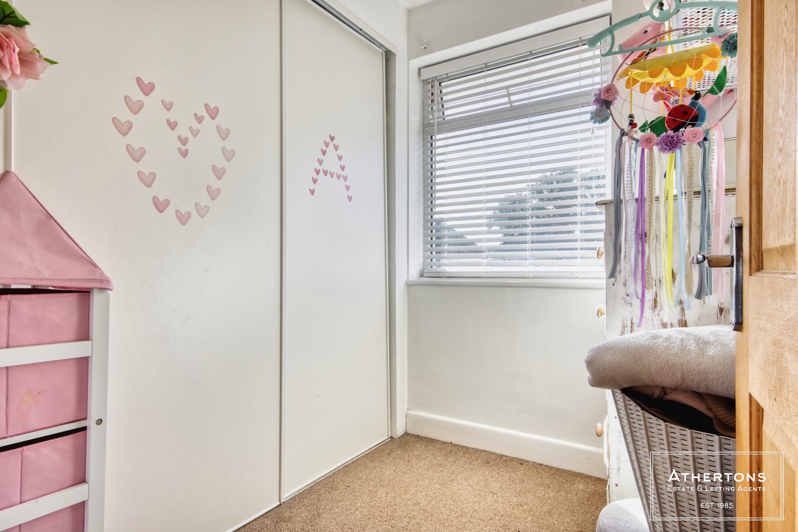
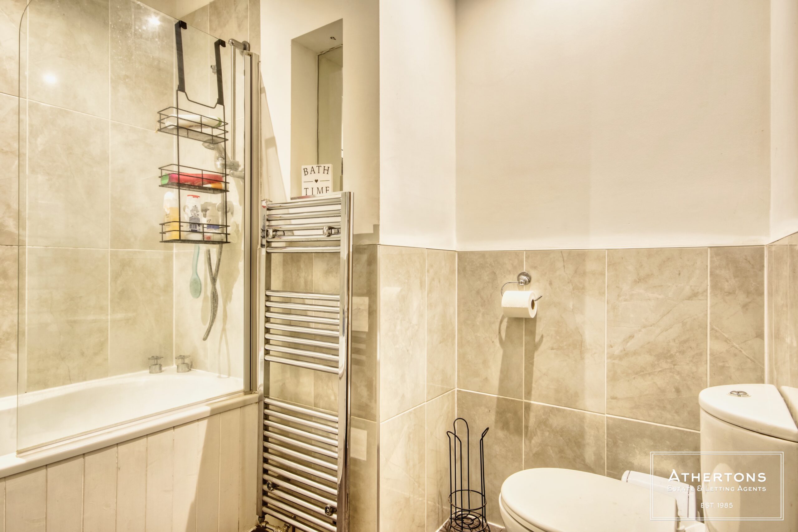
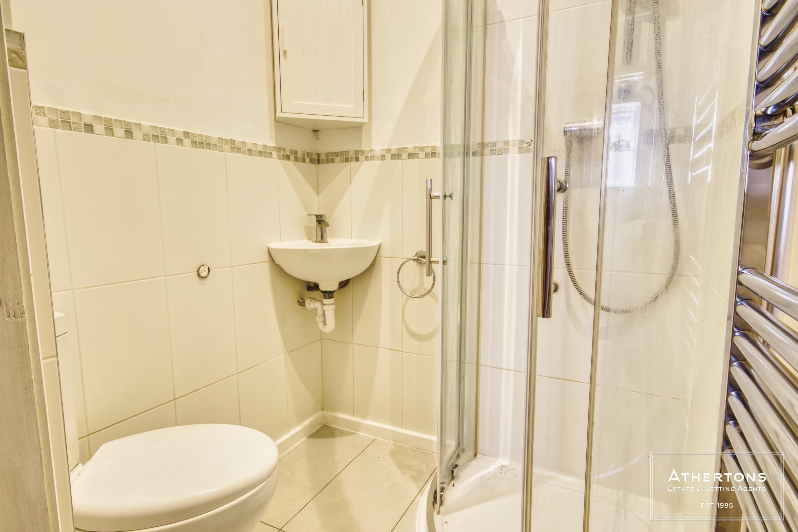
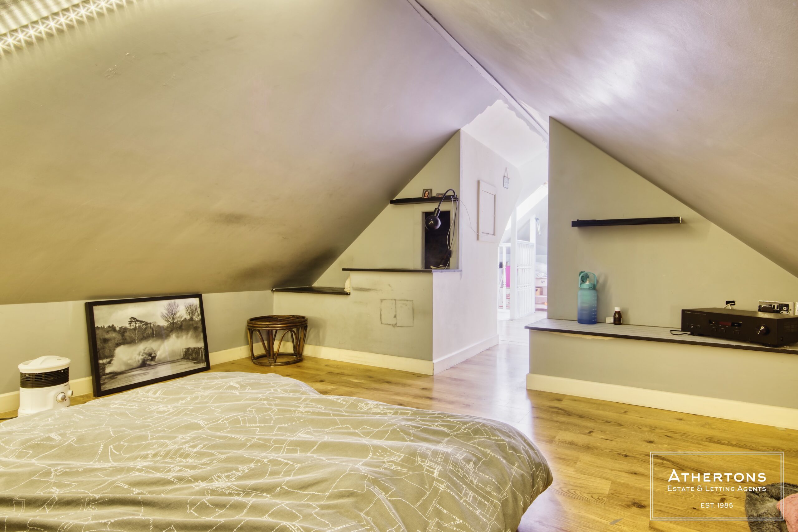
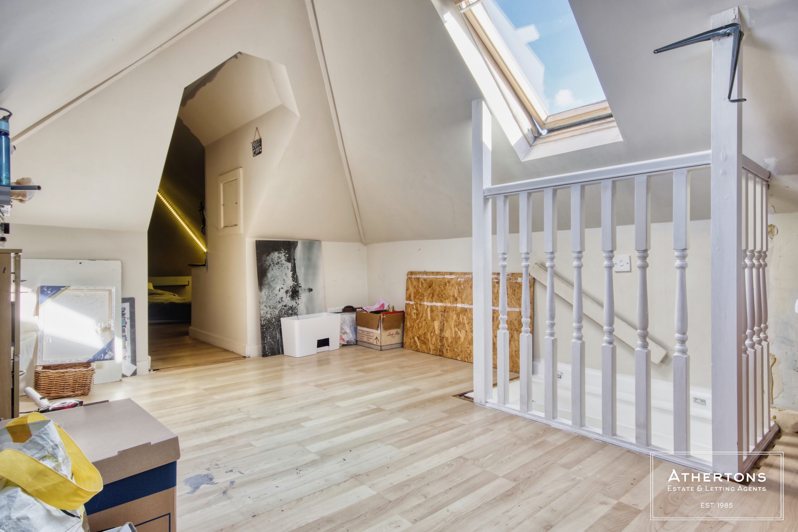
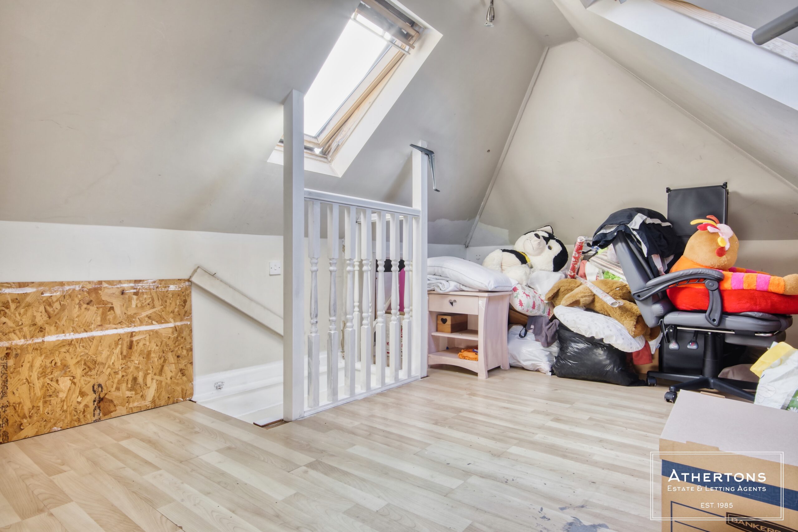
Upstairs there are three good-sized double bedrooms and a single bedroom. Two bedrooms have their own en-suite shower room, which suits older children, guests, or anyone working from home. A family bathroom serves the rest of the floor. There's also a good-sized loft that gives you excellent storage.
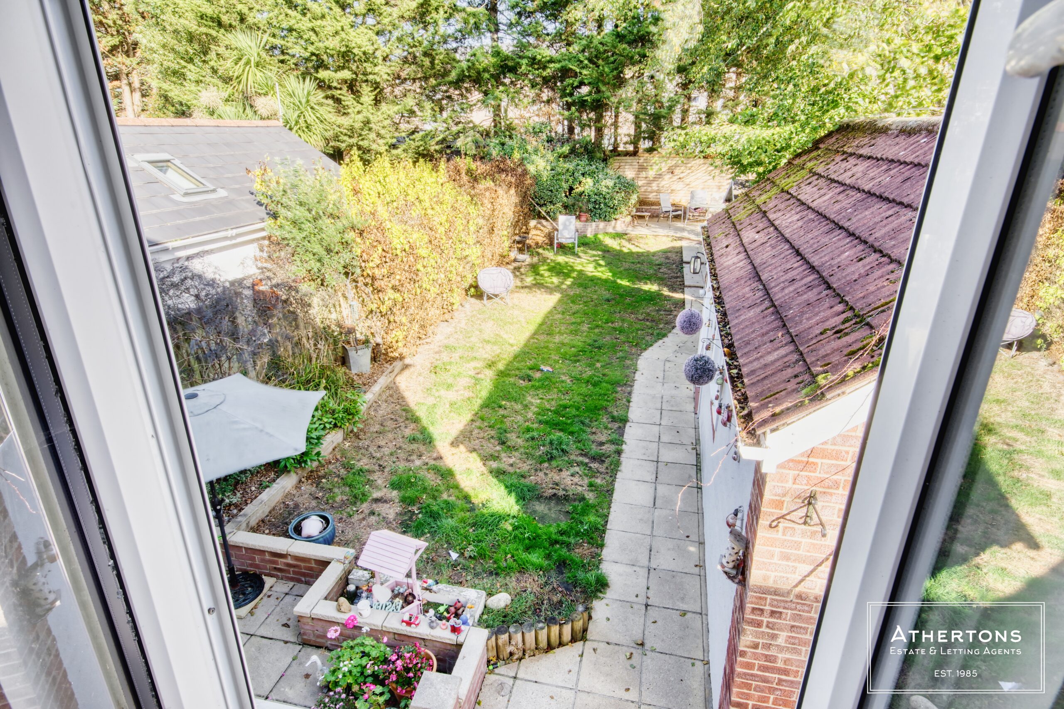
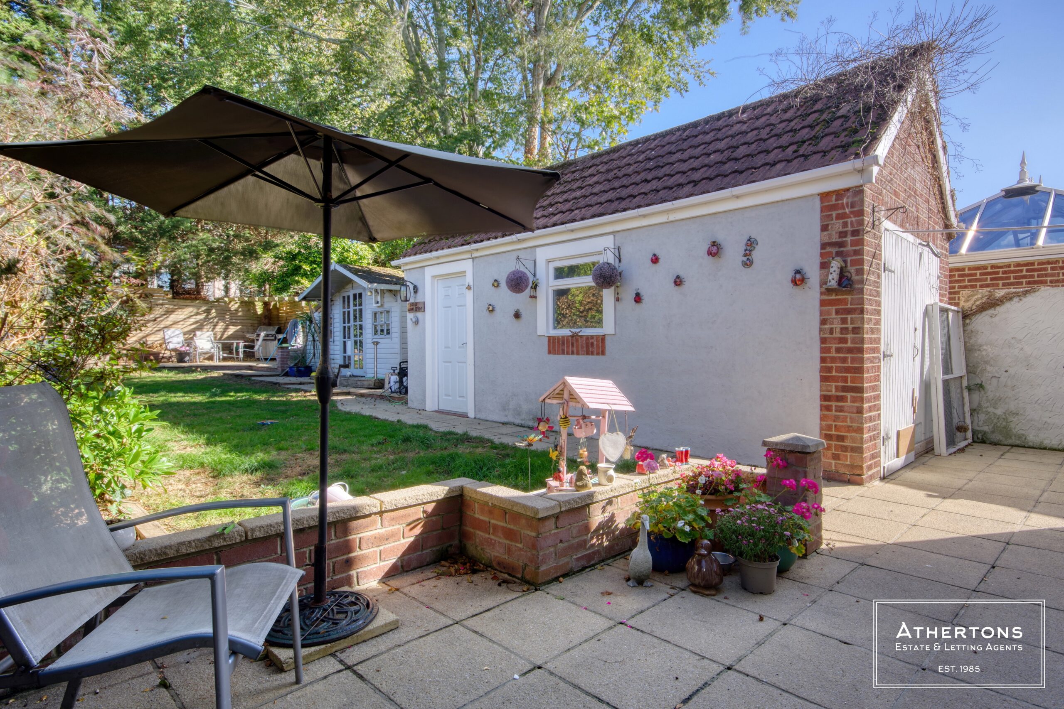
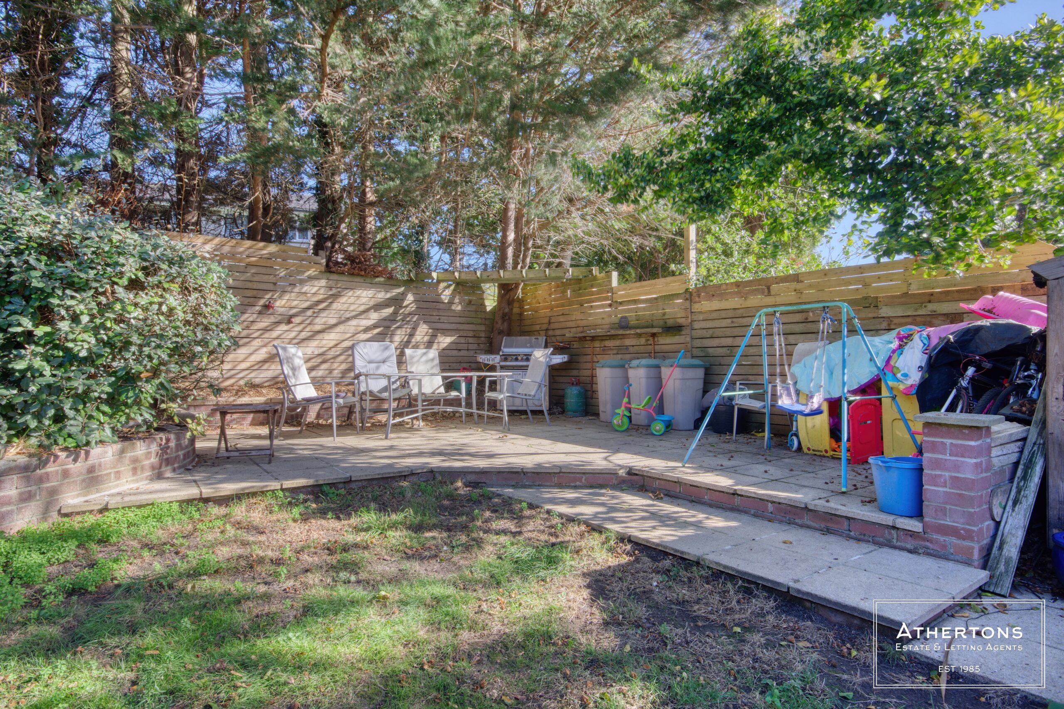
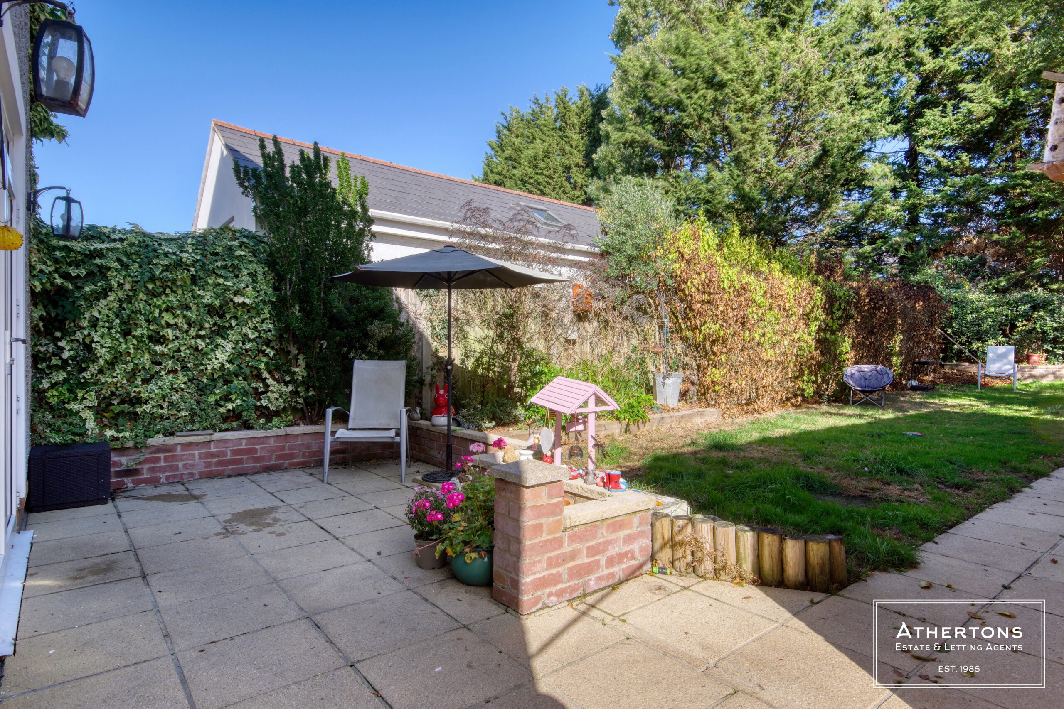
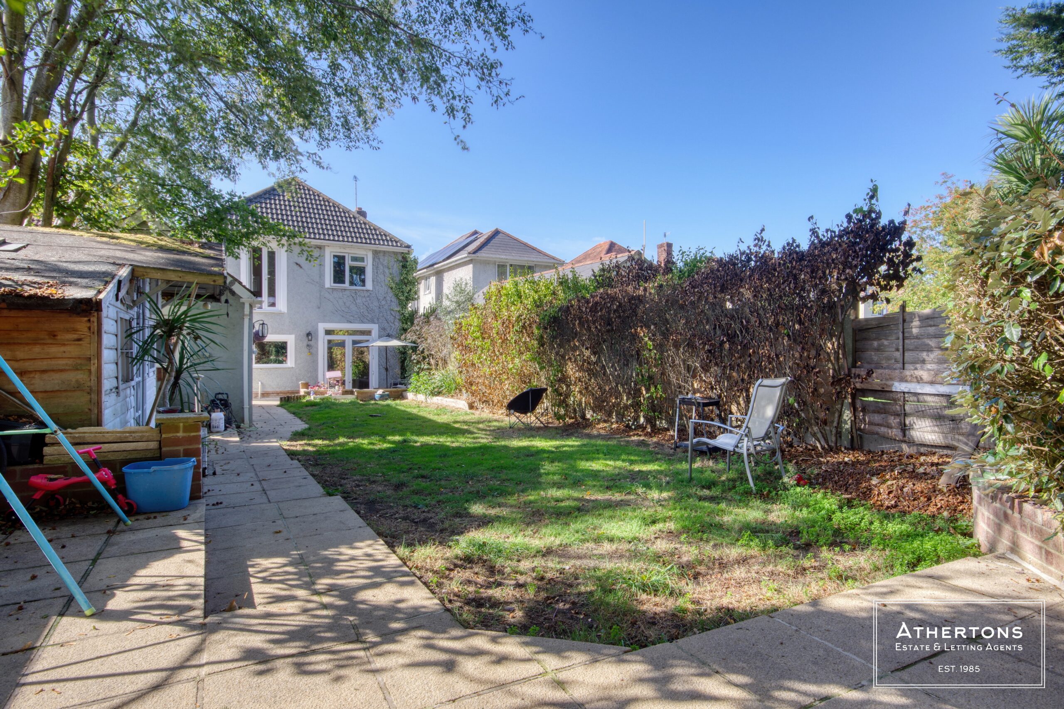
The well-maintained rear garden is a pleasant private space to enjoy. Two large workshops suit hobbies, a home business or extra storage, and the summer house is a lovely retreat for warmer months or a quiet home office. Off-road parking at the front accommodates several vehicles.
The home also has double glazing and central heating. It is well placed for local shops, schools and transport links, and Poole town centre and the harbour are within easy reach.
Homes of this size, with this much outside space, rarely come to market in Oakdale. Early viewing is strongly advised.
Get in touch
Try our calculators
Mortgage Calculator
Stamp Duty Calculator
Similar Properties
-
Justin Gardens, Bournemouth, BH10
£525,000 Guide PriceSold STC*SOLD OFF MARKET BY ATHERTONS BOURNEMOUTH* Four double bedrooms, two reception rooms, detached ANNEX, GARAGE and off road PARKING for multiple vehicles.4 Bedrooms2 Bathrooms2 Receptions -
Gorsehill Crescent, Oakdale, Poole
£600,000 Guide PriceSoldPrivate, spacious four-bed detached chalet in Oakdale’s top cul-de-sac! Open-plan living, conservatory, luxury baths, double garage & gated drive. Elegance meets family comfort in style.4 Bedrooms2 Bathrooms2 Receptions -
Hennings Park Road, Oakdale, Poole
£525,000 Guide PriceSold STCSOLD BY ATHERTONS ESTATE AGENTS - Superb 4-bed detached in a sought-after Road. Snug & kitchen/diner both with log burners, master en-suite with walk-in wardrobe & Juliet balcony, established garden, 21' cabin & 2025 driveway.4 Bedrooms2 Bathrooms3 Receptions