
Colehill Crescent, Bournemouth, BH9
Key Features
- Two/Three Double Bedrooms
- Modernised Throughout - Turn Key Property
- Off Road Parking For Two Vehicles
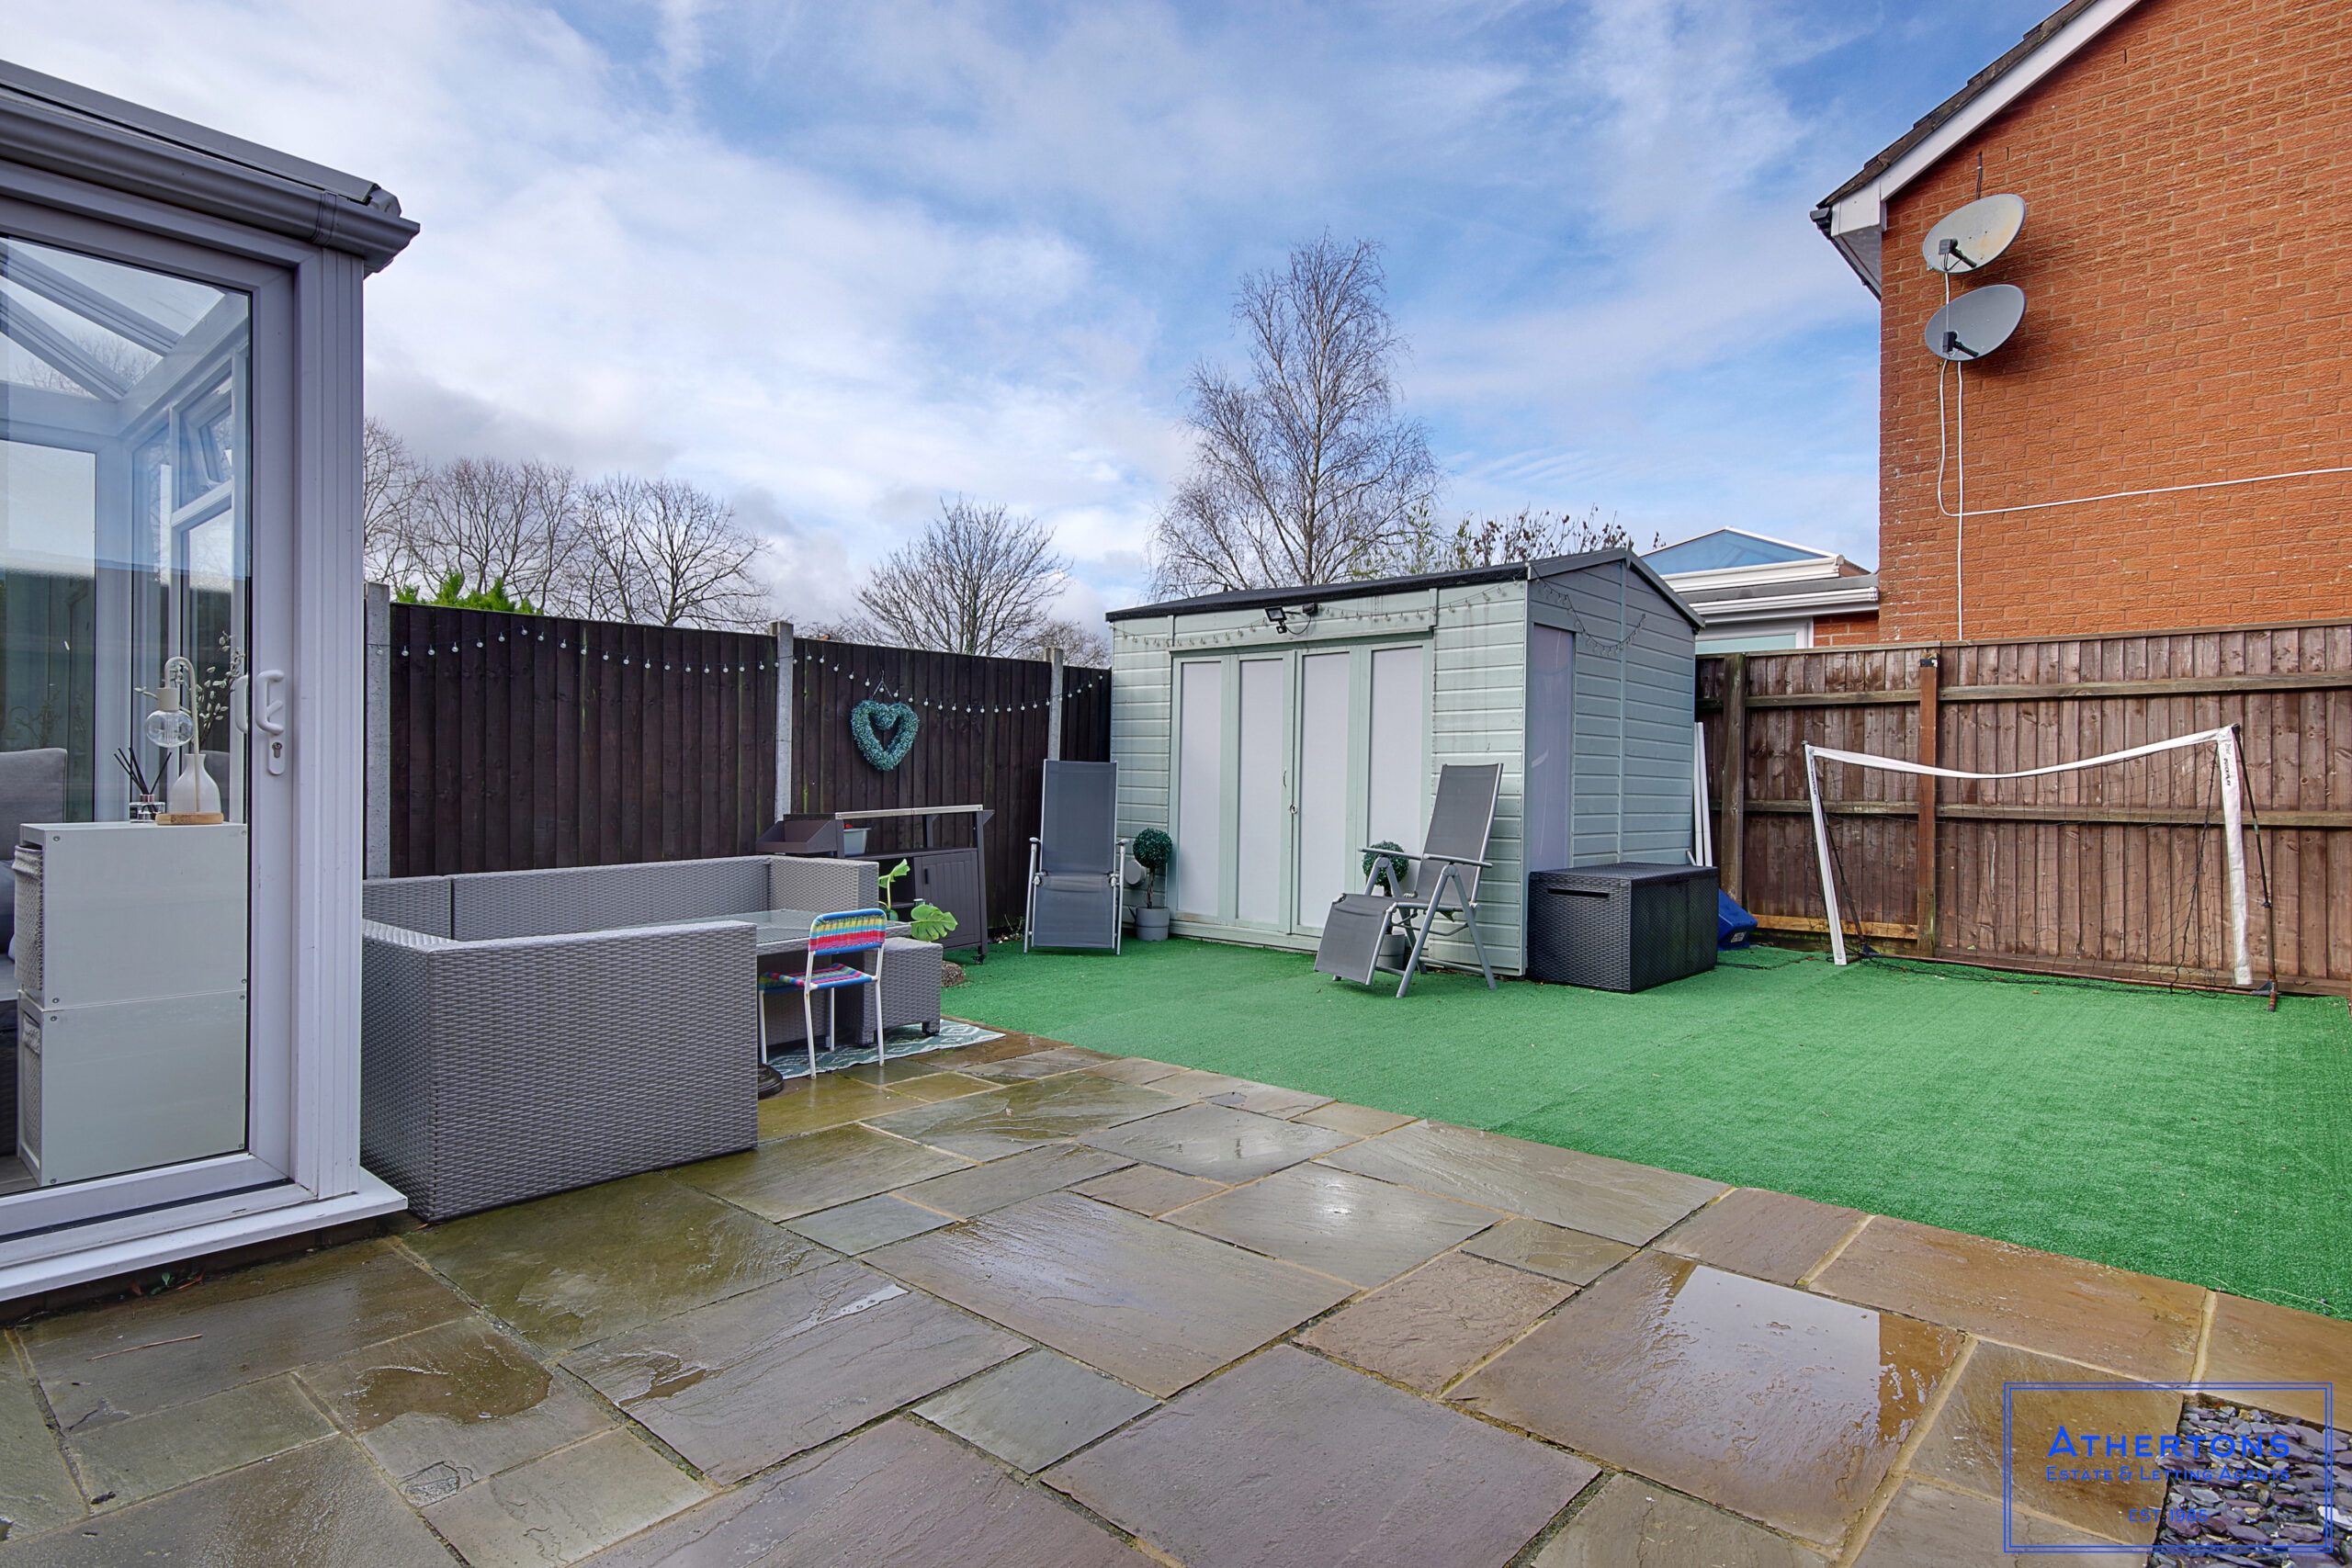
- Low Maintenance Private Rear Garden
- Popular BH9 Location
Full property description
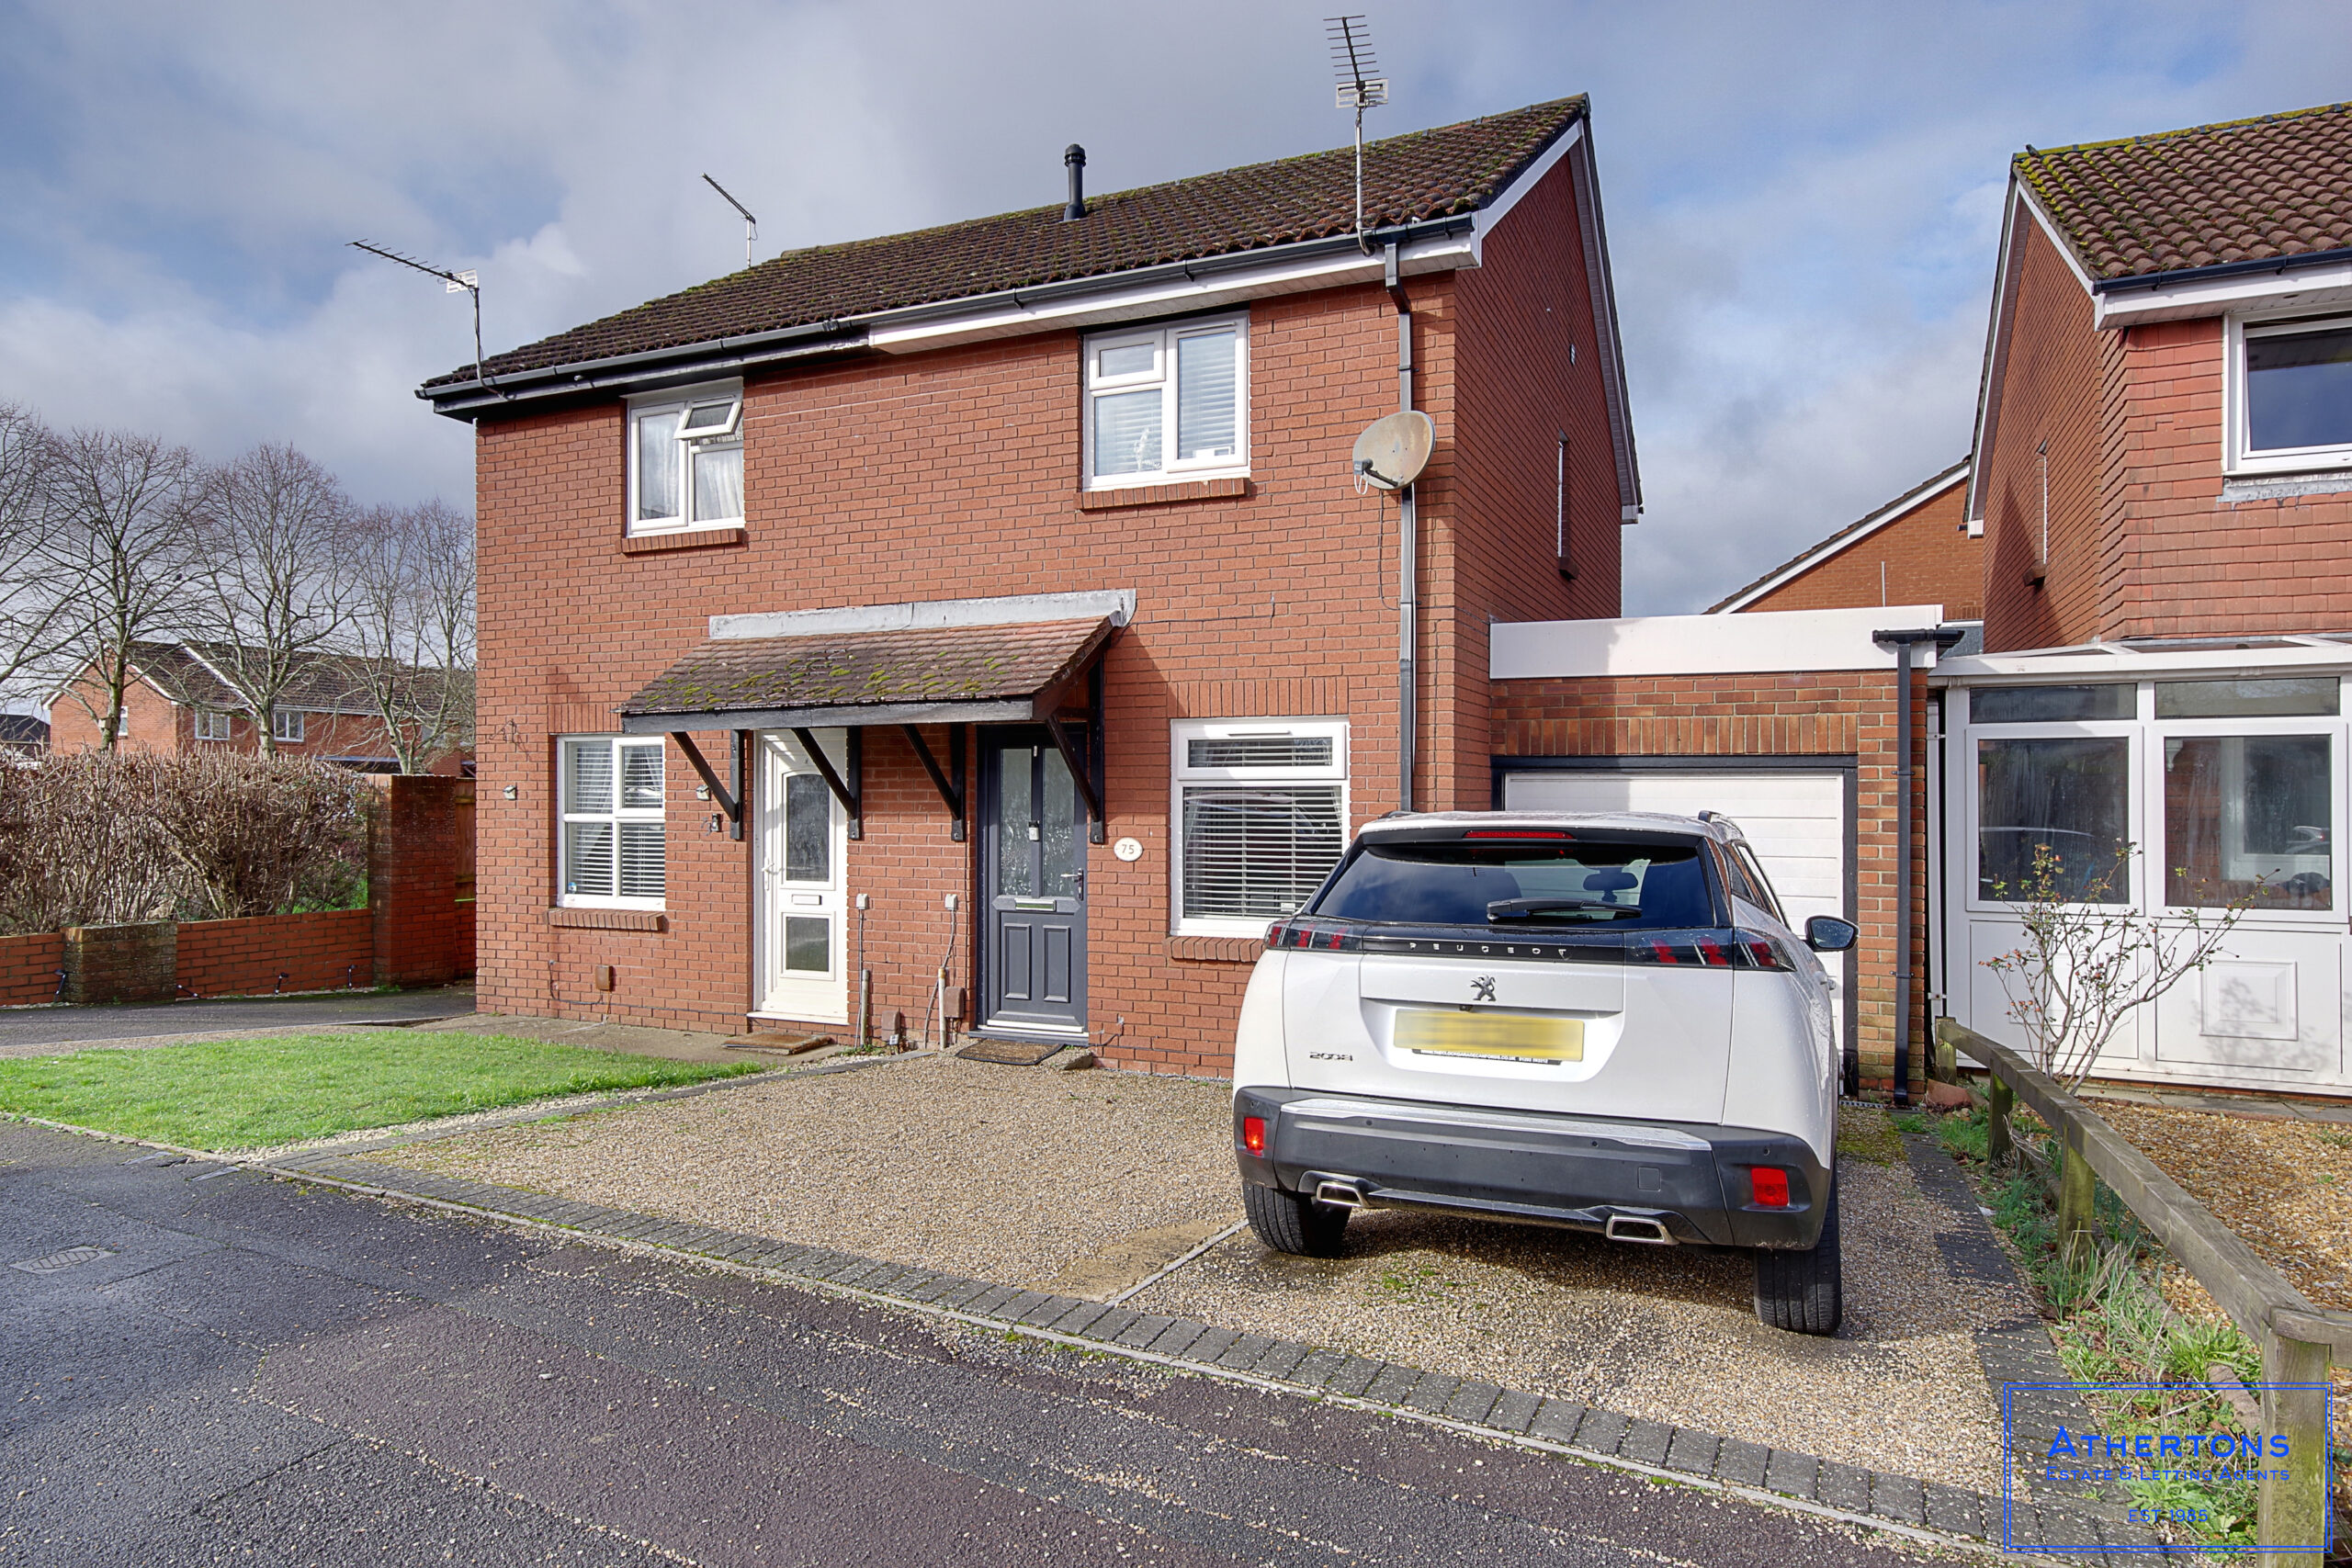
A TWO/THREE bedroom SEMI-DETACHED house that has been MODERNISED THROUGHOUT. Further benefits include: VERSATILE ACCOMMODATION, conservatory, and off road parking via PRIVATE DRIVEWAY.
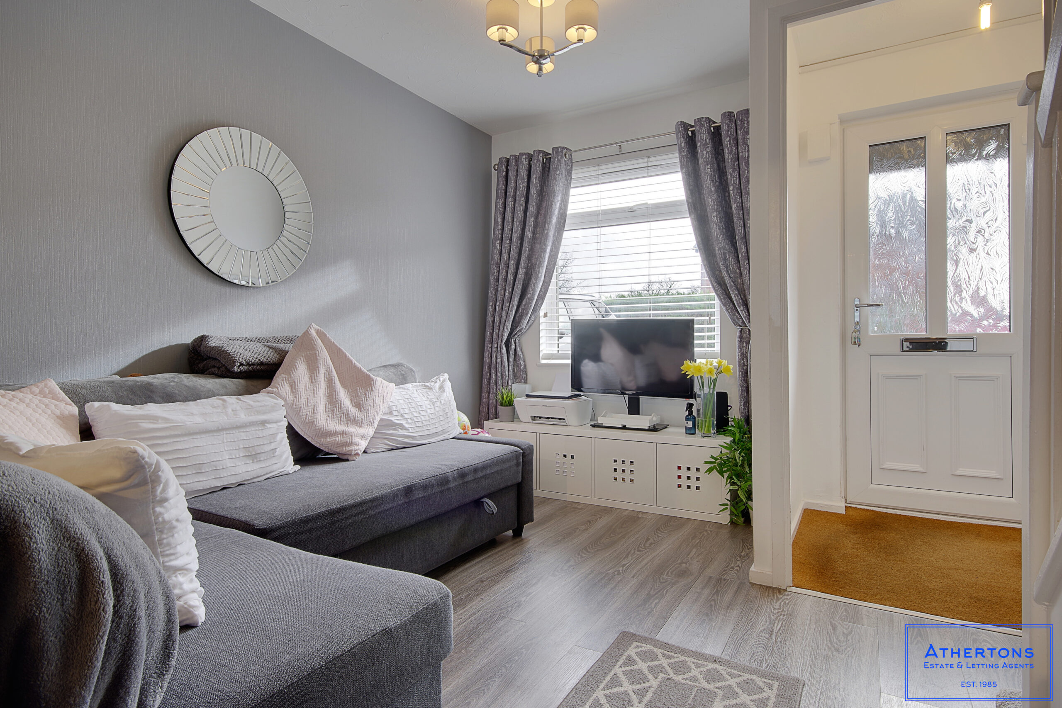
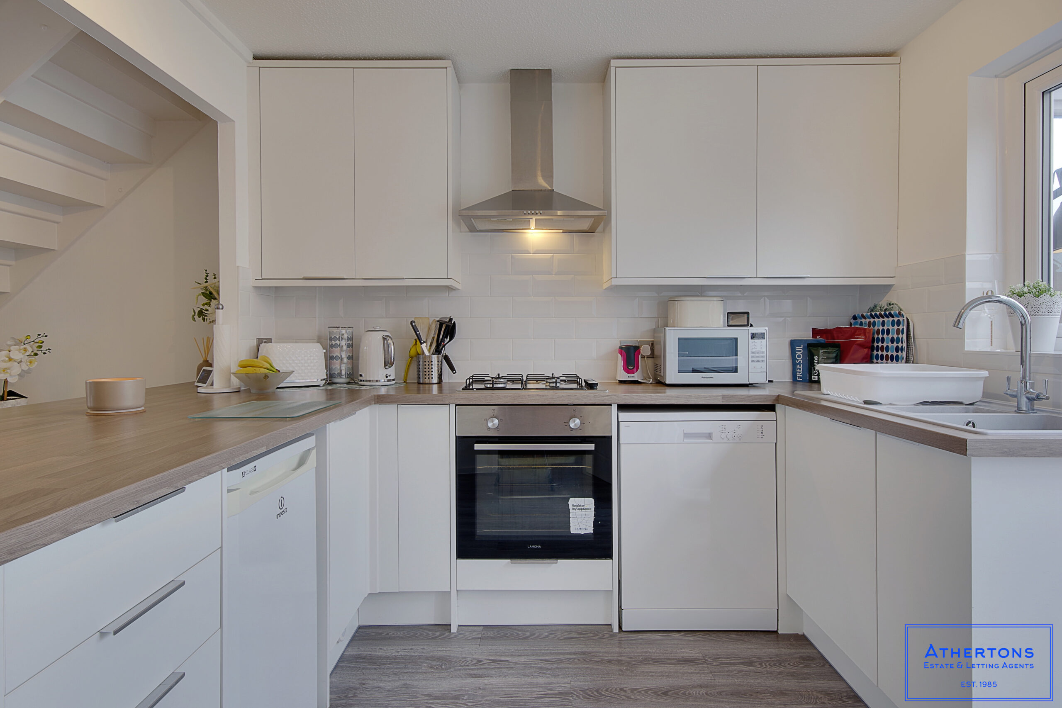
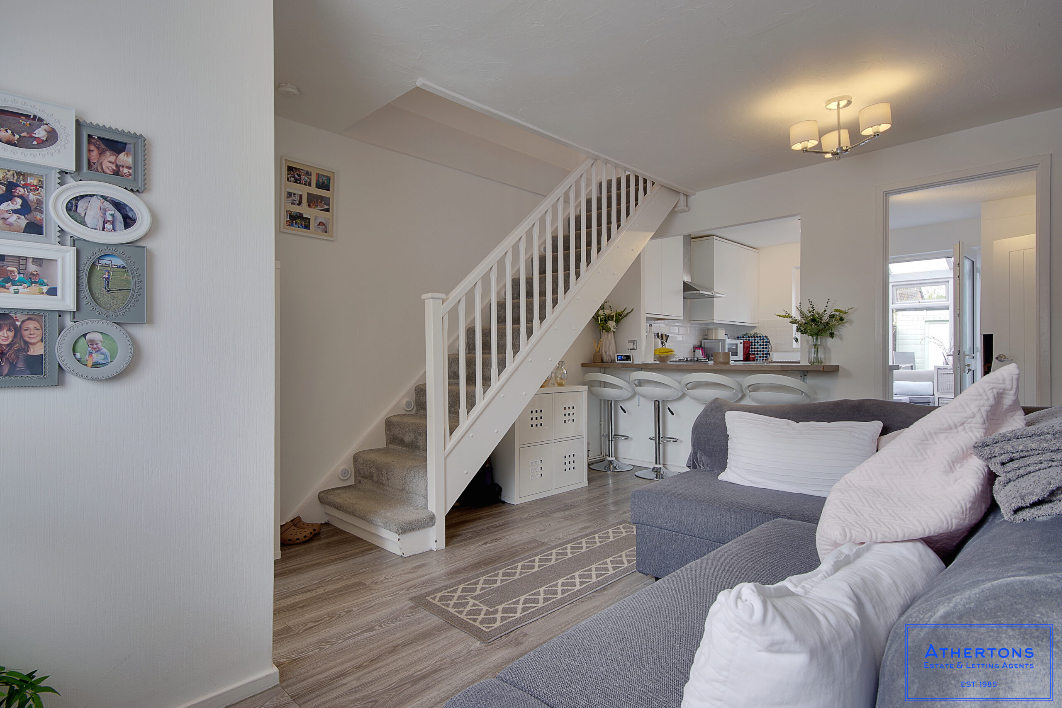
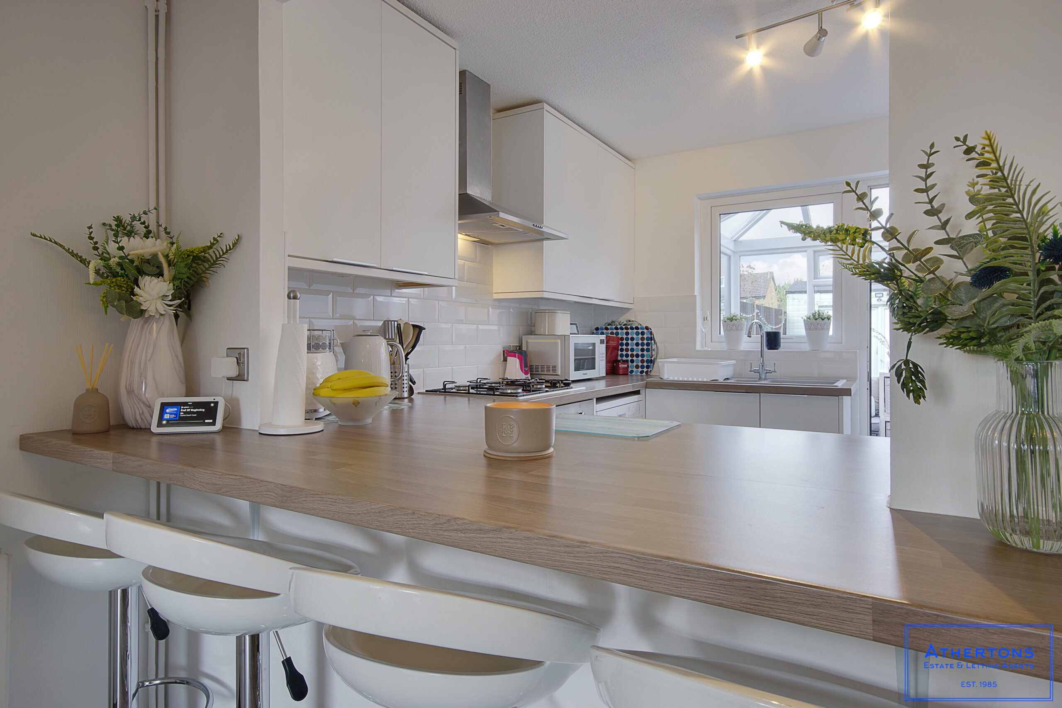
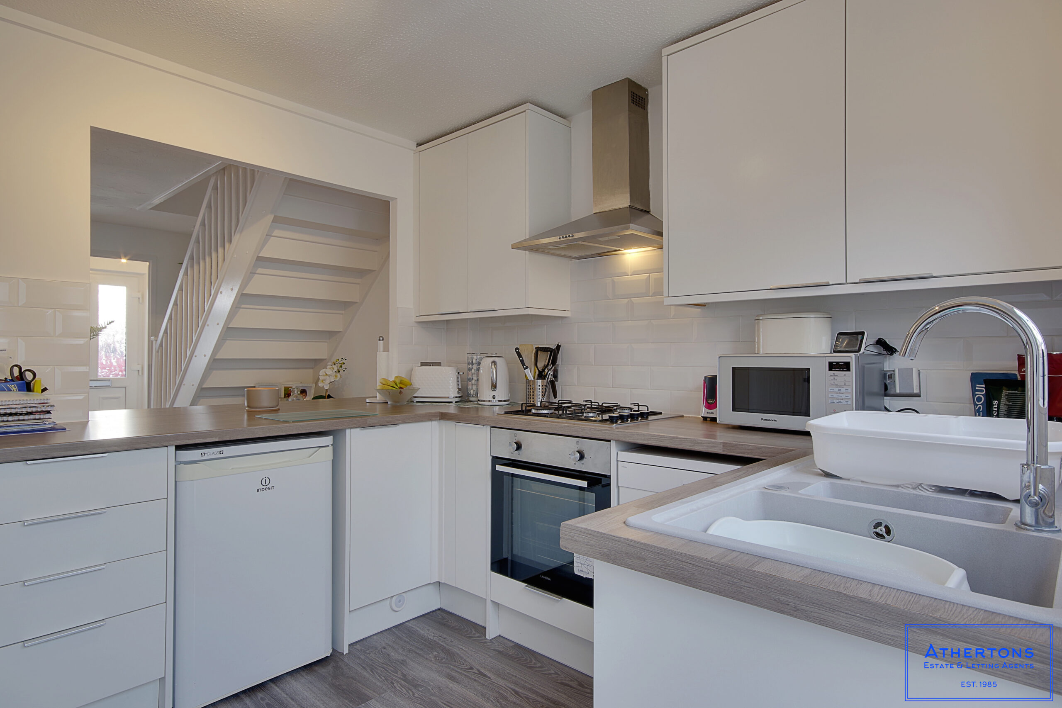
This superb two/three bedroom semi-detached property has been modernised throughout to an exceptional standard, offering stylish, move-in-ready accommodation ideal for families, professionals, or those working from home.
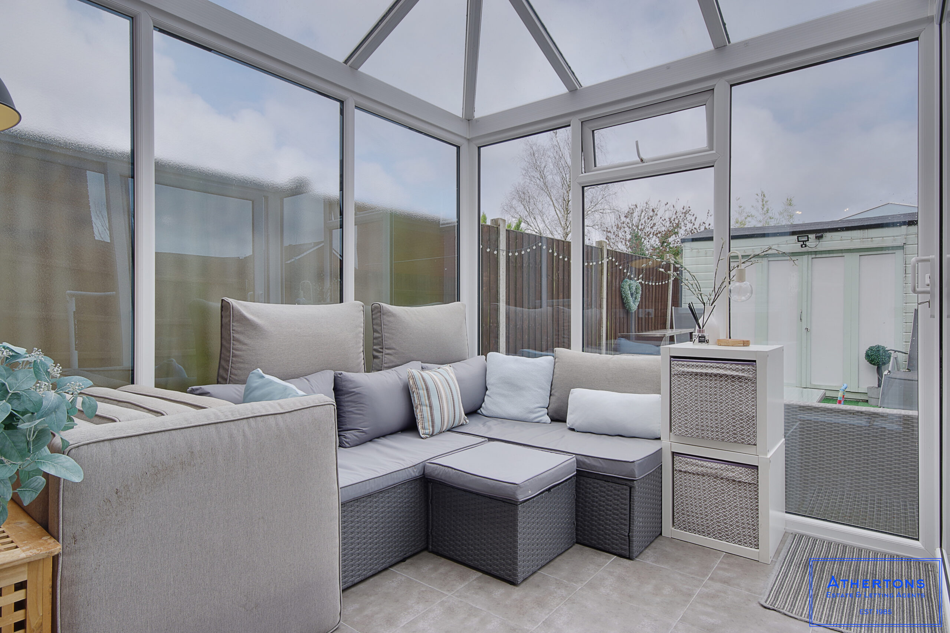
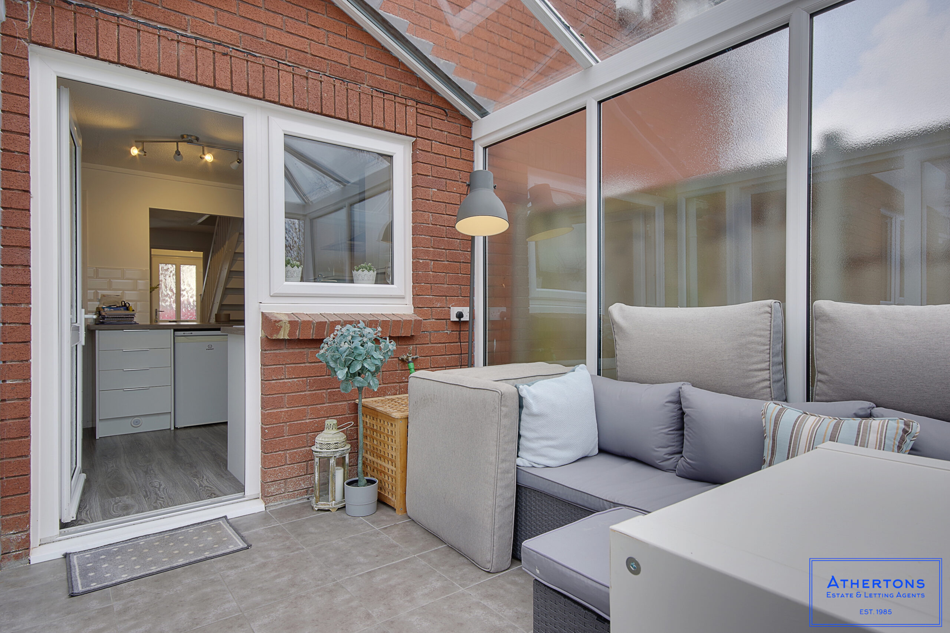
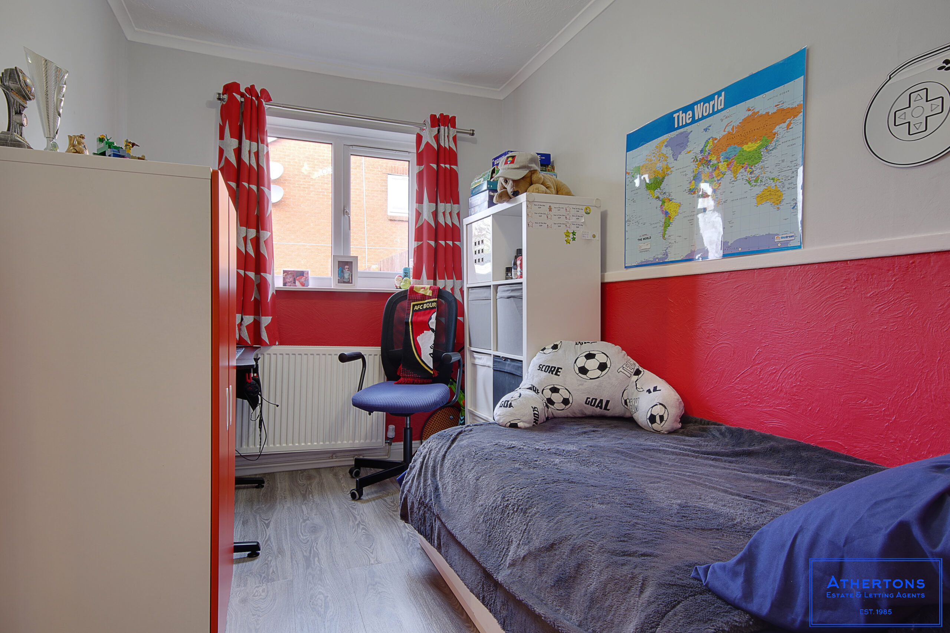
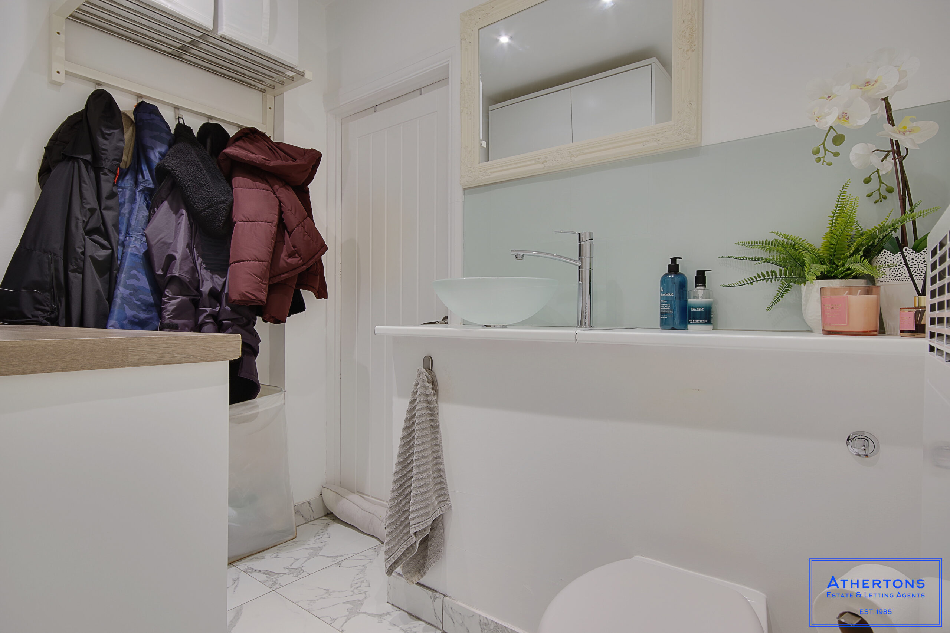
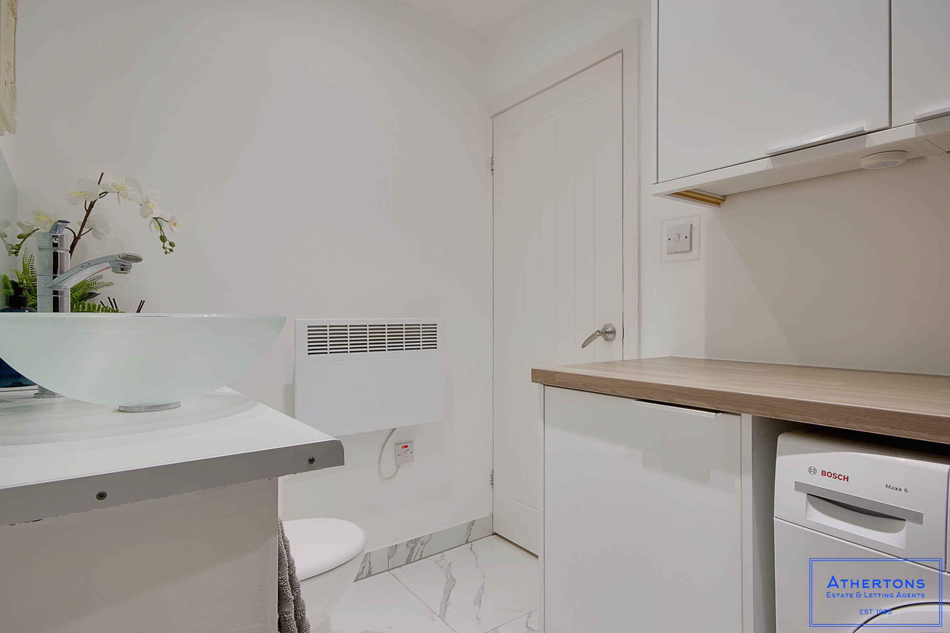
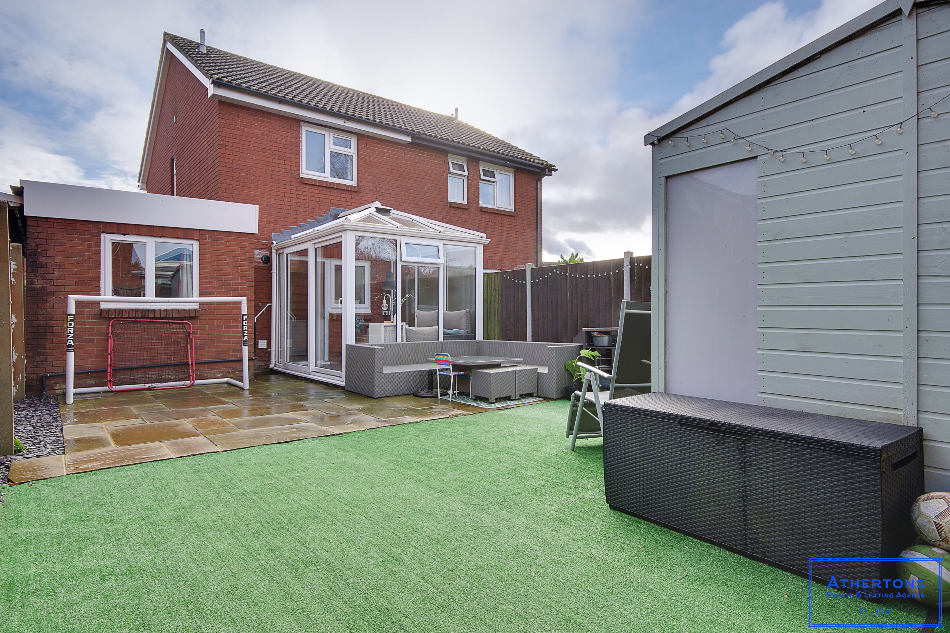
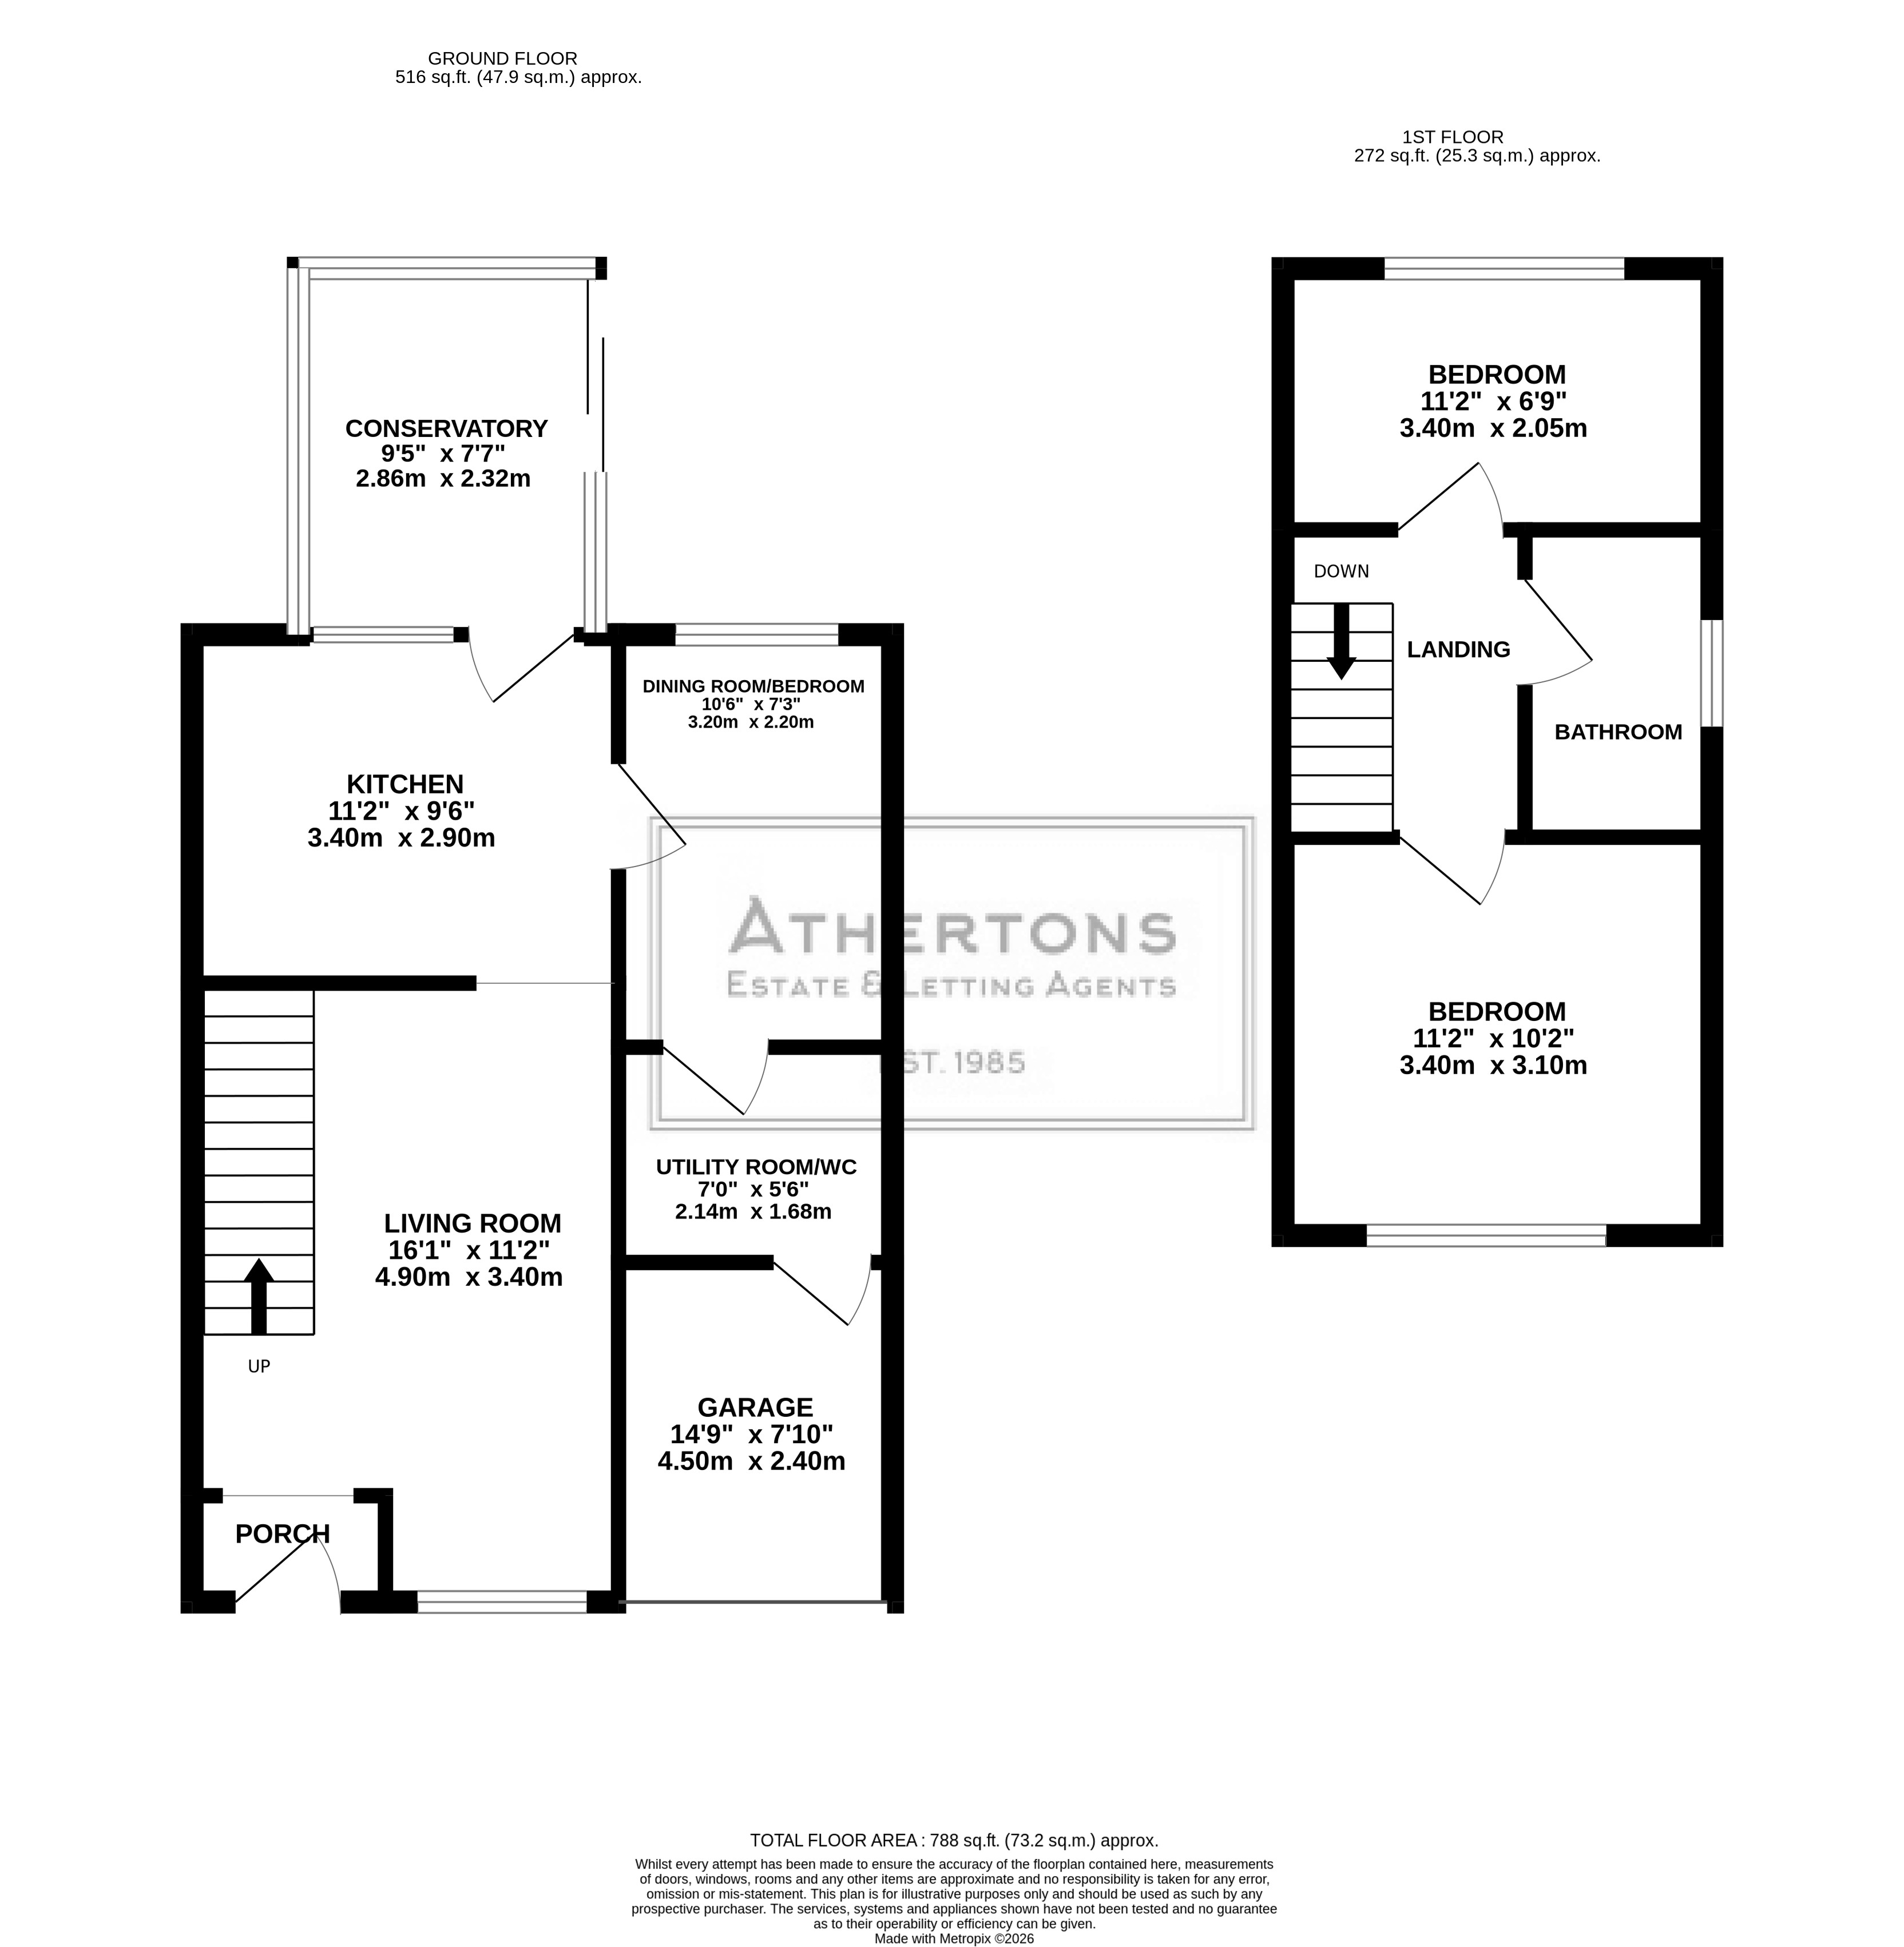
The ground floor features a bright and welcoming living space, along with a versatile additional reception room which is currently used as a third bedroom, but can also be a separate dining area. To the rear, a spacious conservatory provides an excellent additional sitting or entertaining area overlooking the rear garden. The property also benefits from a separate WC and dedicated utility room for added convenience.
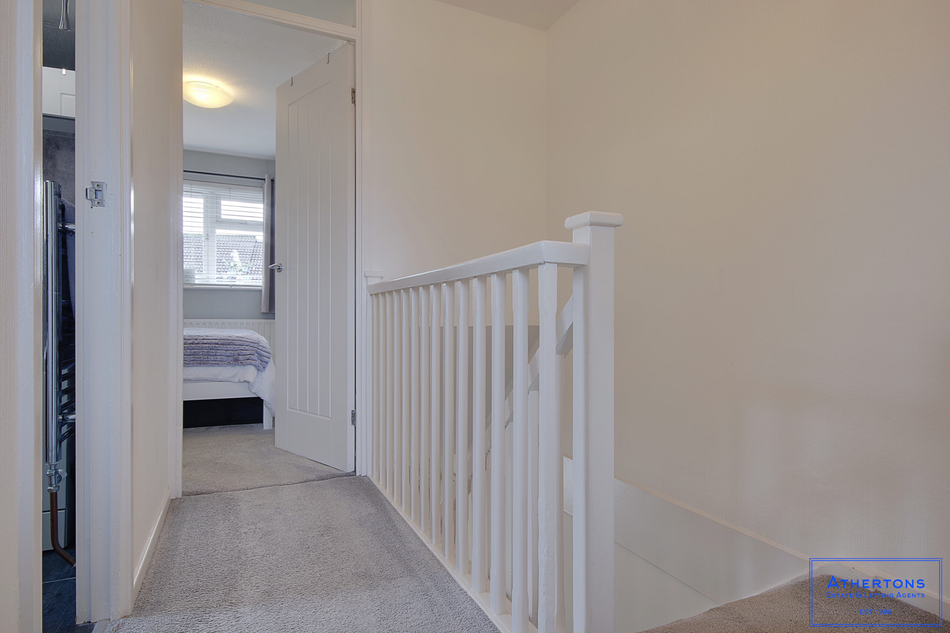
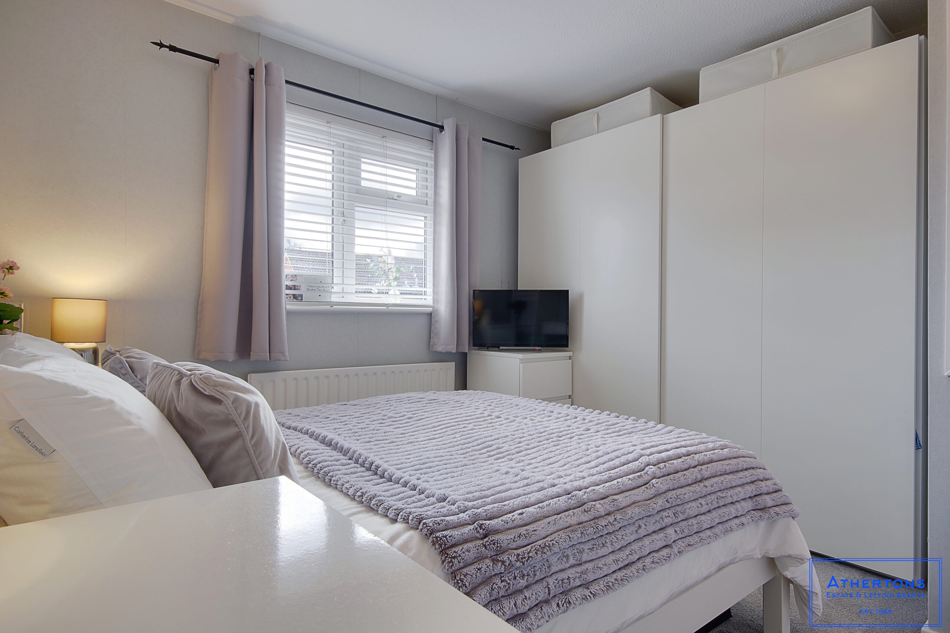
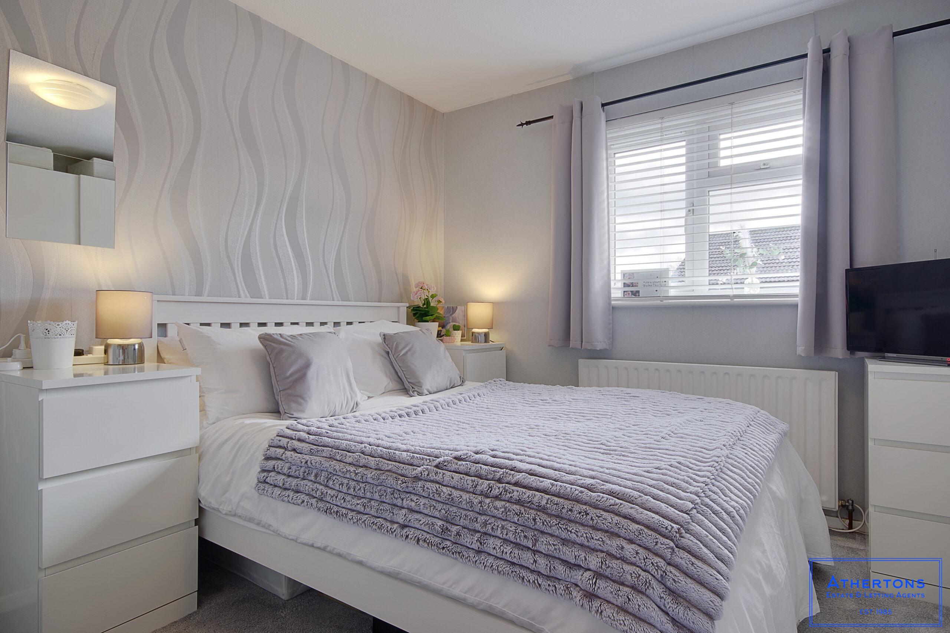
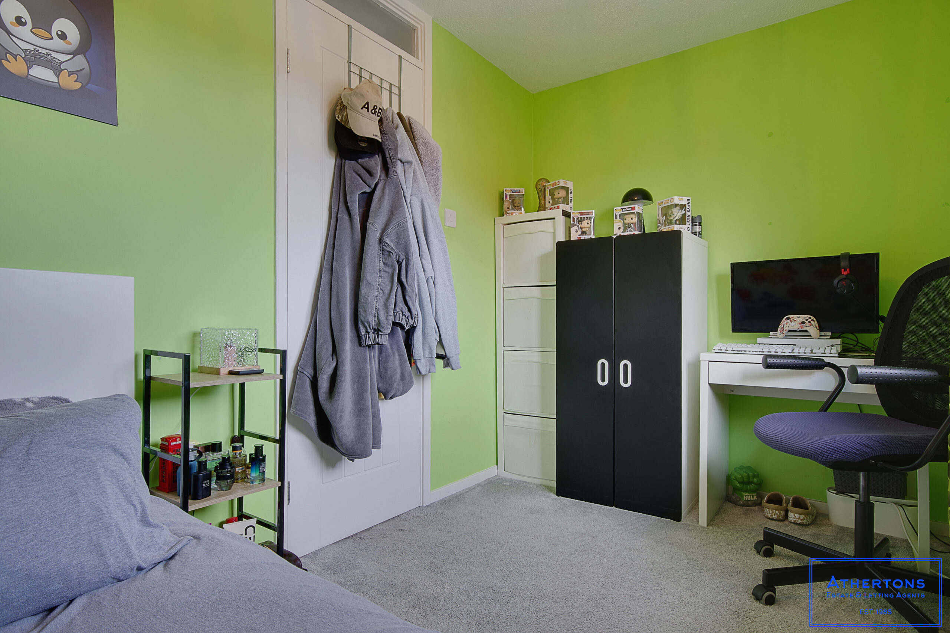
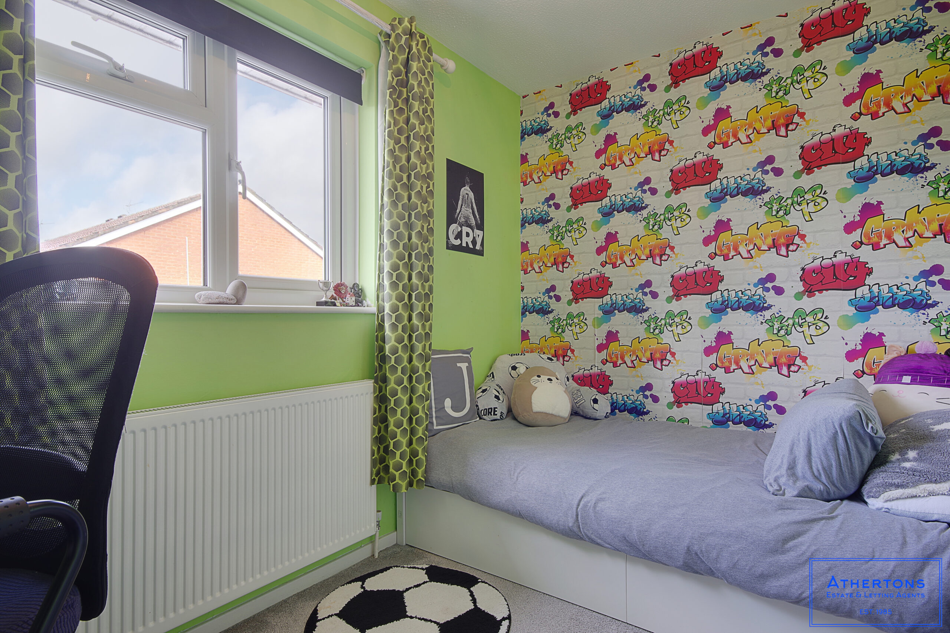
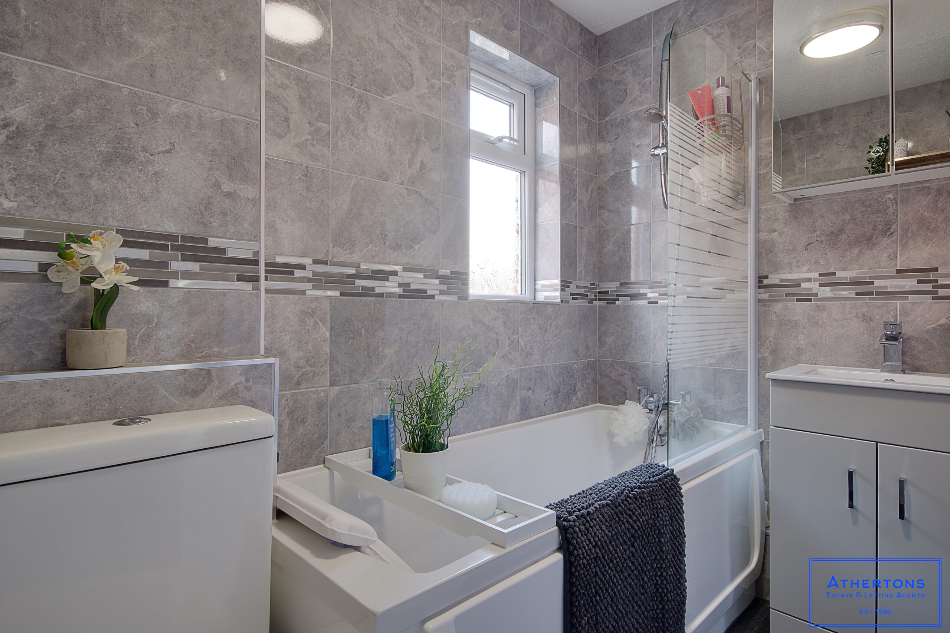
Upstairs, there are two generous double bedrooms and a contemporary family bathroom finished to a modern standard.
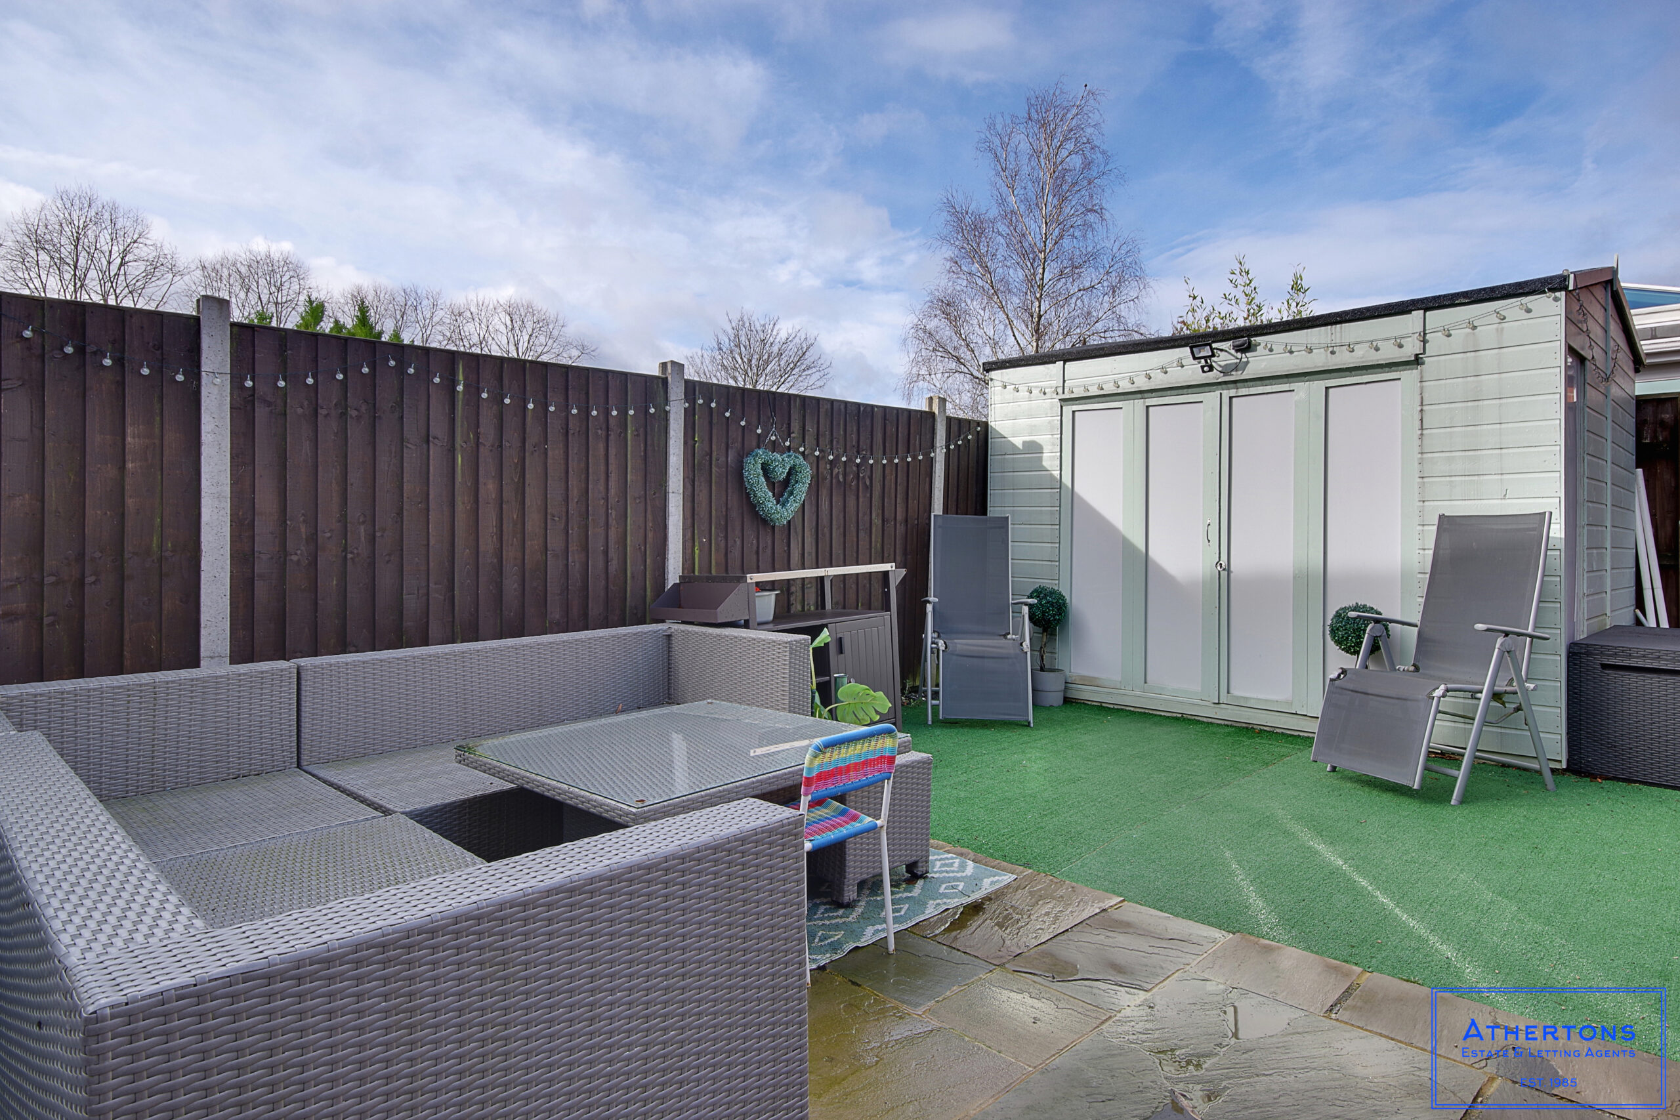
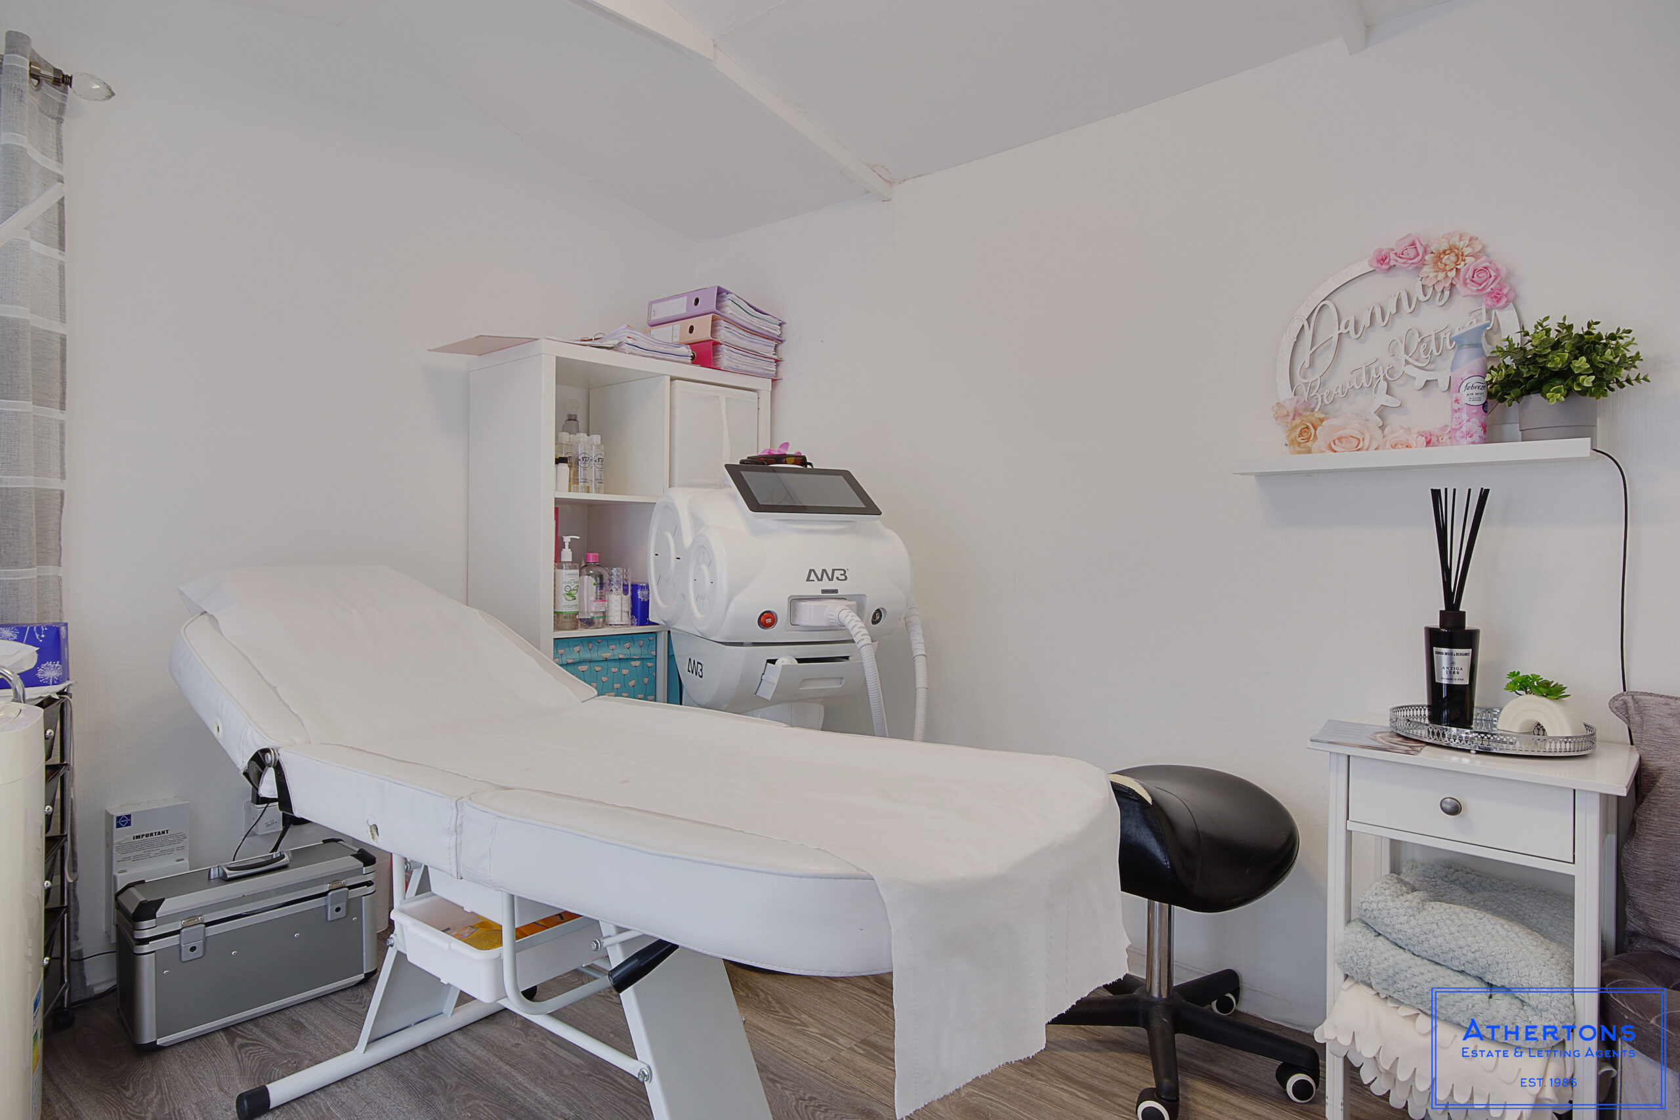
Externally, the home enjoys a private, low-maintenance rear garden, laid with artificial grass and complete with a useful garden shed currently utilised as a work-from-home space — perfect personal hobbies or storage space. To the front, a private driveway provides off-road parking for two vehicles. The garage can also be accessed directly from the driveway via an up-and-over door.
Living room 11' 2" x 16' 1" (3.40m x 4.90m)
Dining room 7' 3" x 10' 6" (2.20m x 3.20m)
Kitchen 9' 6" x 11' 2" (2.90m x 3.40m)
Utility Room 5' 6" x 7' 0" (1.68m x 2.14m)
Conservatory 7' 7" x 9' 5" (2.32m x 2.86m)
Garage 7' 10" x 14' 9" (2.40m x 4.50m)
Bedroom 1 6' 9" x 11' 2" (2.05m x 3.40m)
Bedroom 2 10' 2" x 11' 2" (3.10m x 3.40m)
Bathroom
Get in touch
Download this property brochure
DOWNLOAD BROCHURETry our calculators
Mortgage Calculator
Stamp Duty Calculator
Similar Properties
-
Capstone Road, Bournemouth, BH8
£350,000 Guide PriceSold STCA THREE double bedroom semi-detached house, which is the ideal FAMILY HOME, being sold with NO FORWARD CHAIN. Other benefits include: private rear GARDEN, off road PARKING and recently being REDECORATED throughout.3 Bedrooms1 Bathroom1 Reception -
Christopher Crescent, Oakdale, Poole
£350,000 Guide PriceSoldSOLD BY ATHERTONS ESTATE AGENTS - Stunning Oakdale family home with lounge opening to garden, modern kitchen, WC, three bedrooms, stylish bathroom, private garden, parking and garage converted to home office.3 Bedrooms1 Bathroom1 Reception -
Durdells Avenue, Bournemouth, BH11
£360,000 Guide PriceSold STCThree DOUBLE bedrooms, large KITCHEN/DINER, rear EXTENSION in 2023, FULLY MODERNISED throughout by current vendors, making this the PERFECT FAMILY HOME. Viewing is highly advised to see what is on offer.3 Bedrooms1 Bathroom1 Reception