
Charminster Avenue, Bournemouth, BH9
Key Features
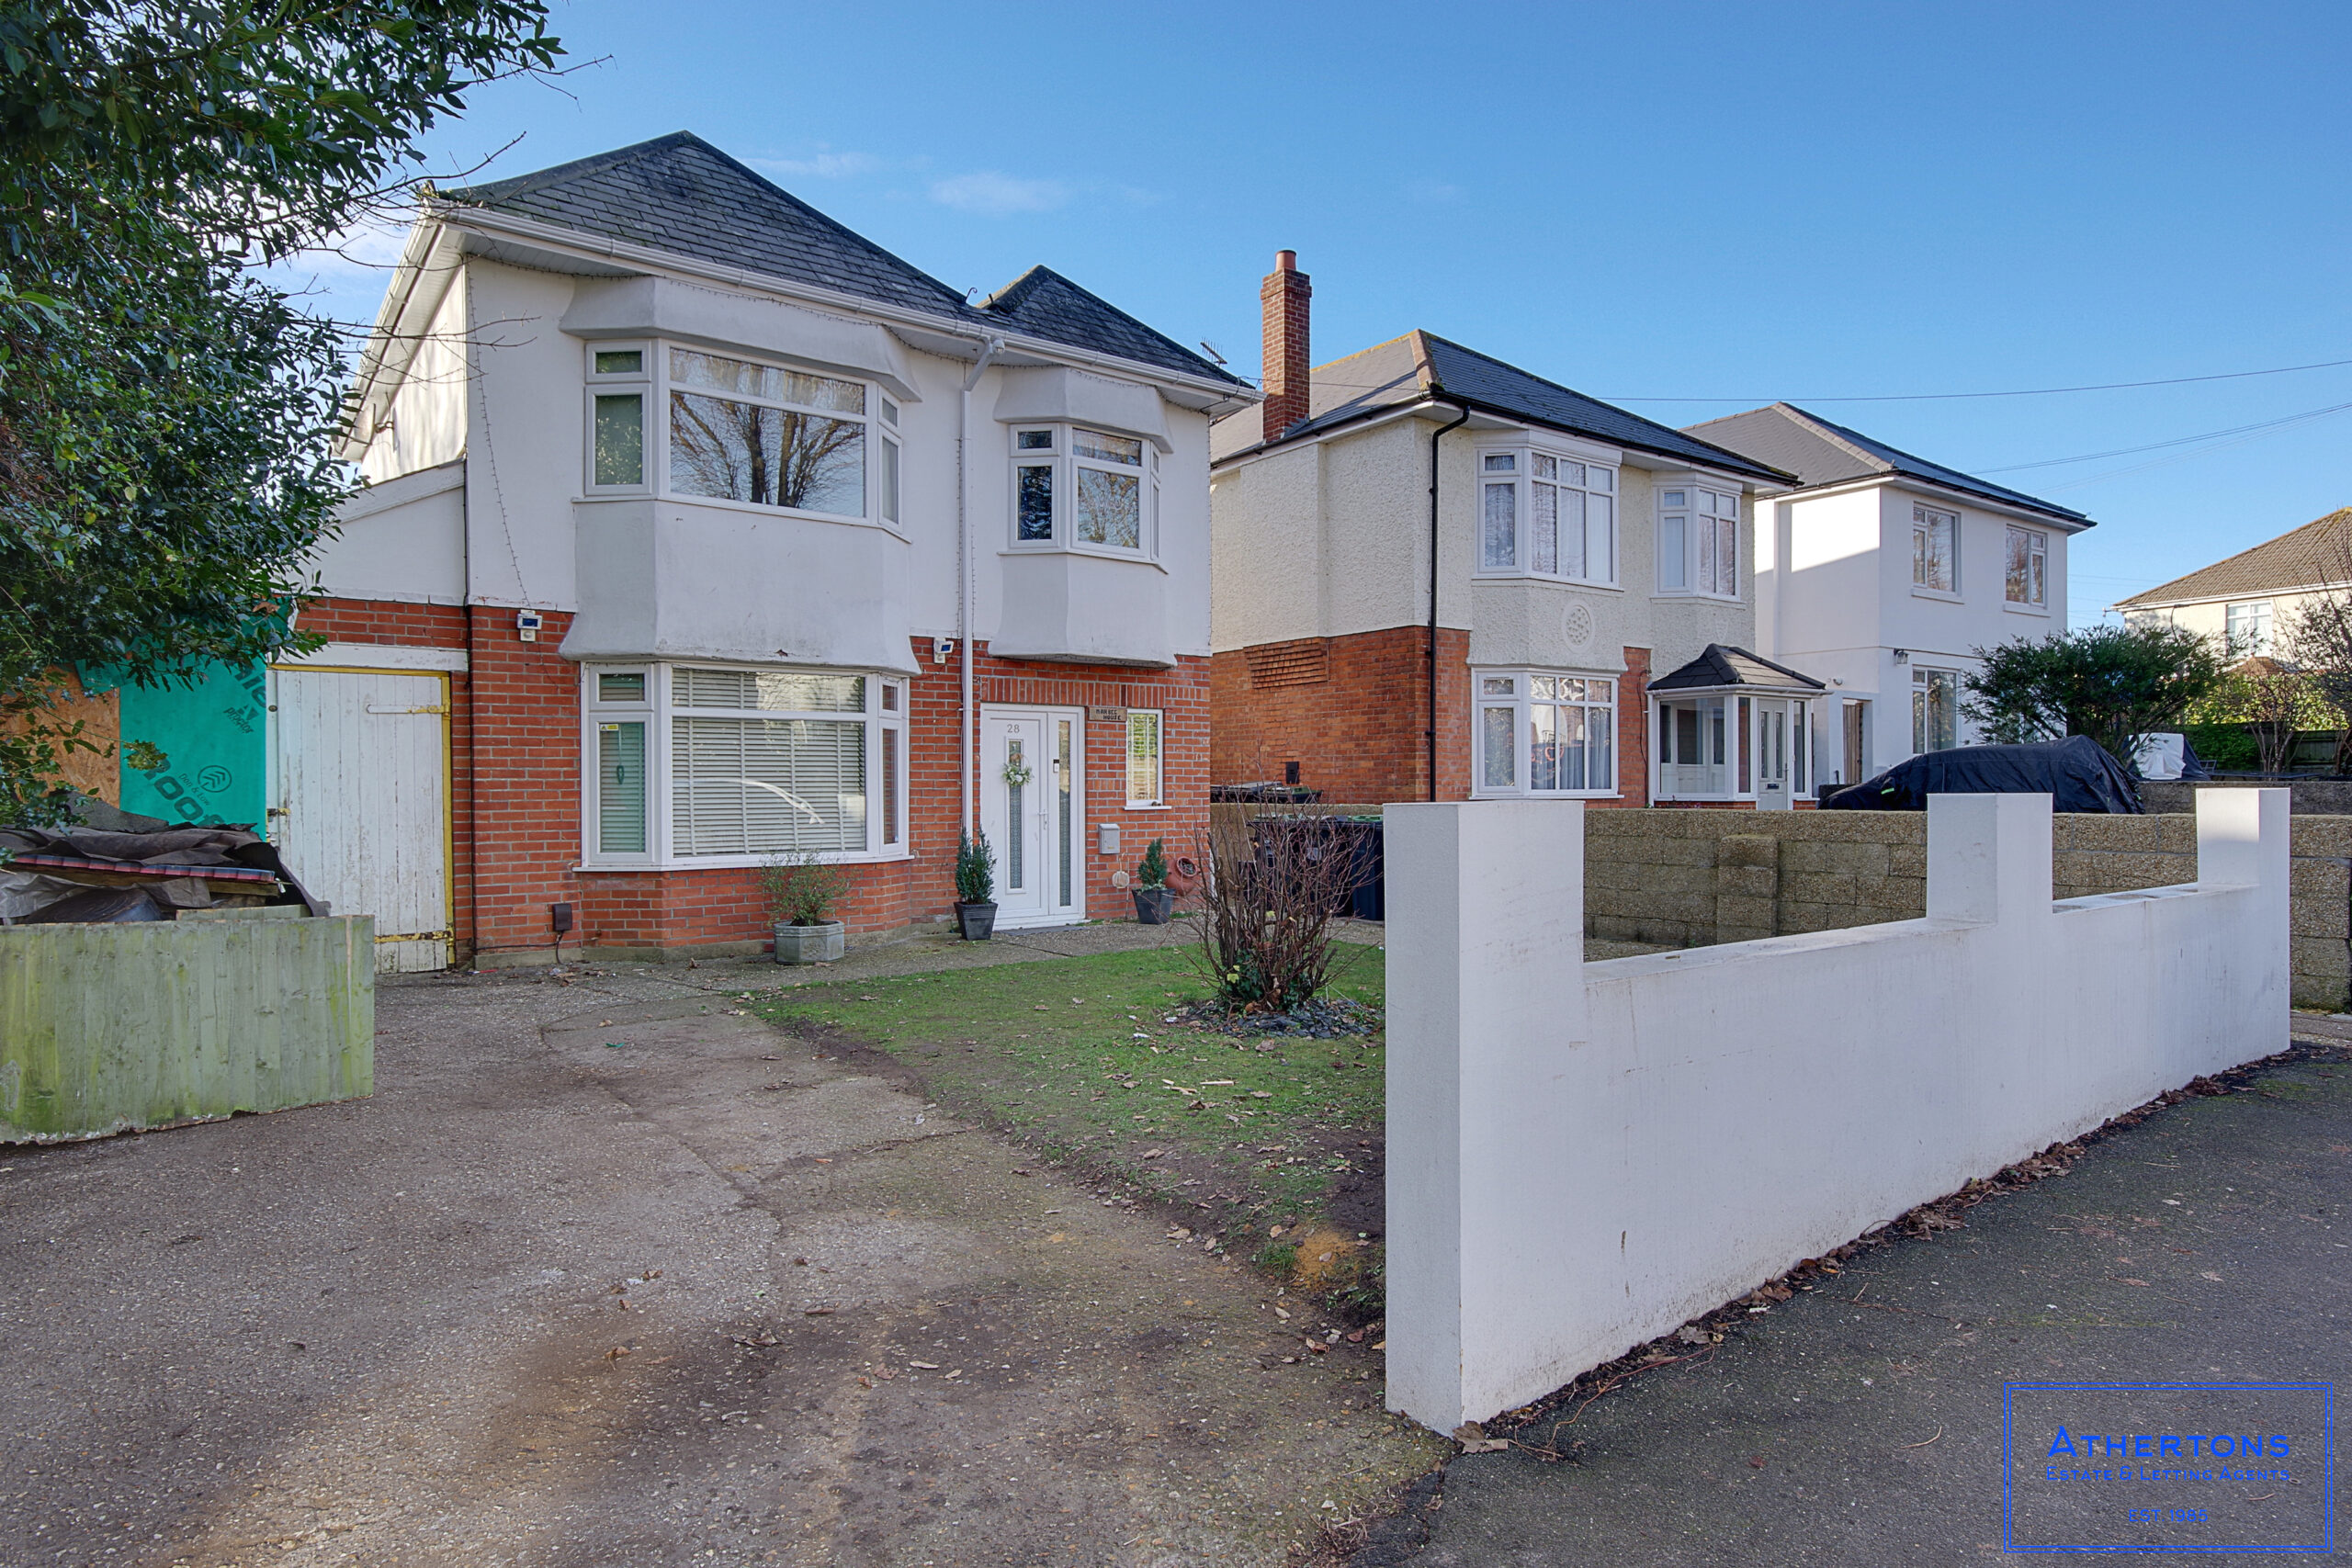
- Substantial Detached Home
- Three Double Bedrooms
- Two Reception Rooms
- Potential To Extend STP
- Large Drive
- No Forward Chain
- Great Potential
- Popular BH9 Location
- Within Catchment to Multiple Schools For All Ages
Full property description
A UNIQUE home offered with NO FORWARD CHAIN. THREE DOUBLE BEDROOMS, two reception rooms, four piece bathroom and scope to EXTEND STP.
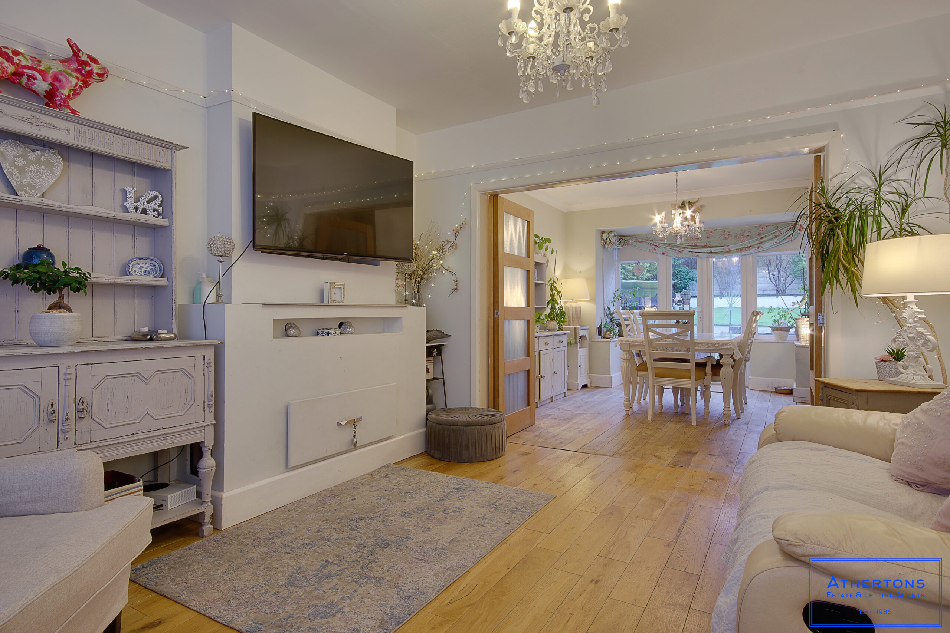
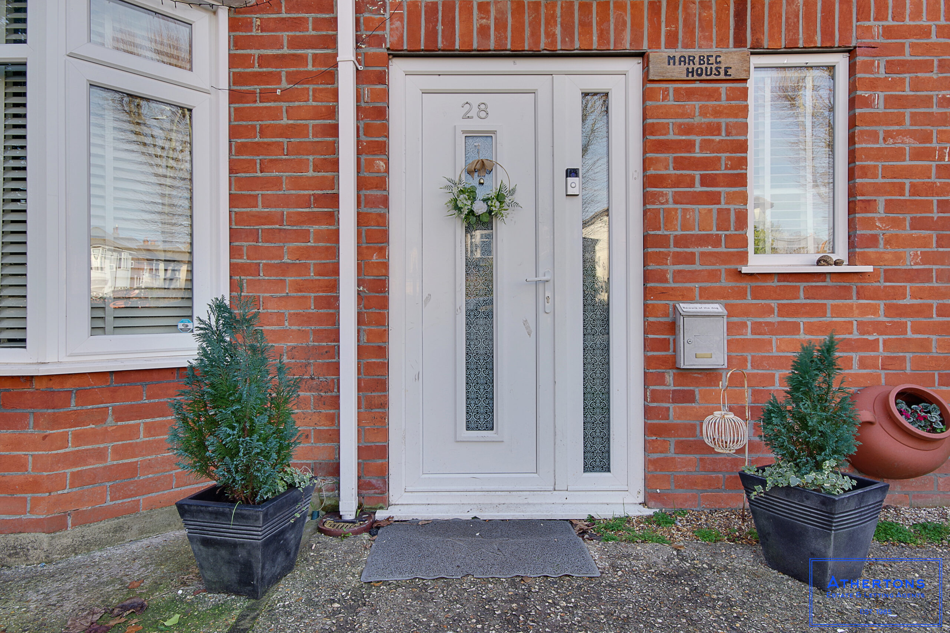
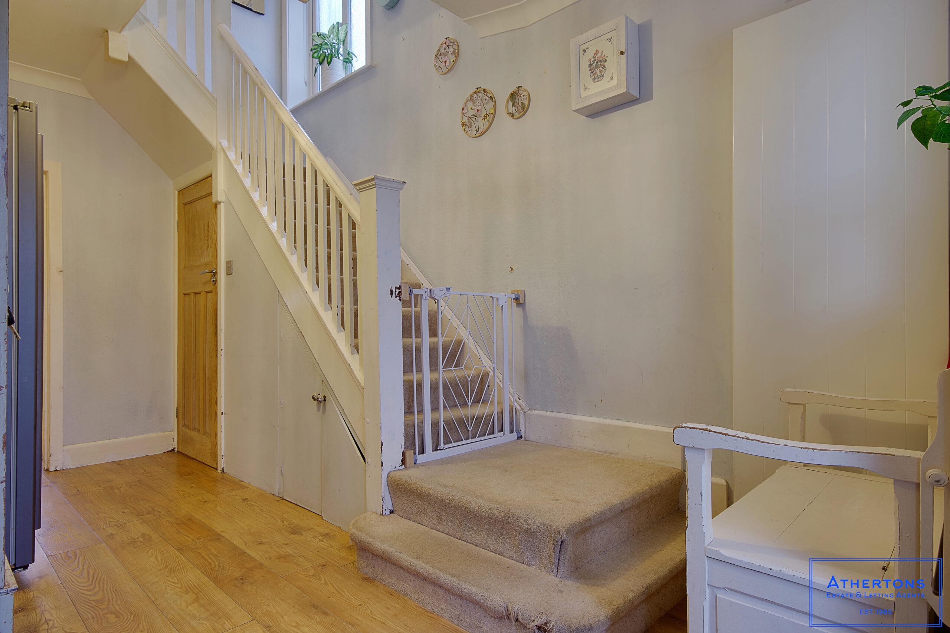
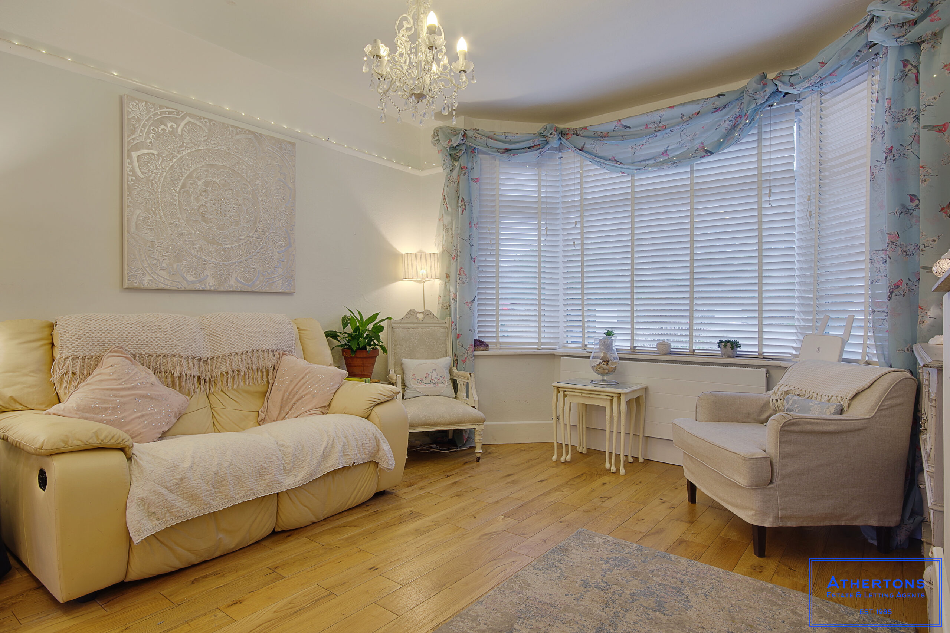
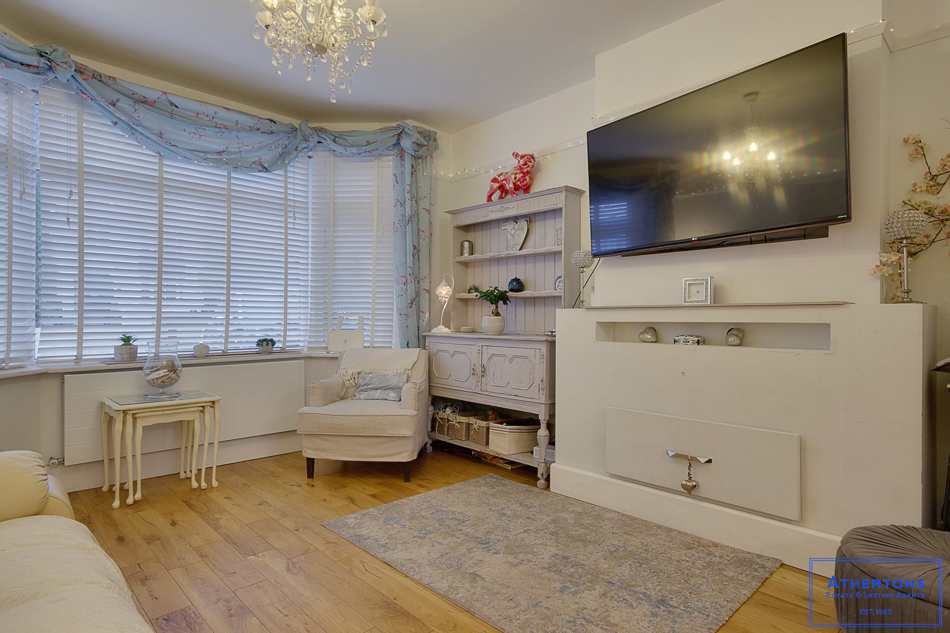
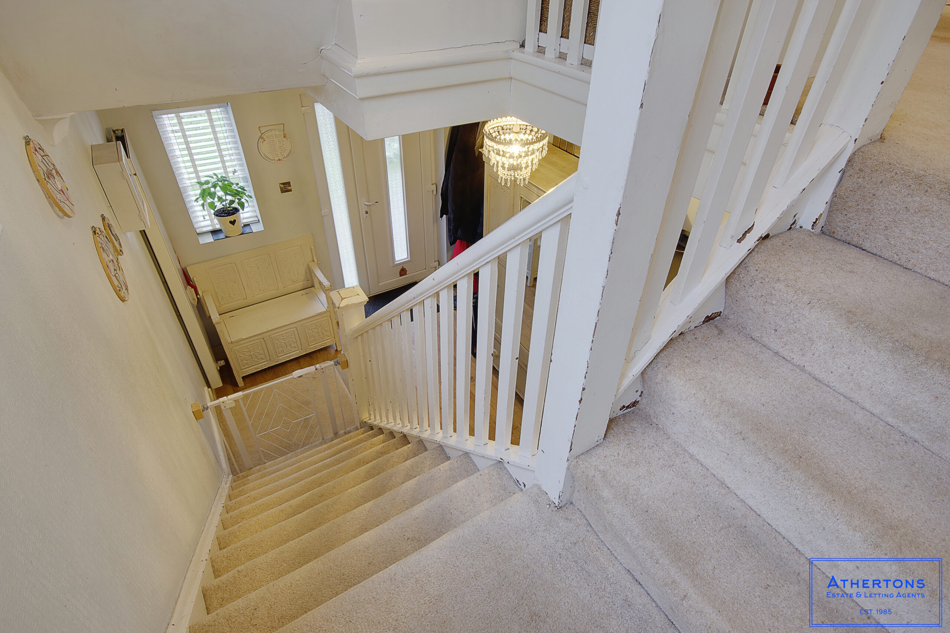
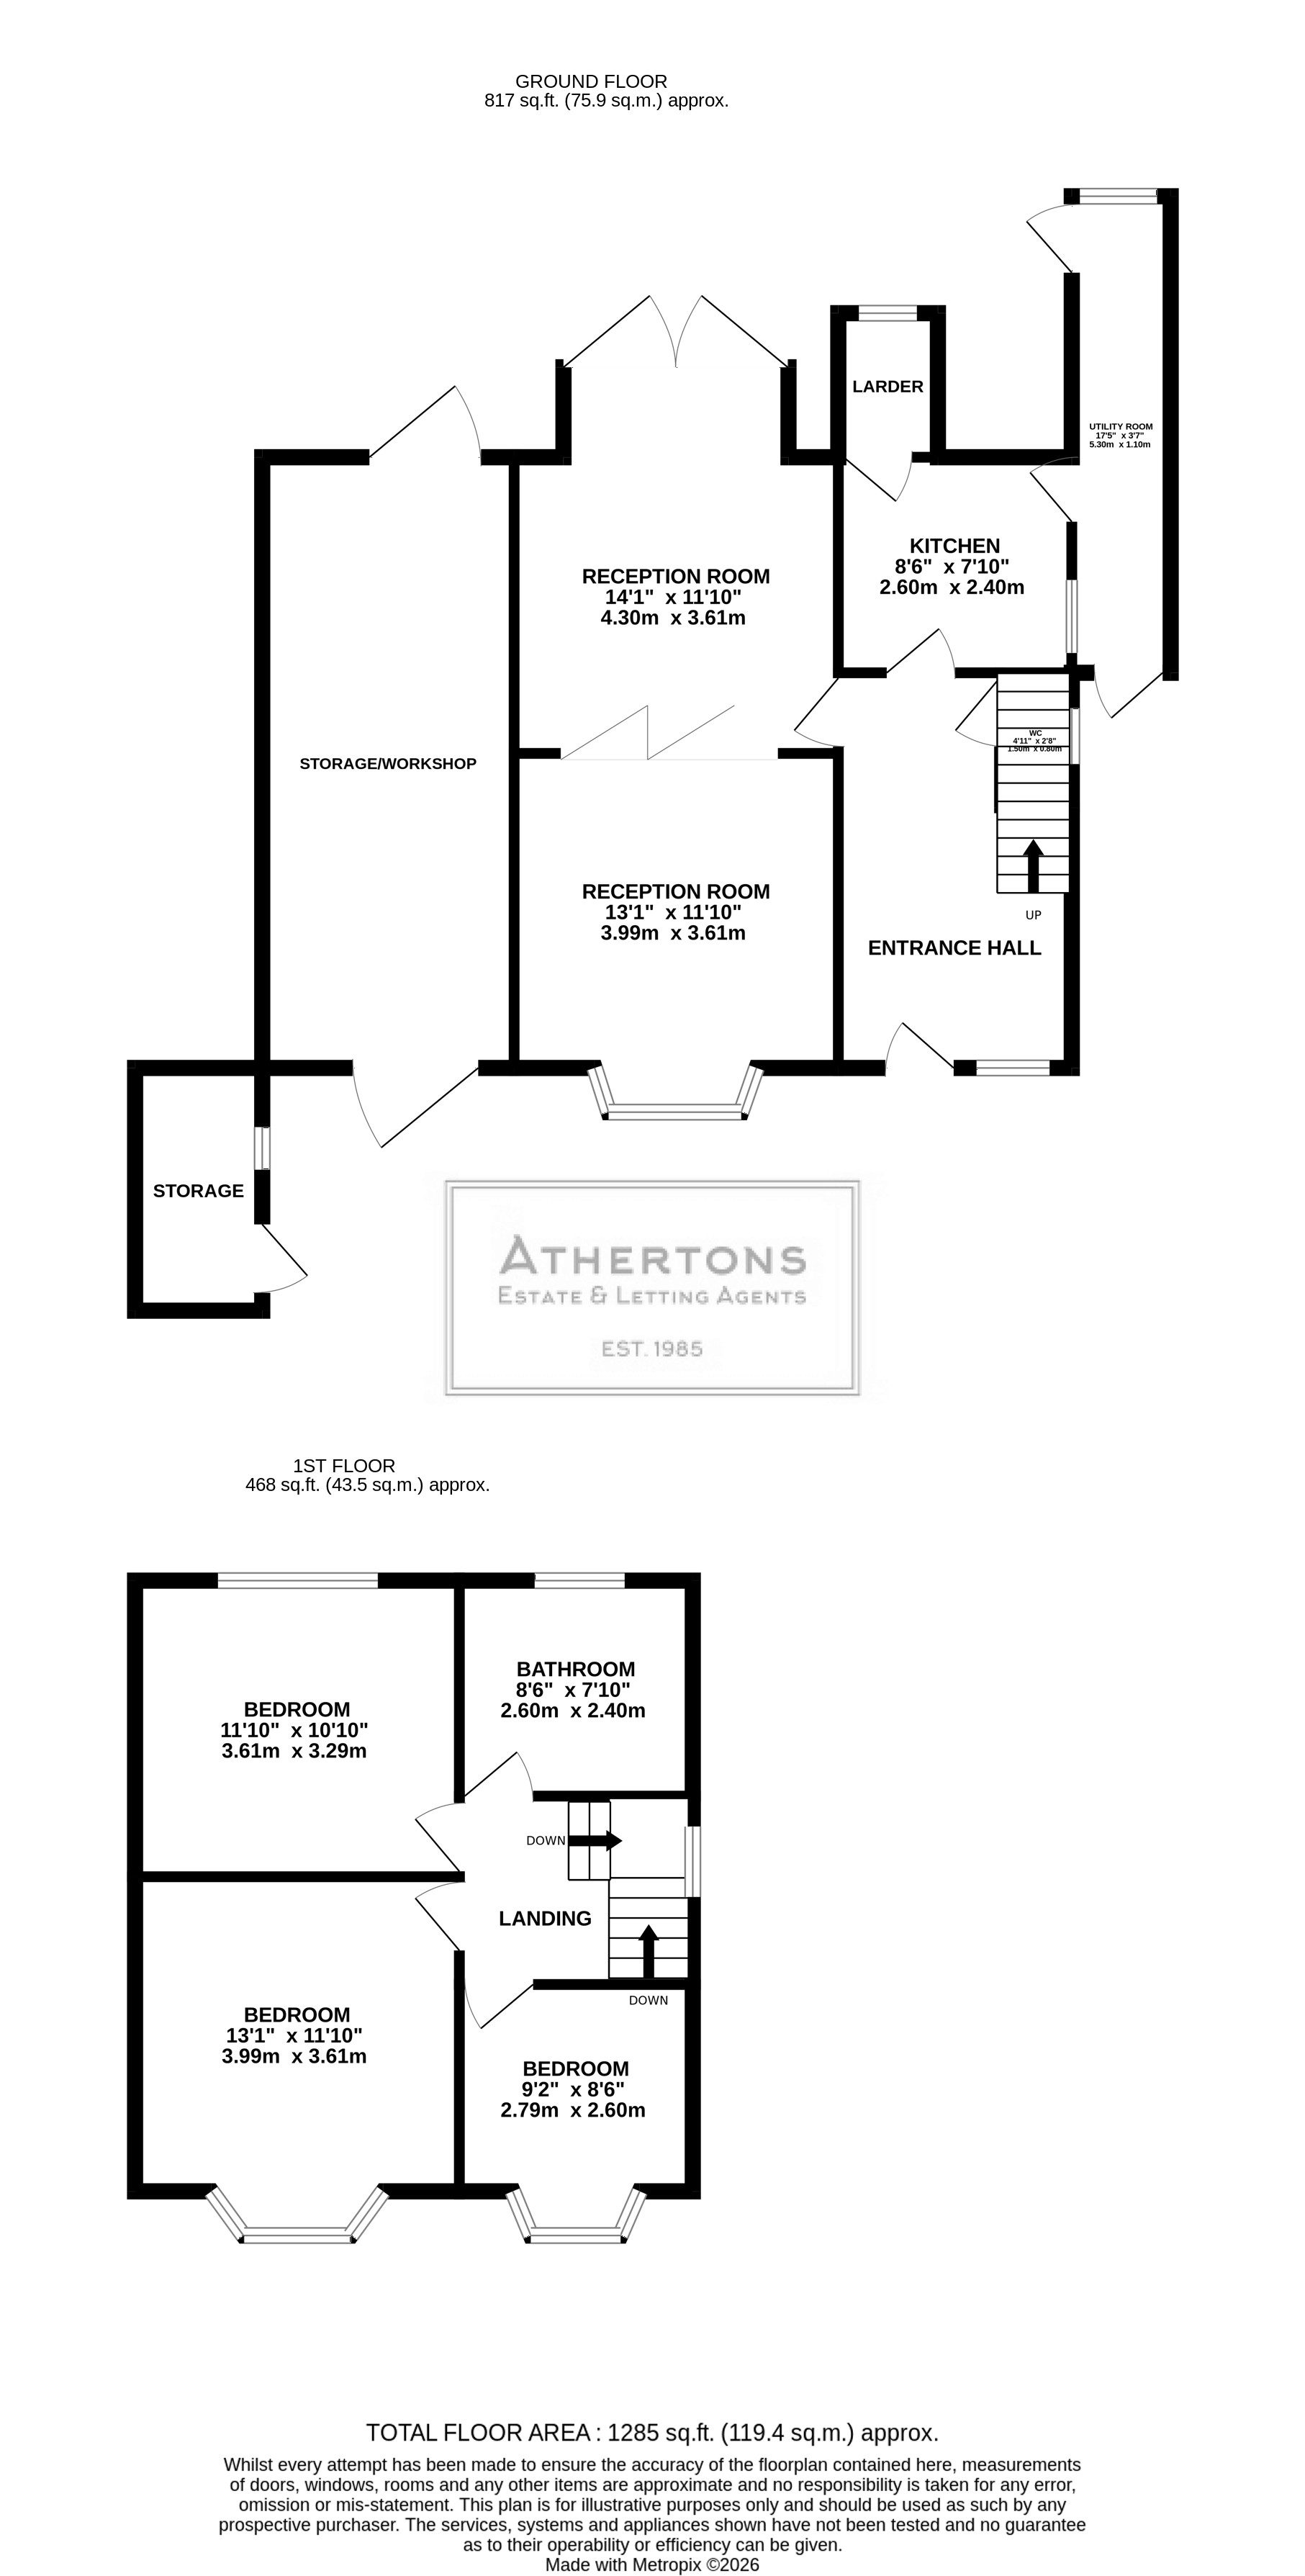
The property boasts three generously proportioned double bedrooms, providing a well-balanced and practical layout ideally suited to families, professionals, or those requiring flexible home-working space. A welcoming entrance hallway sets the tone and leads through to two impressive reception rooms, both flooded with natural light and offering excellent flexibility for everyday living and entertaining.
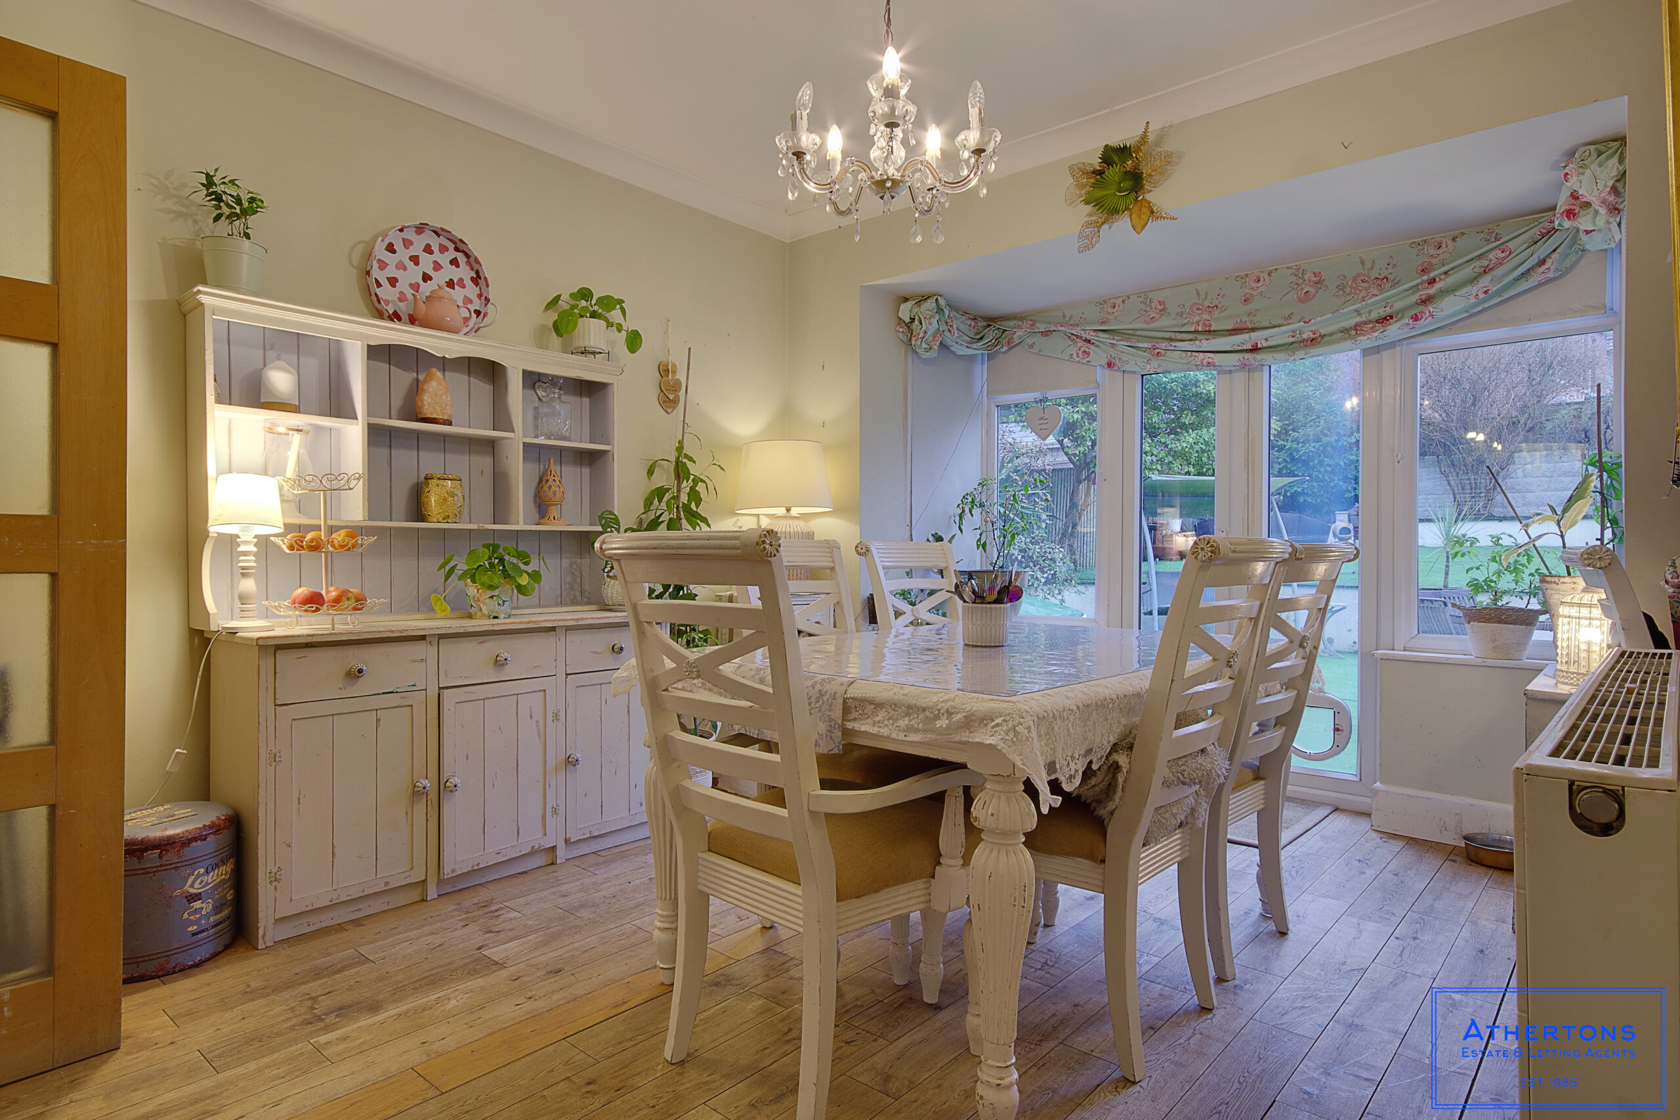
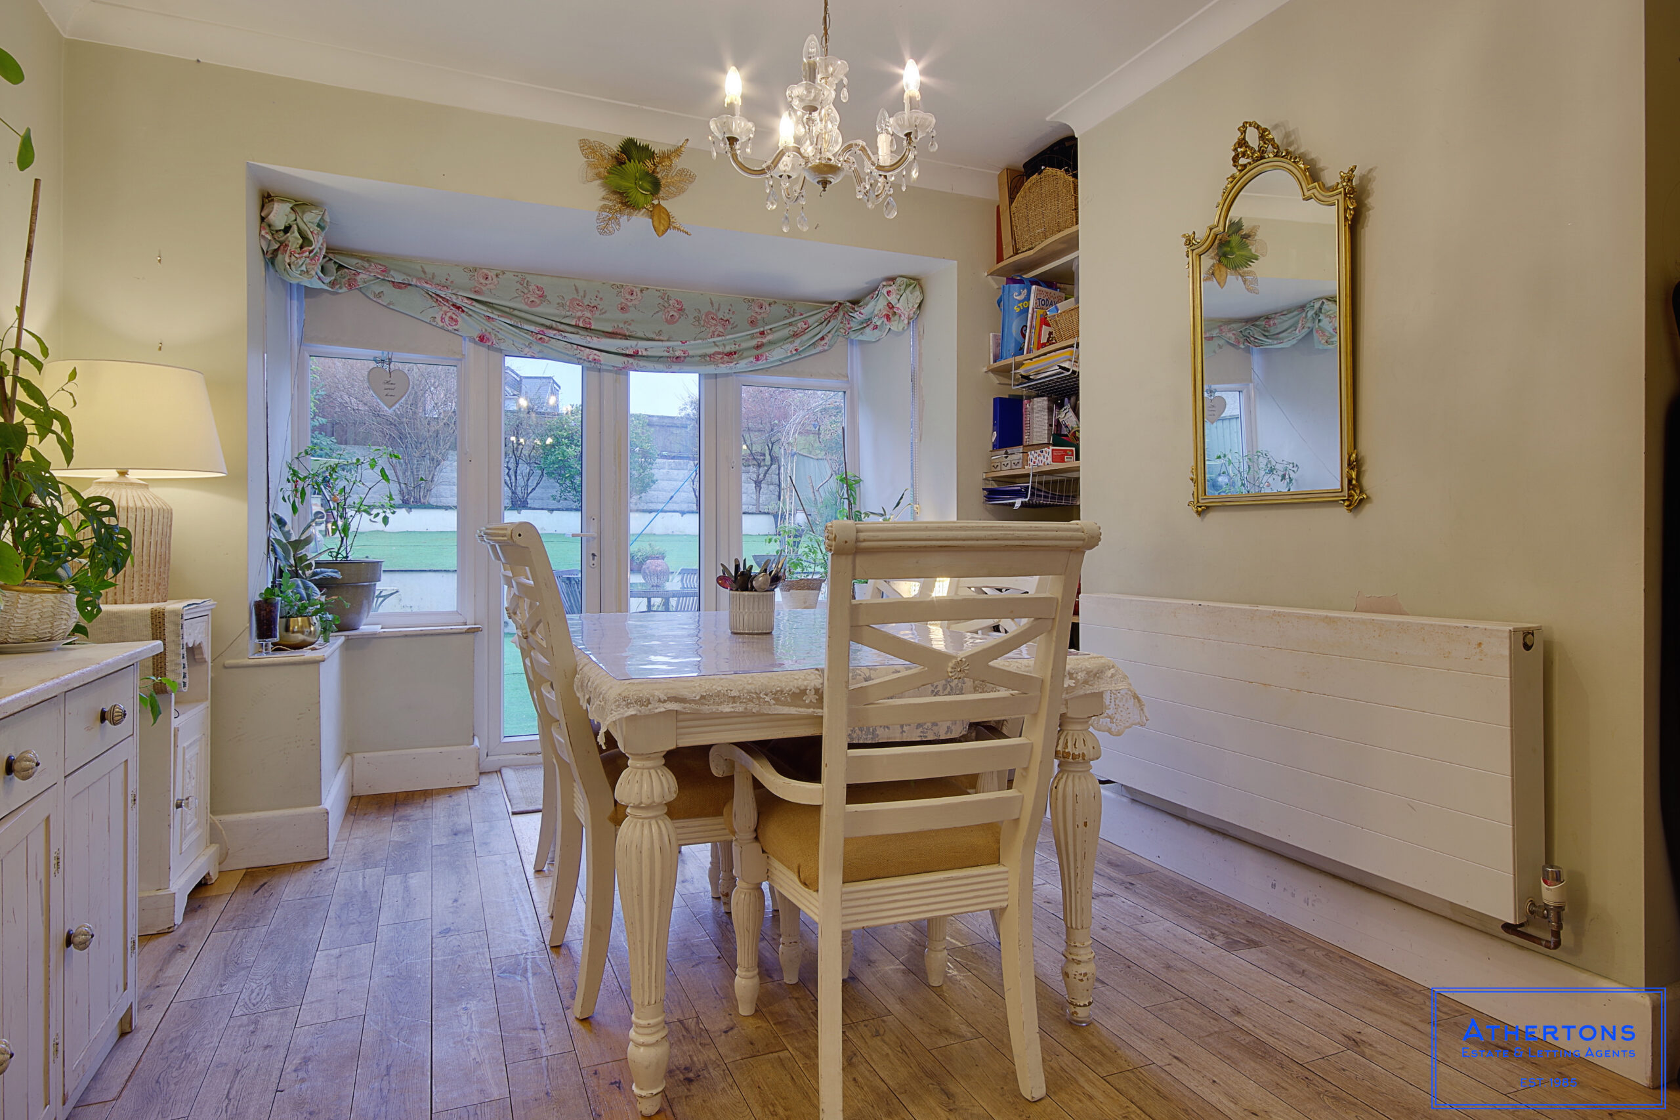
The principal reception room serves as an ideal main lounge, enhanced by a wide bay window that creates a bright and airy feel. The second reception room lends itself perfectly to use as a formal dining room, playroom, or study, depending on individual needs.
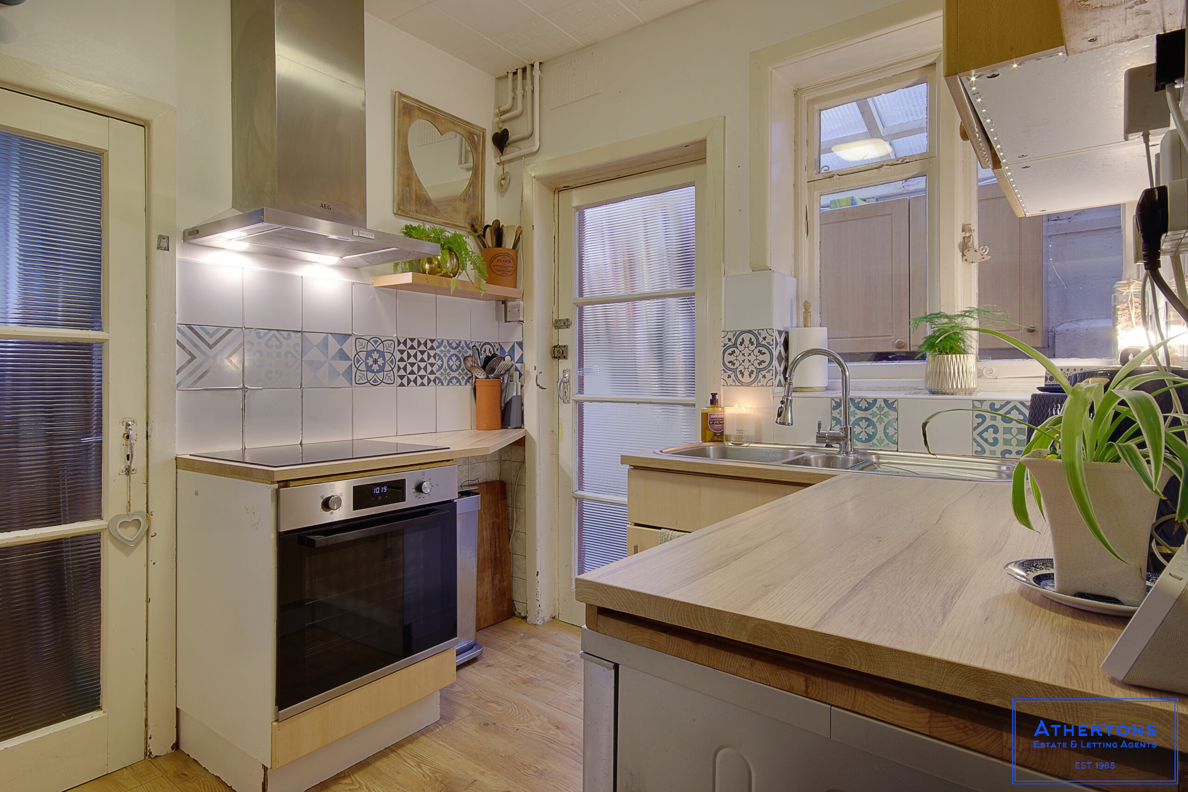
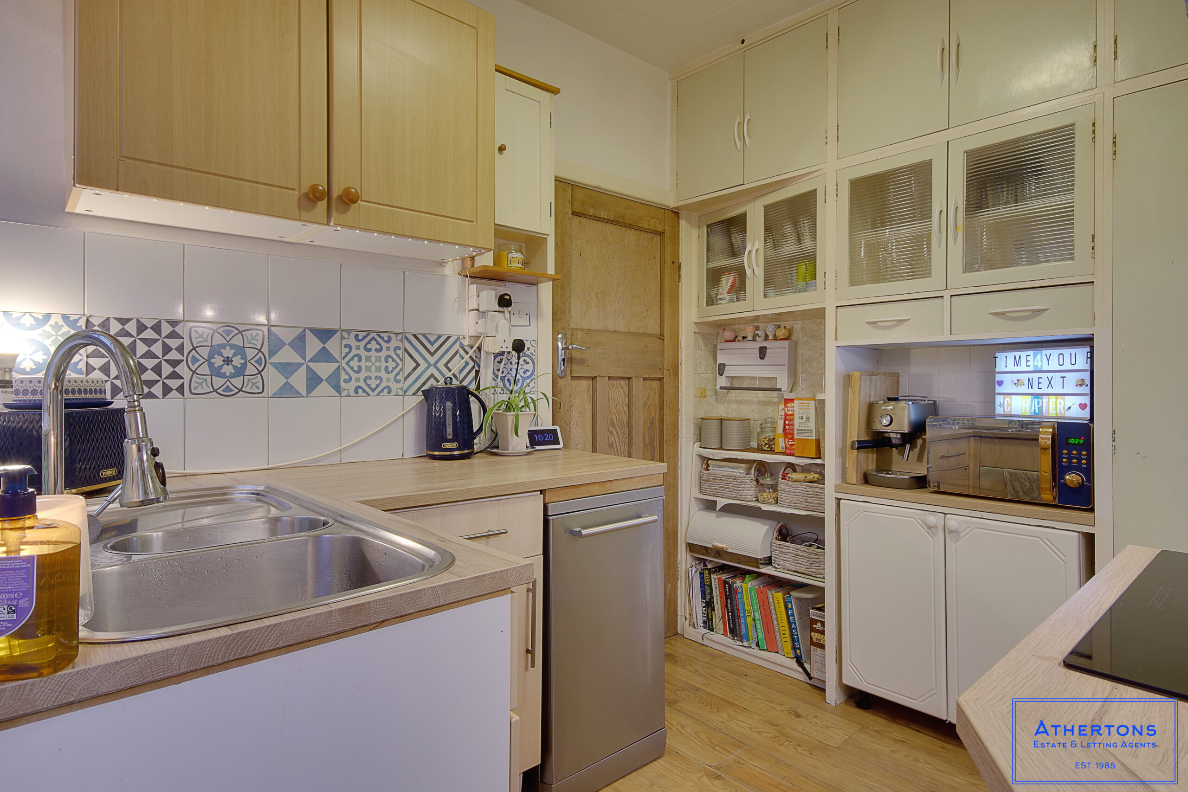
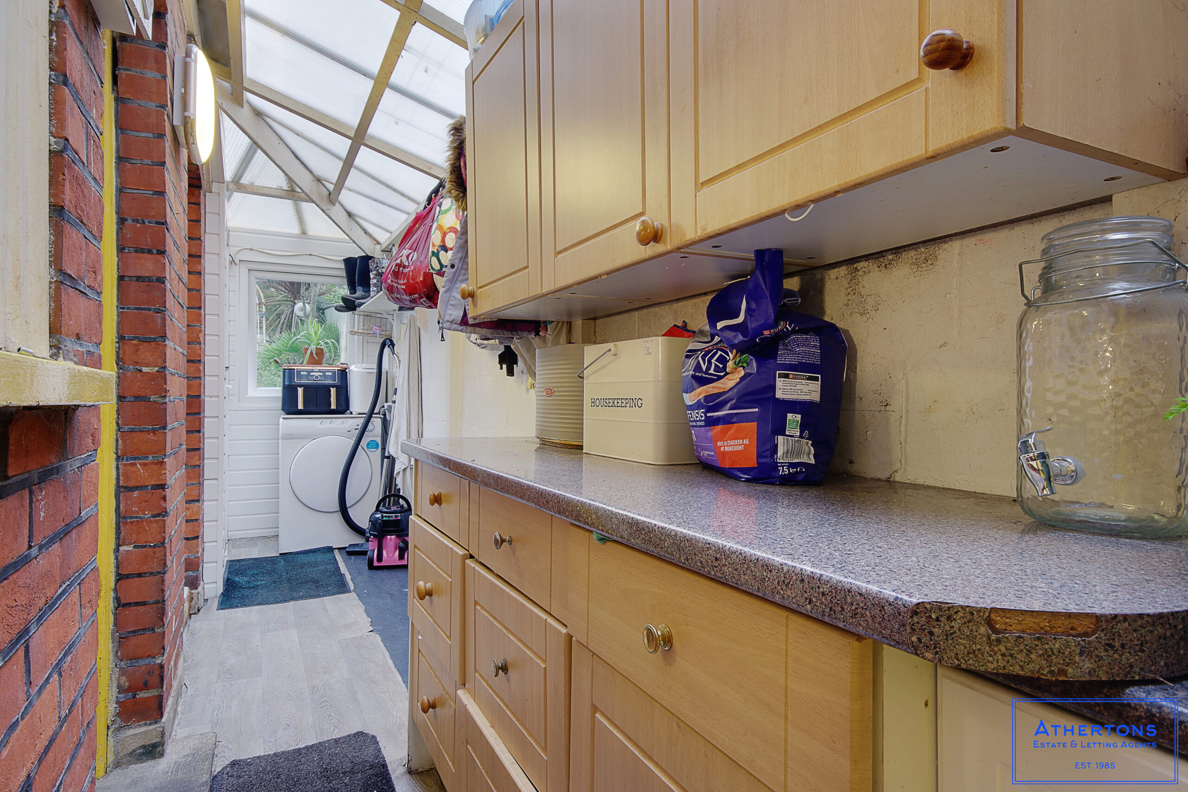
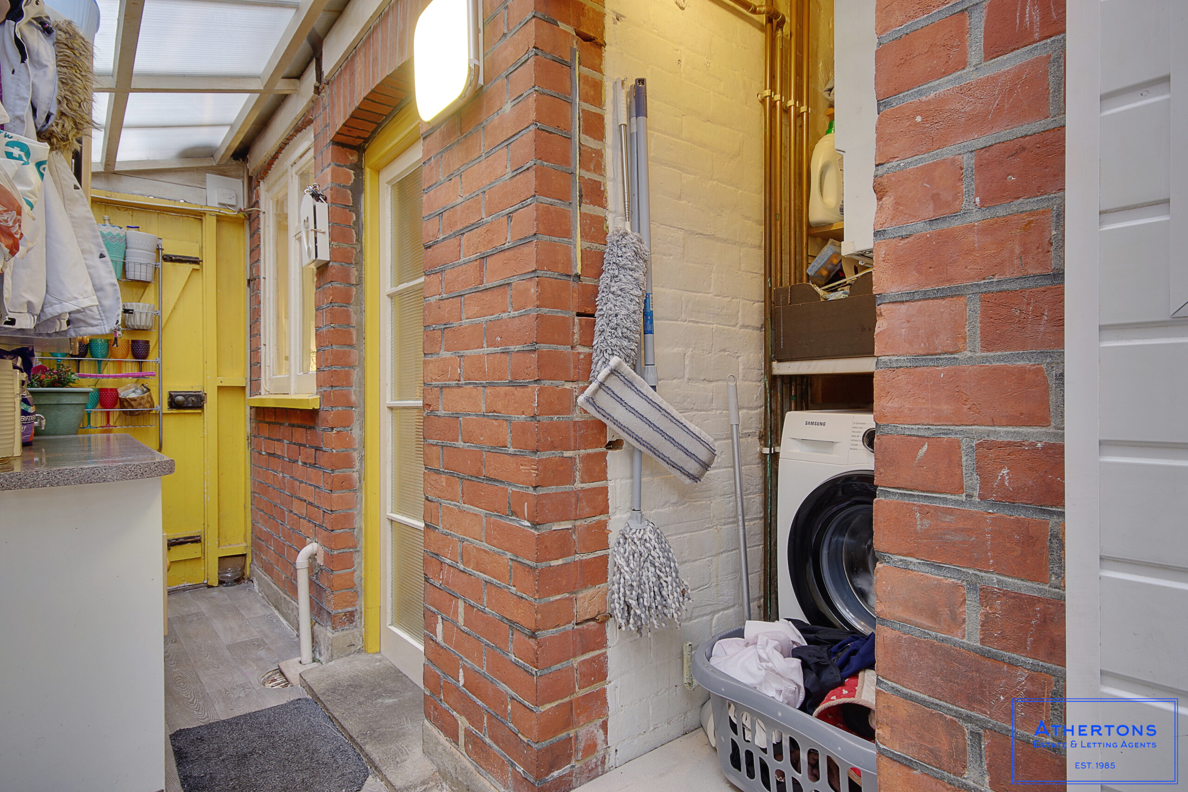
The kitchen is conveniently positioned adjacent to the reception spaces and forms the functional heart of the home, offering clear scope for modernisation or reconfiguration. There is also a large utility/storage space accessed via the kitchen which currently houses further wall and base units, along with space for appliances. Subject to the necessary planning permissions, there is significant potential to extend and further enhance the living accommodation.
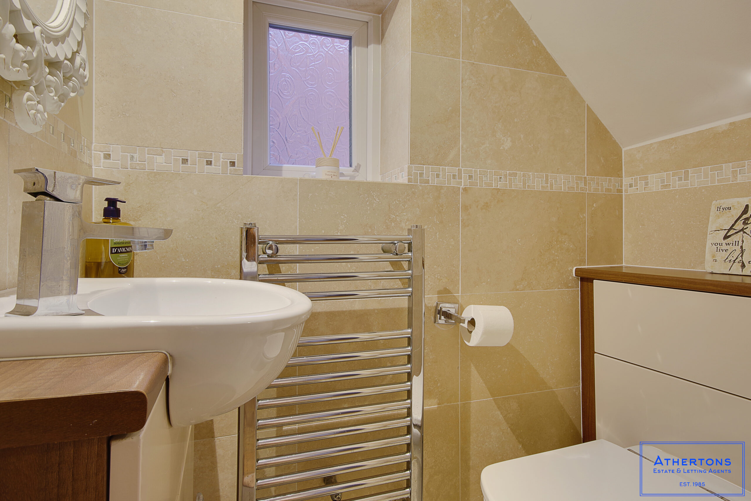
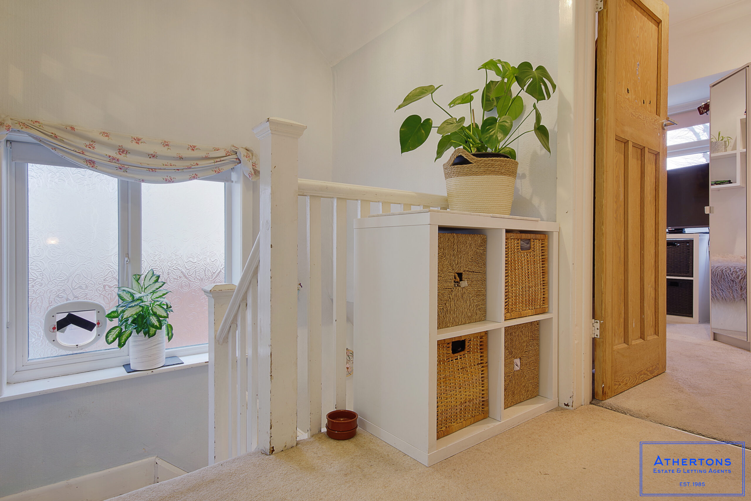
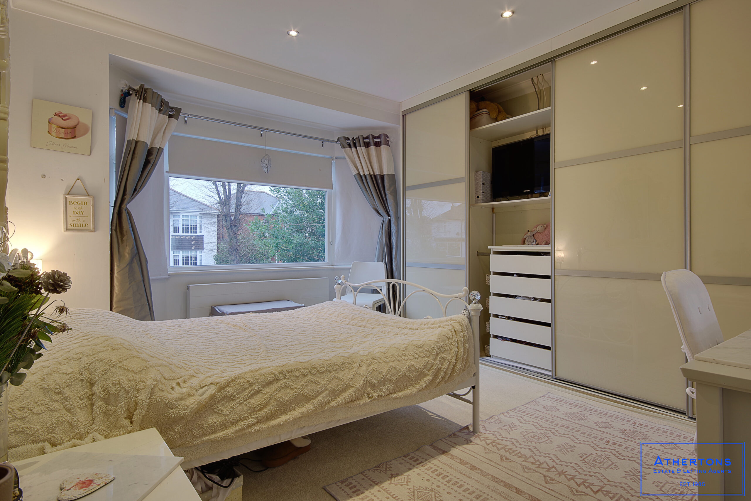
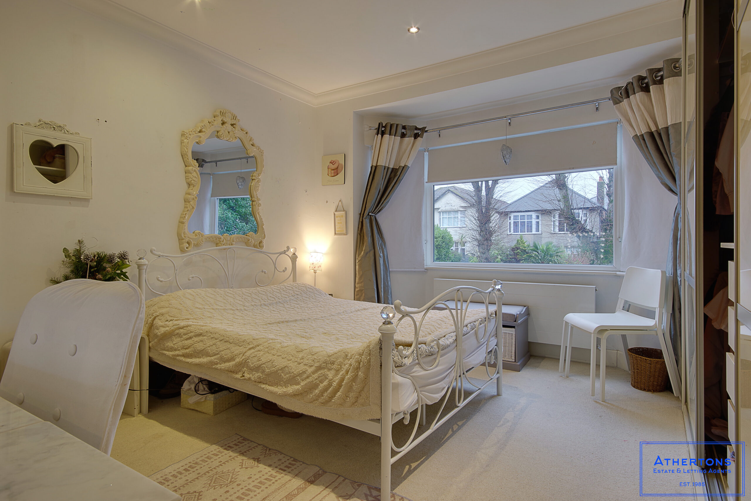
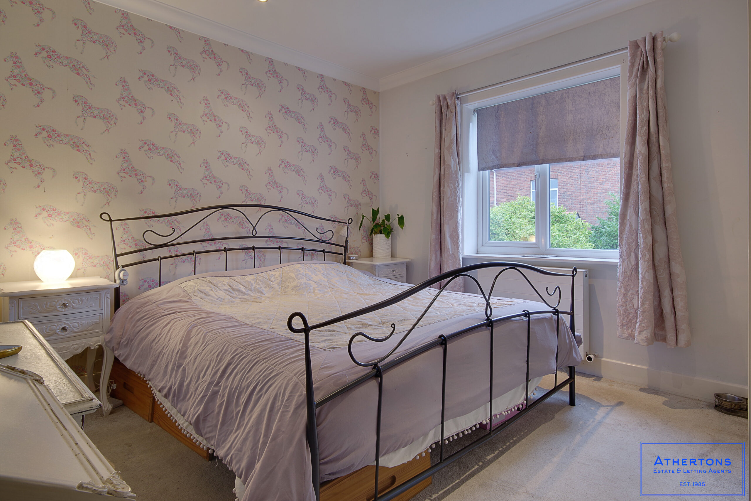
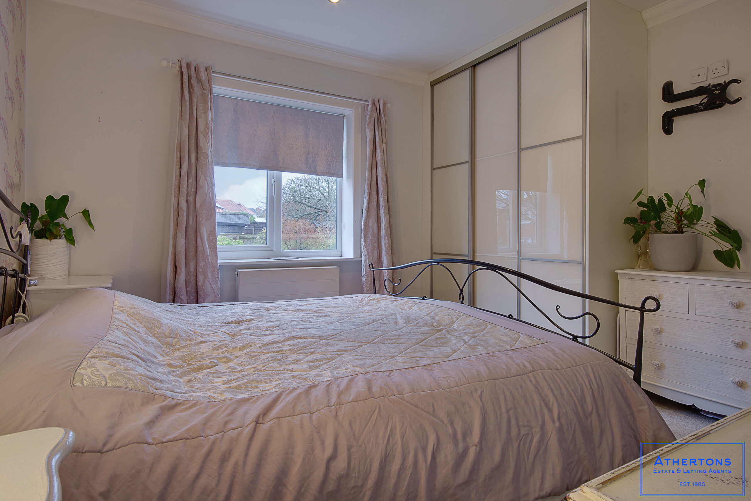
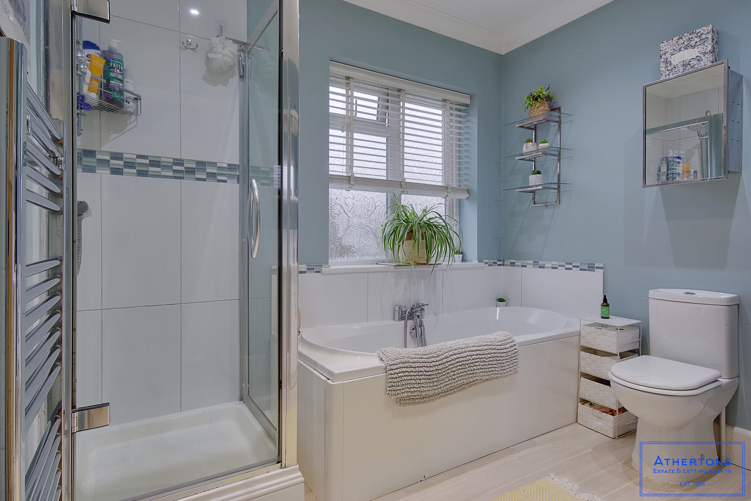
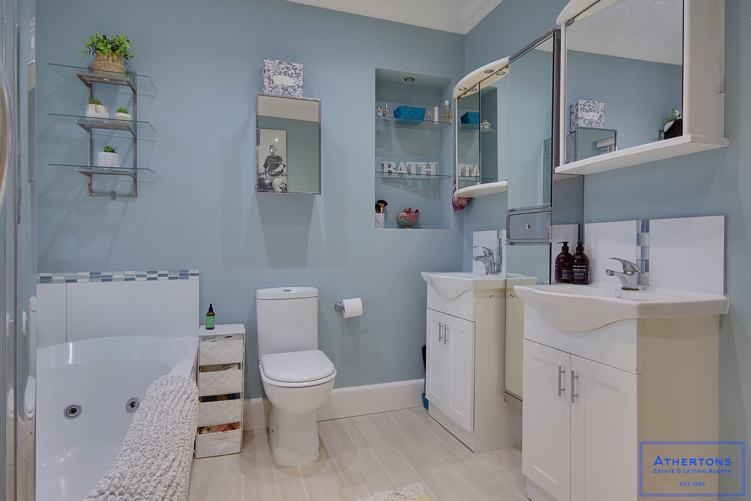
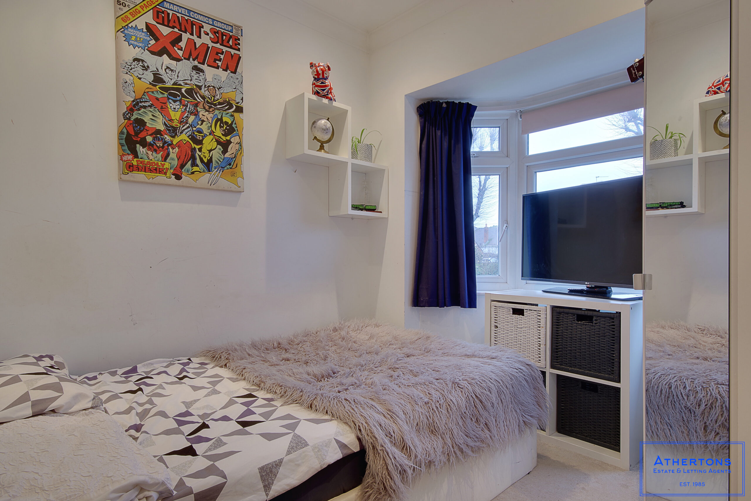
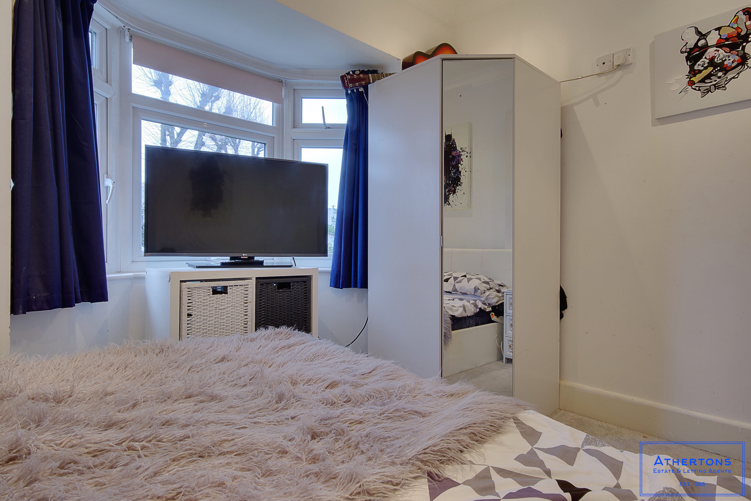
Upstairs, all three bedrooms are genuine doubles, each offering excellent proportions and the potential for built-in storage. A family bathroom is centrally located to serve all bedrooms with ease.
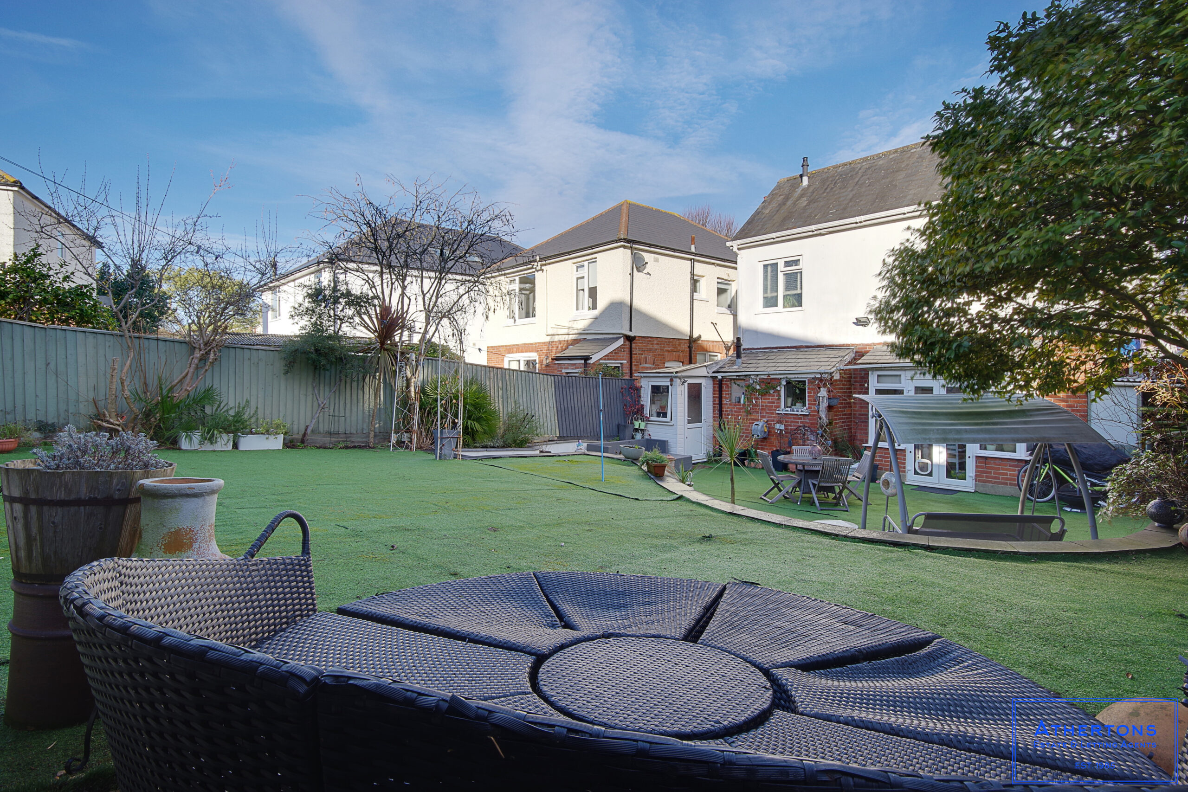
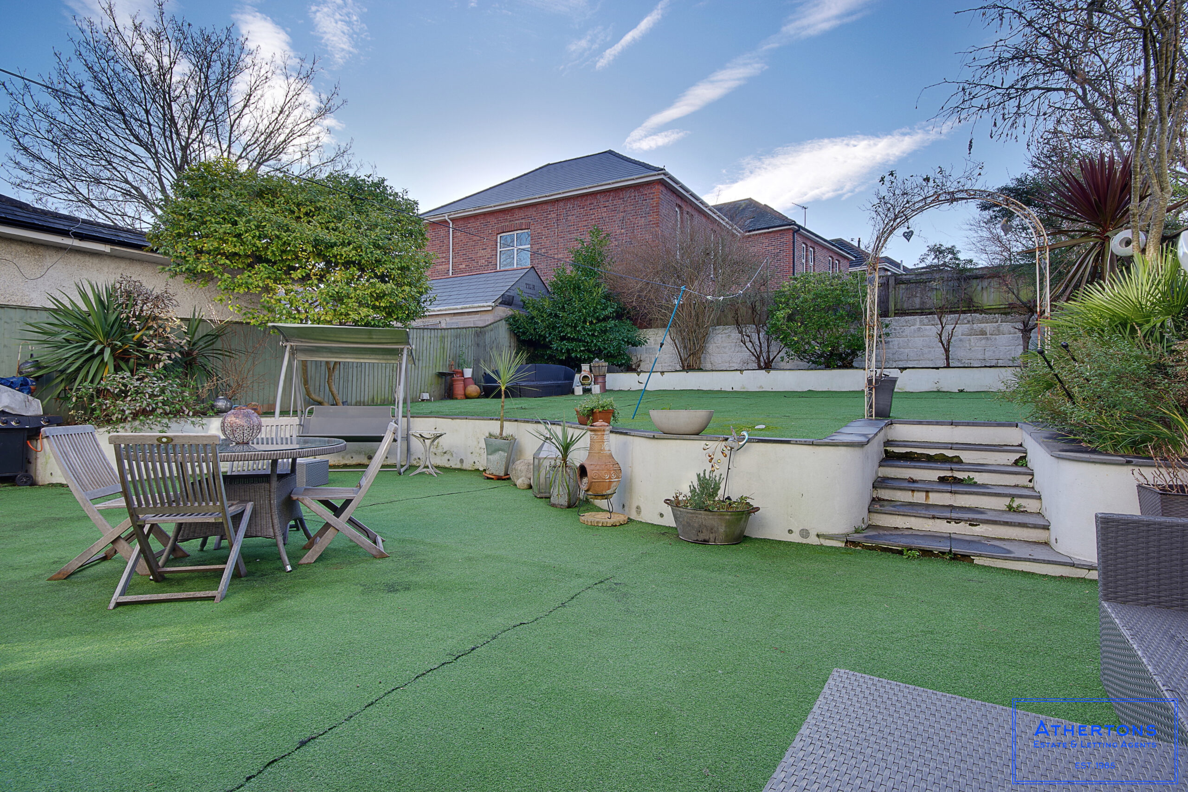
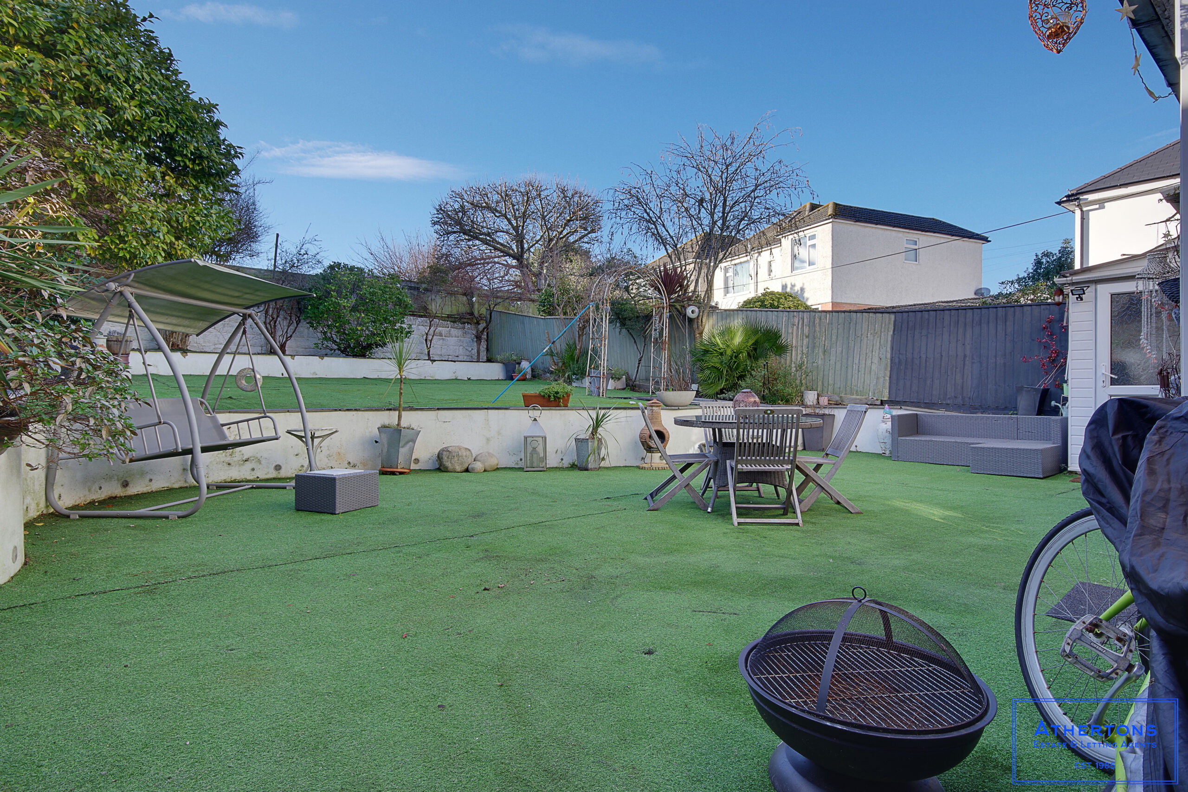
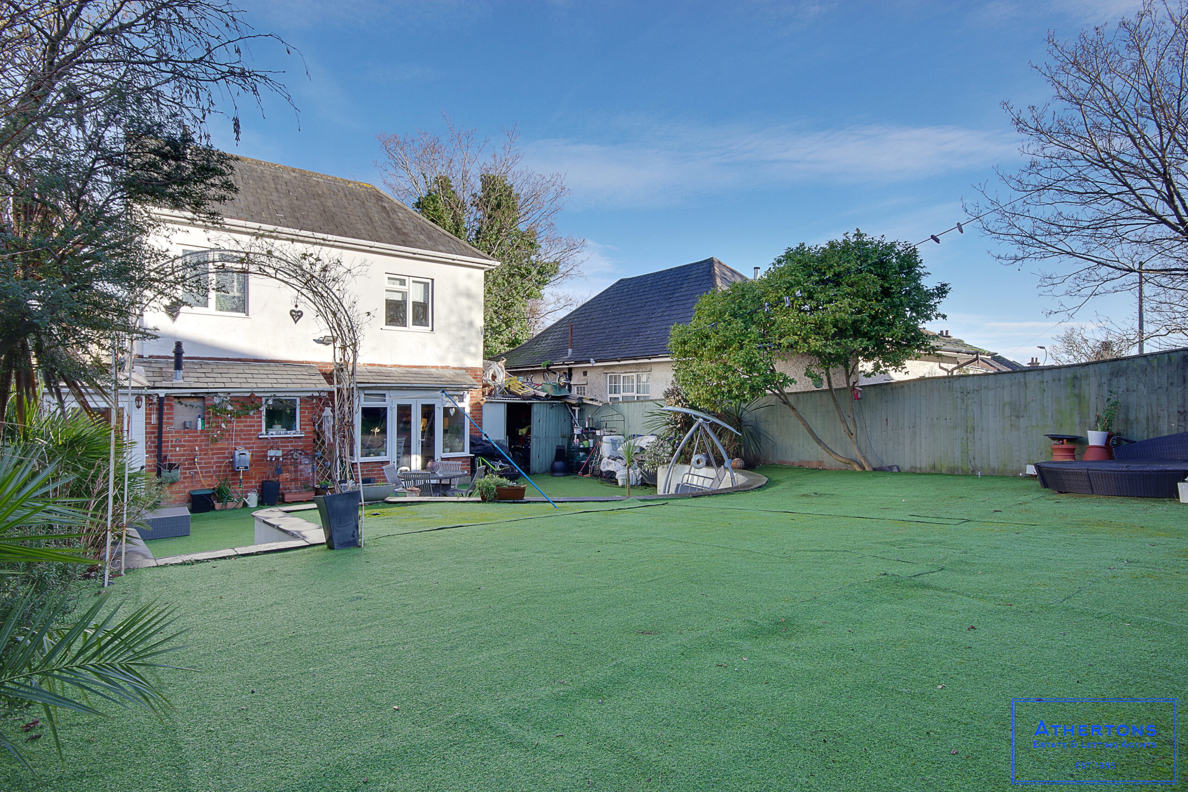
Outside is a large garden which is mainly laid with artificial grass for low maintenance, with a raised flower bed to the rear and matute borders. There is also a large store with lighting and power to the side, which is currently used as storage but is a versatile space.
Further benefits include a spacious driveway providing ample off-road parking for multiple vehicles, and the property is offered with no forward chain, ensuring a smoother and more efficient purchase process.
With its impressive footprint, excellent scope for extension (subject to planning), and highly desirable location, this property represents a rare opportunity to acquire a home with outstanding potential. Early viewing is strongly recommended to fully appreciate the scale and possibilities on offer.
Get in touch
Try our calculators
Mortgage Calculator
Stamp Duty Calculator
Similar Properties
-
Castle Lane West, Bournemouth, BH9
£450,000 Guide PriceSoldSTUNNING, extended detached residence within the ever popular BH9 location. Beautiful KITCHEN/DINER, situated on a large plot. The perfect family home which is being offered with NO FORWARD CHAIN.3 Bedrooms1 Bathroom2 Receptions -
Stanton Road, Bournemouth, BH10
£350,000 Offers OverSoldMODERNISED THROUGHOUT, downstairs W/C, THREE bedrooms, REAR EXTENSION, off road PARKING for two vehicles - this property MUST be viewed to appreciate what is on offer.3 Bedrooms1 Bathroom1 Reception -
Beverley Gardens, Bournemouth, BH10
£350,000 Guide PriceSoldA 1930's THREE bedroom DETACHED house. Two reception rooms, DRIVEWAY, CUL DE SAC LOCATION, AND OFFERED WITH NO FORWARD CHAIN.3 Bedrooms1 Bathroom2 Receptions