







Rose Crescent, Oakdale, Poole
Key Features
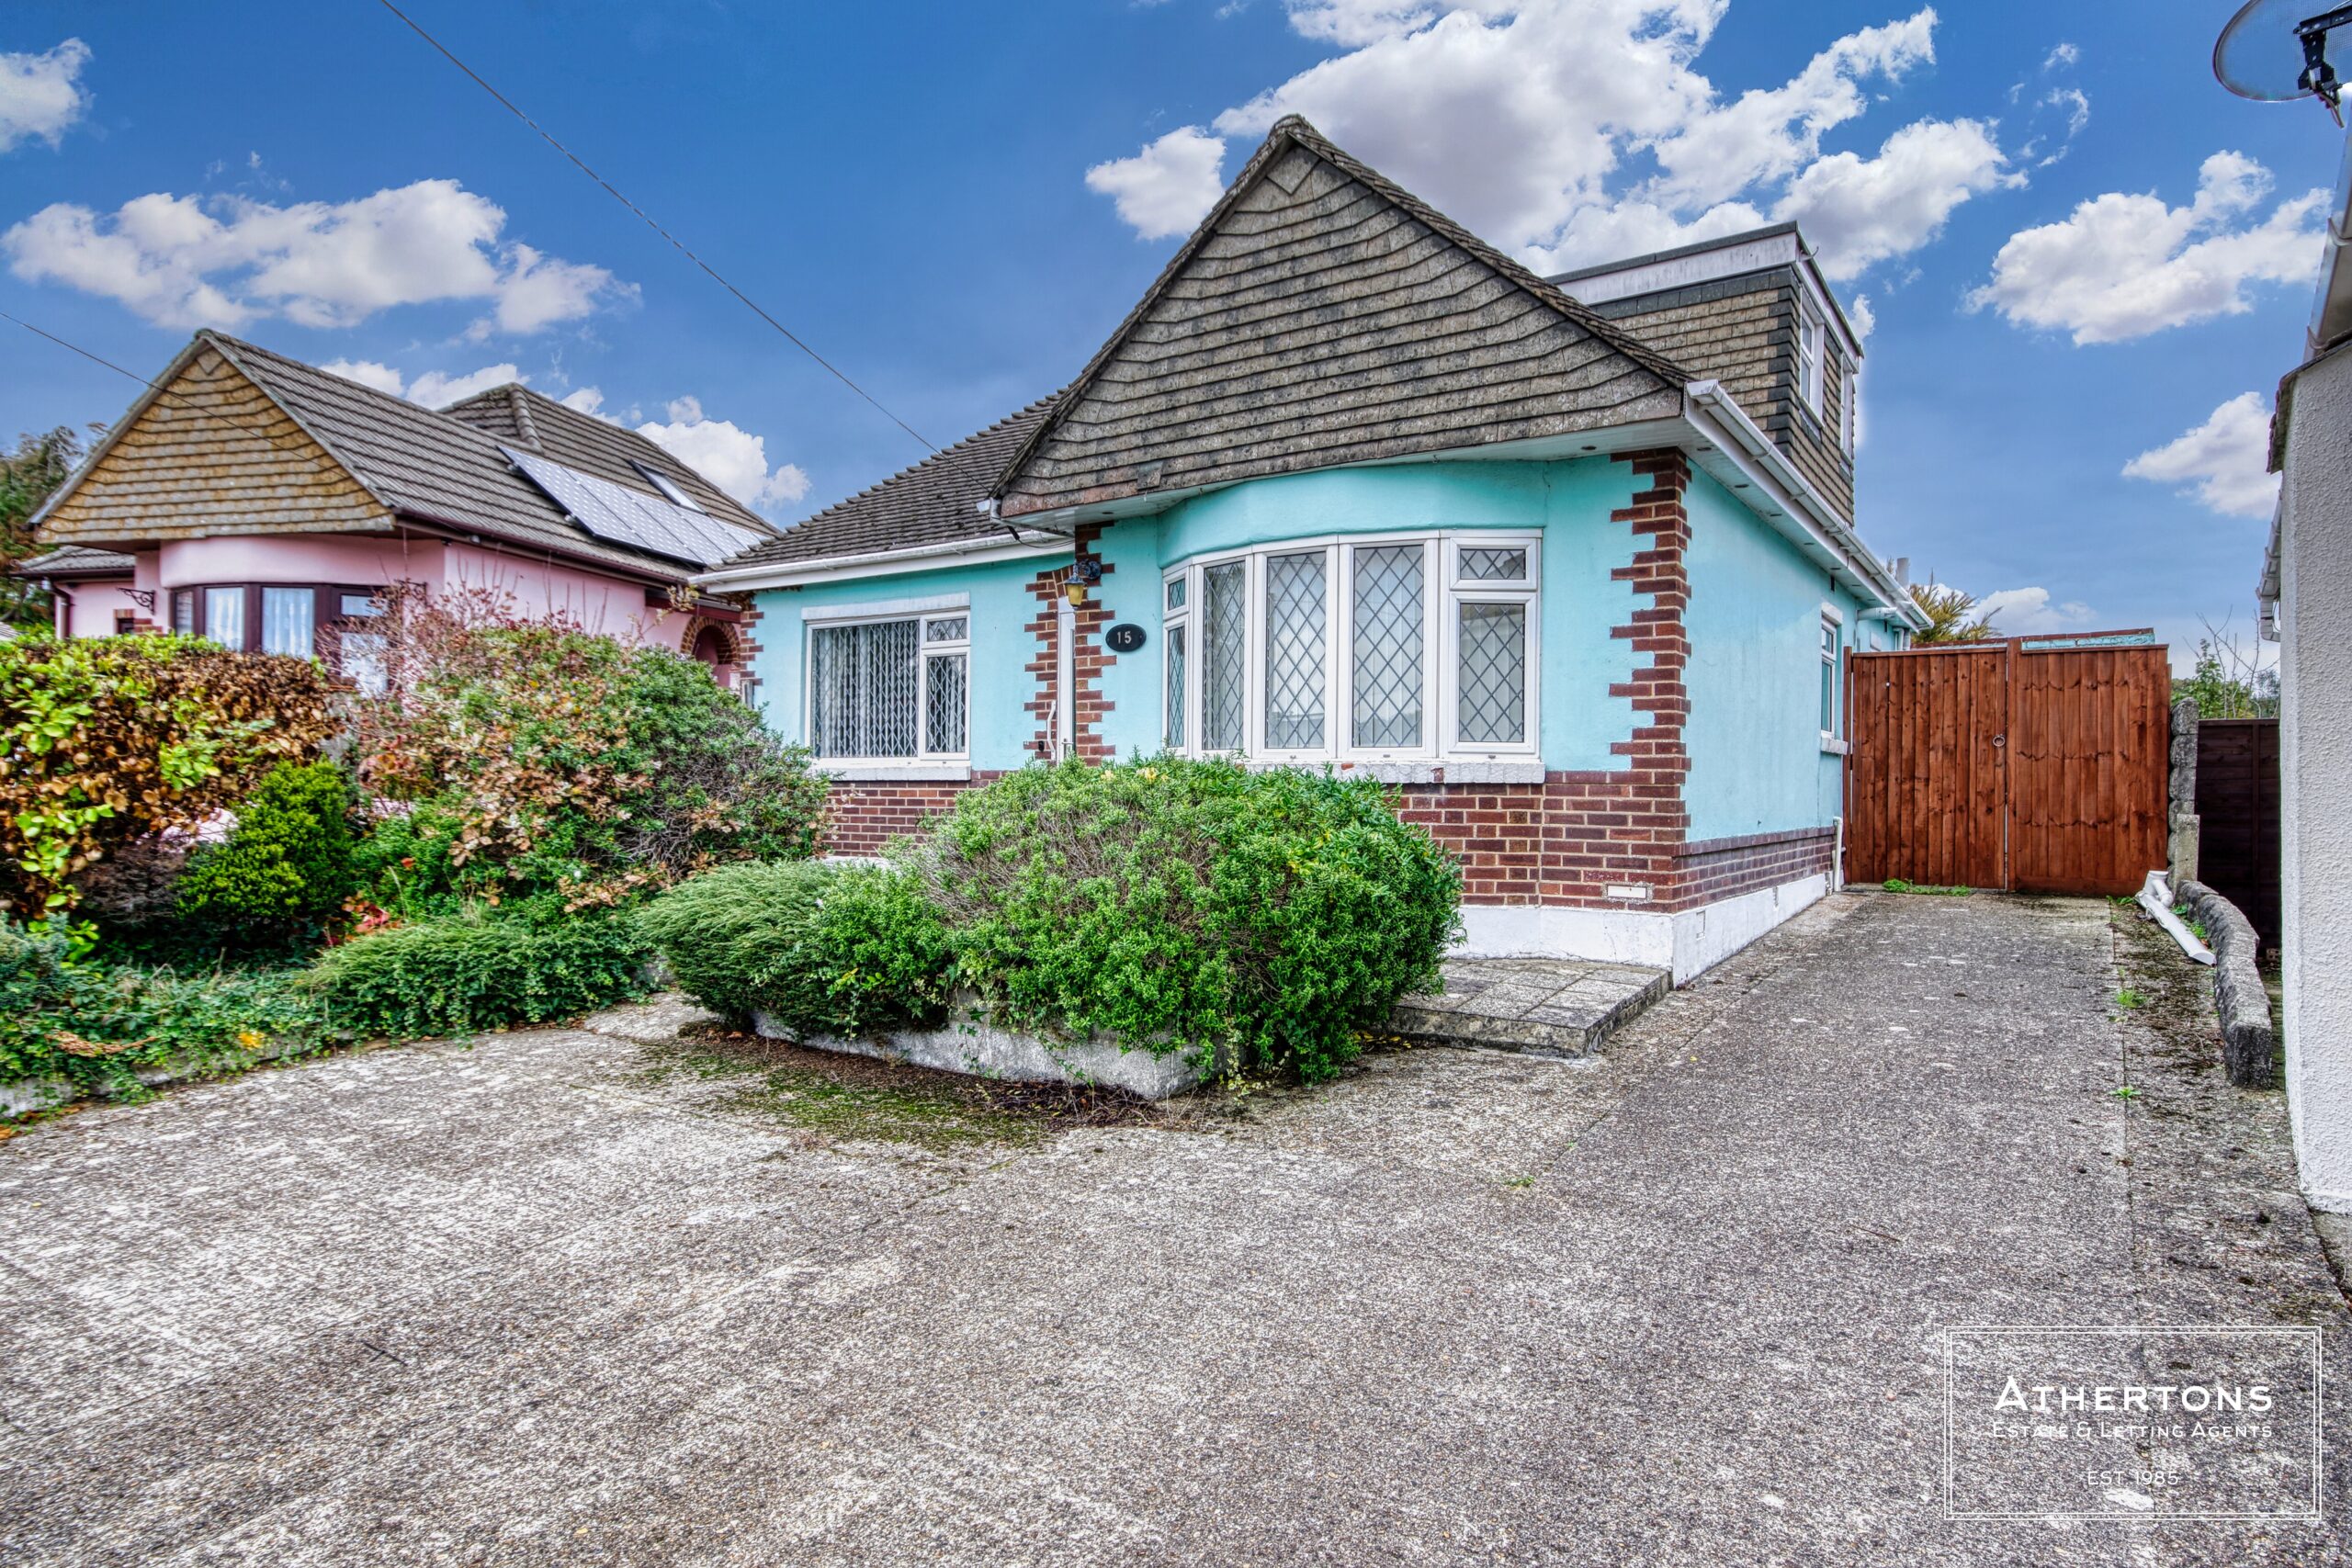
- Detached home in a quiet Oakdale cul-de-sac
- Over 1,300 sq ft of accommodation
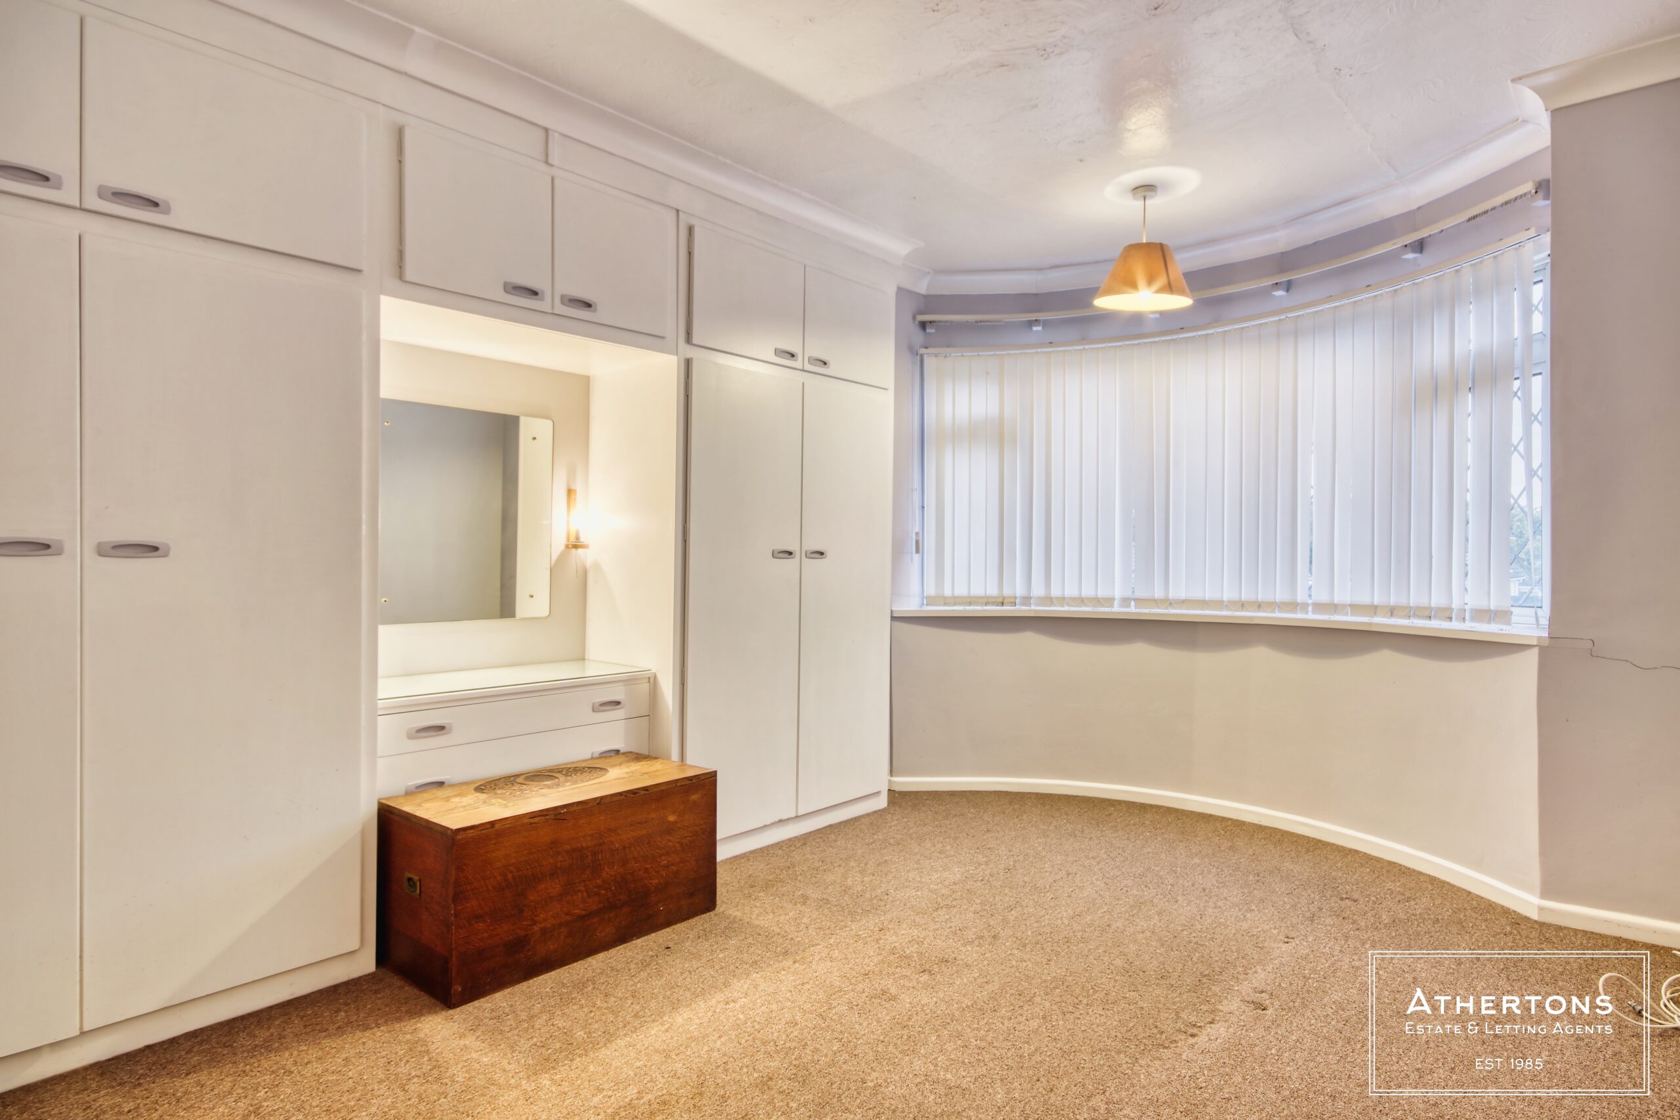
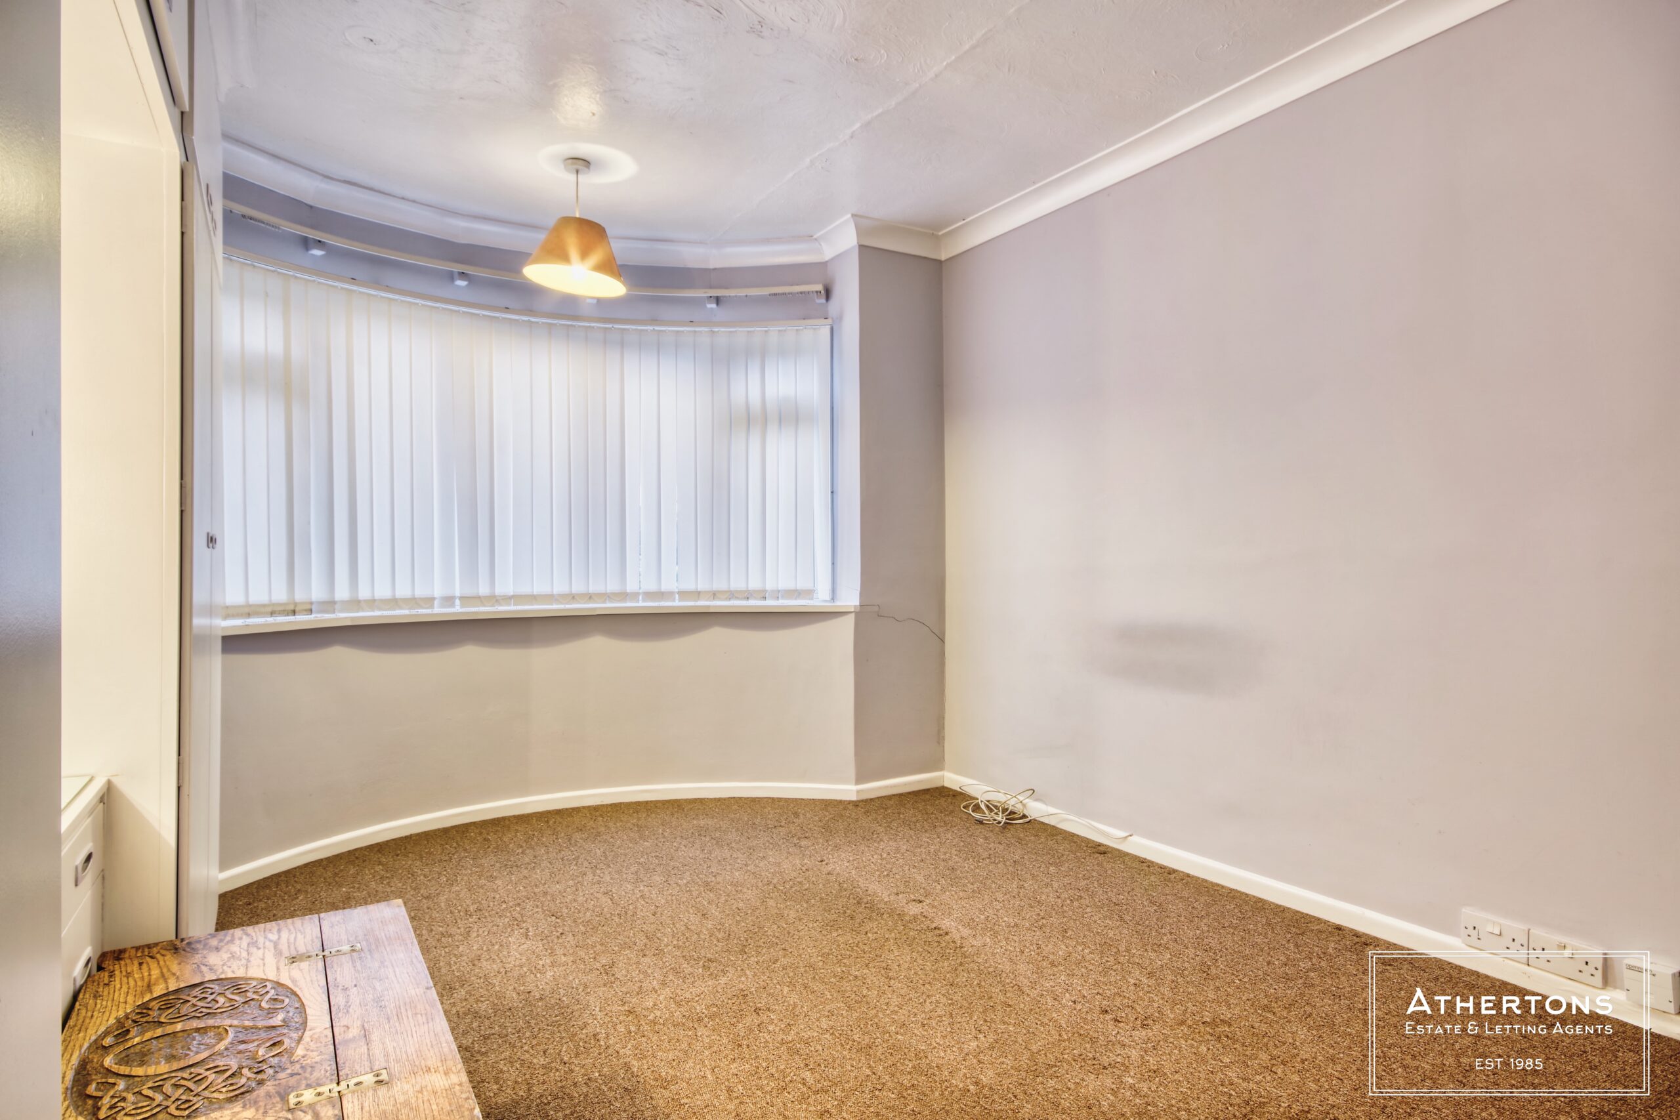
- Two double bedrooms and a single
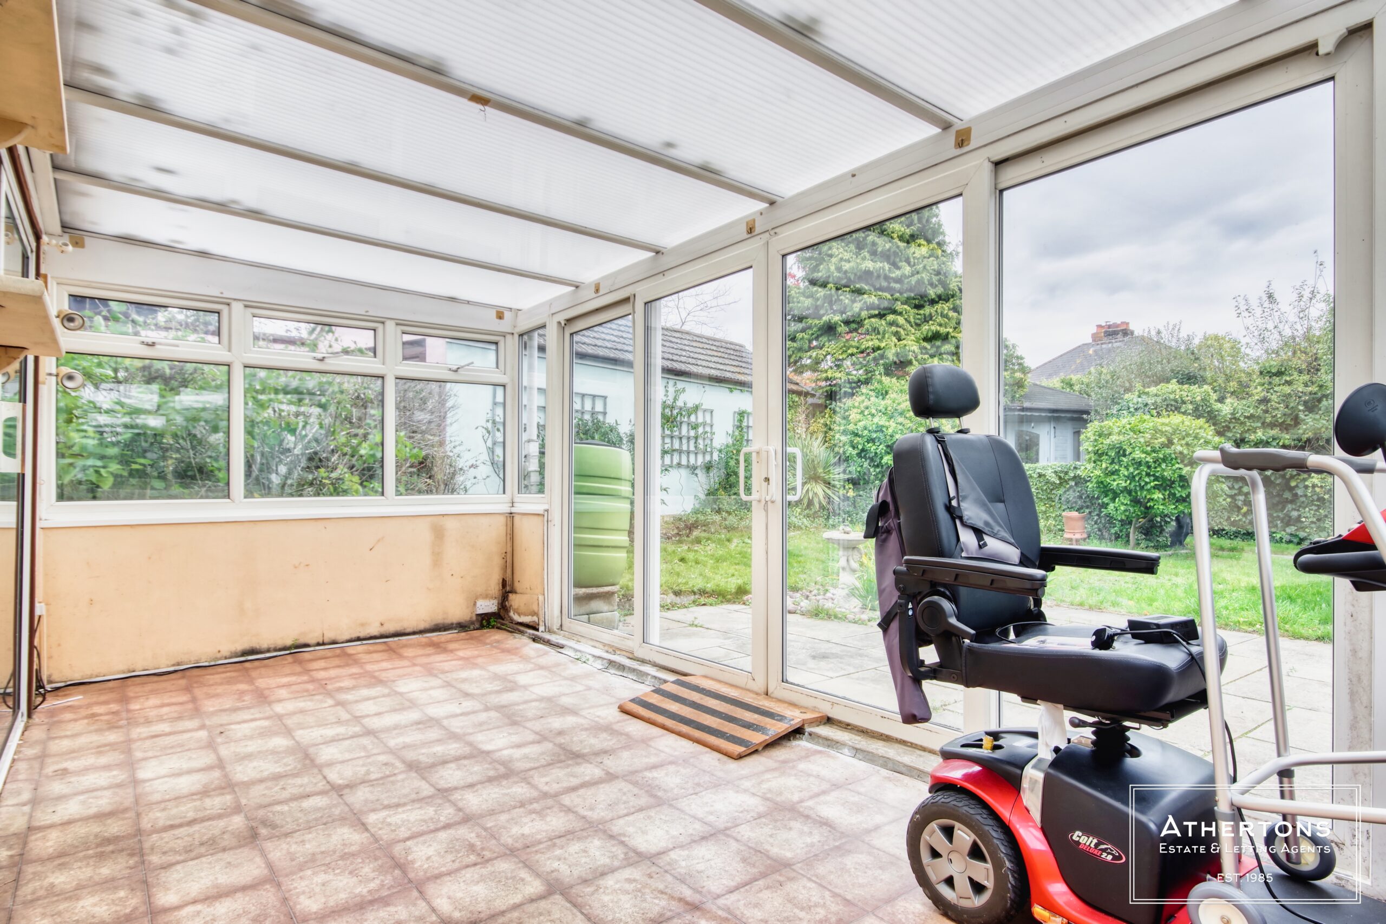
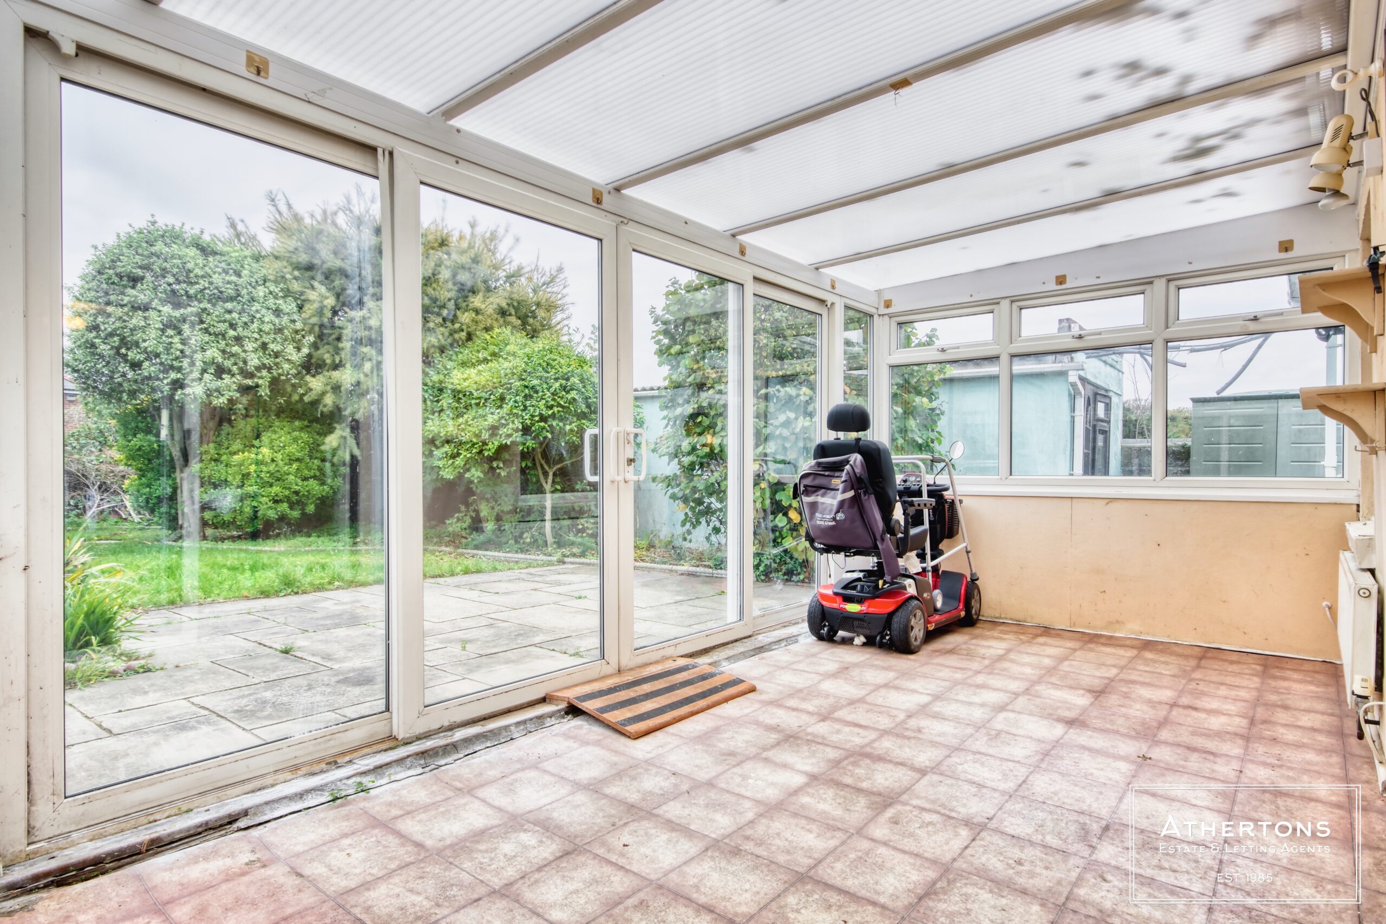
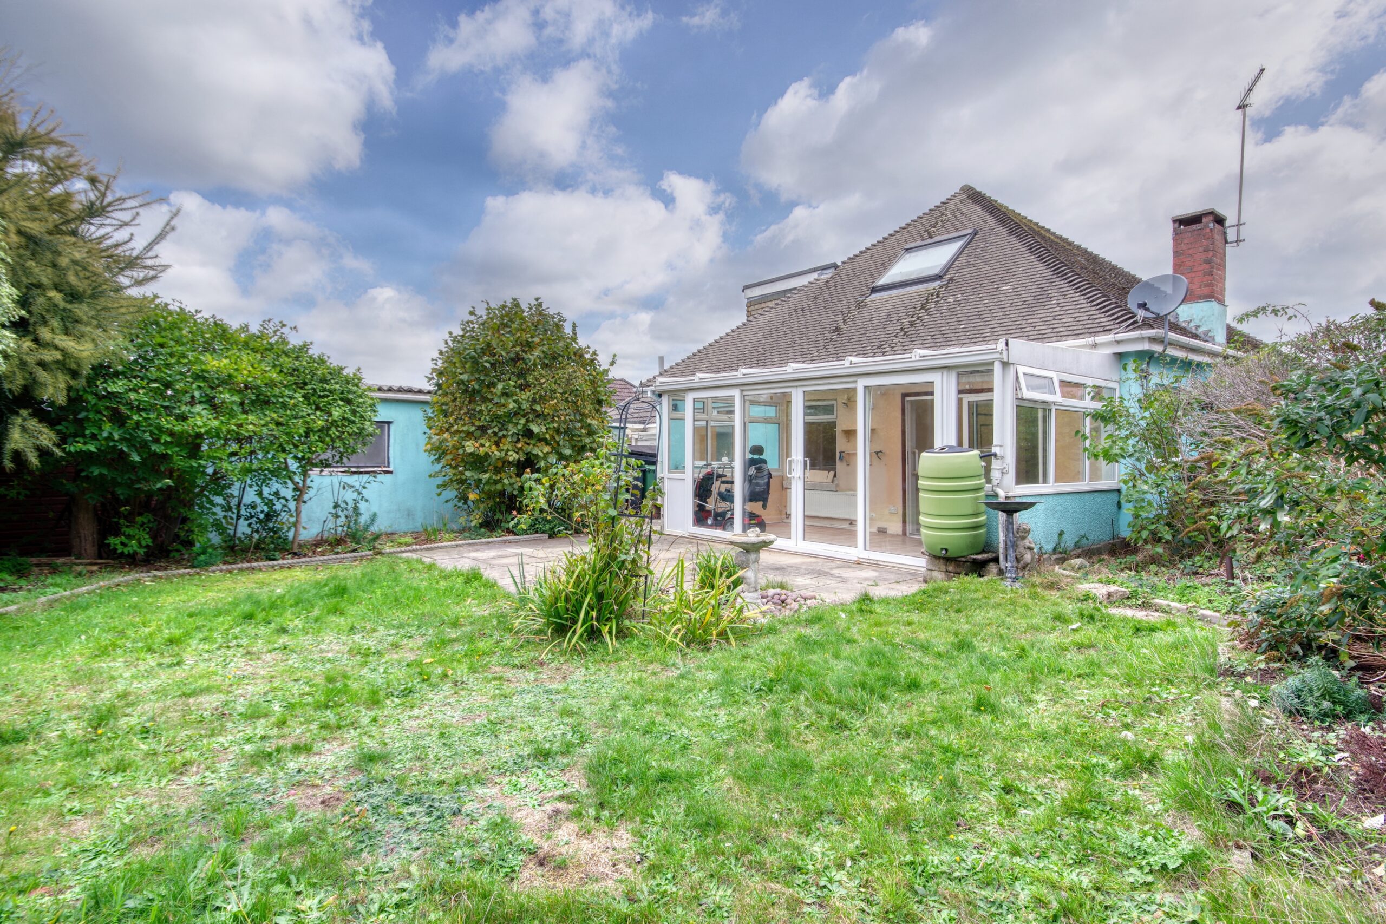
- Living room with conservatory
- Large loft with potential (subject to planning)
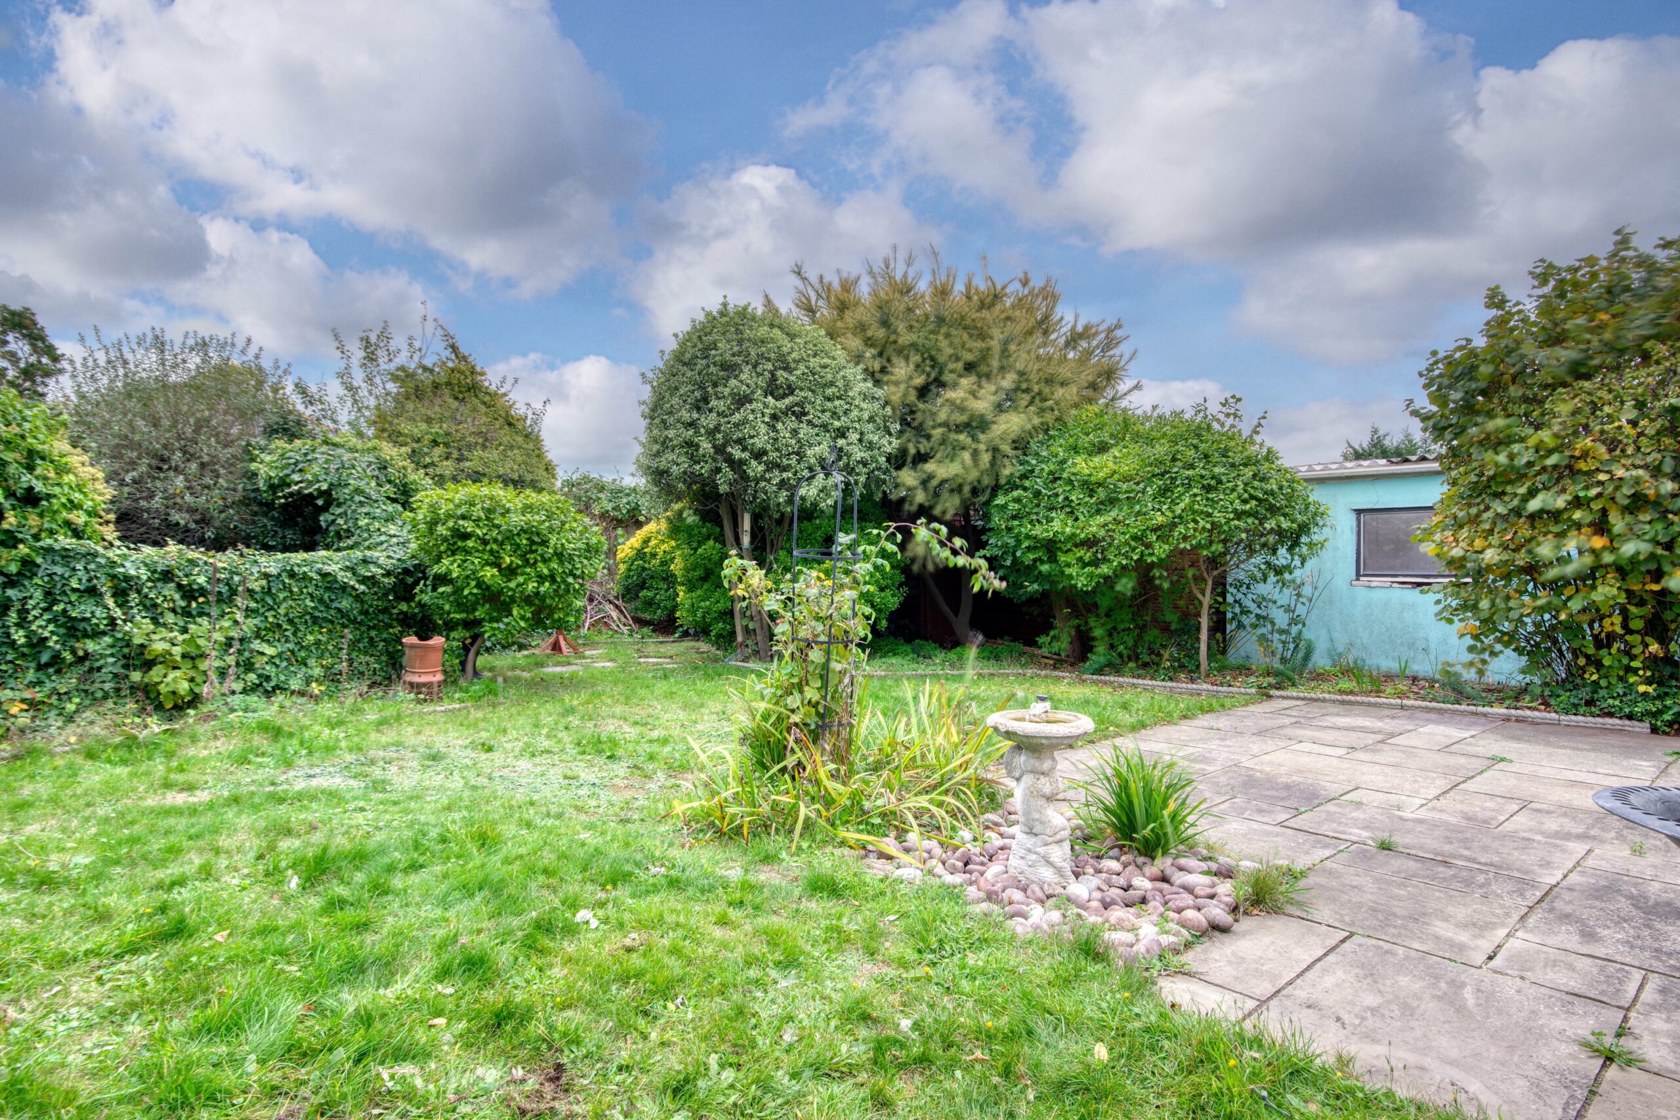
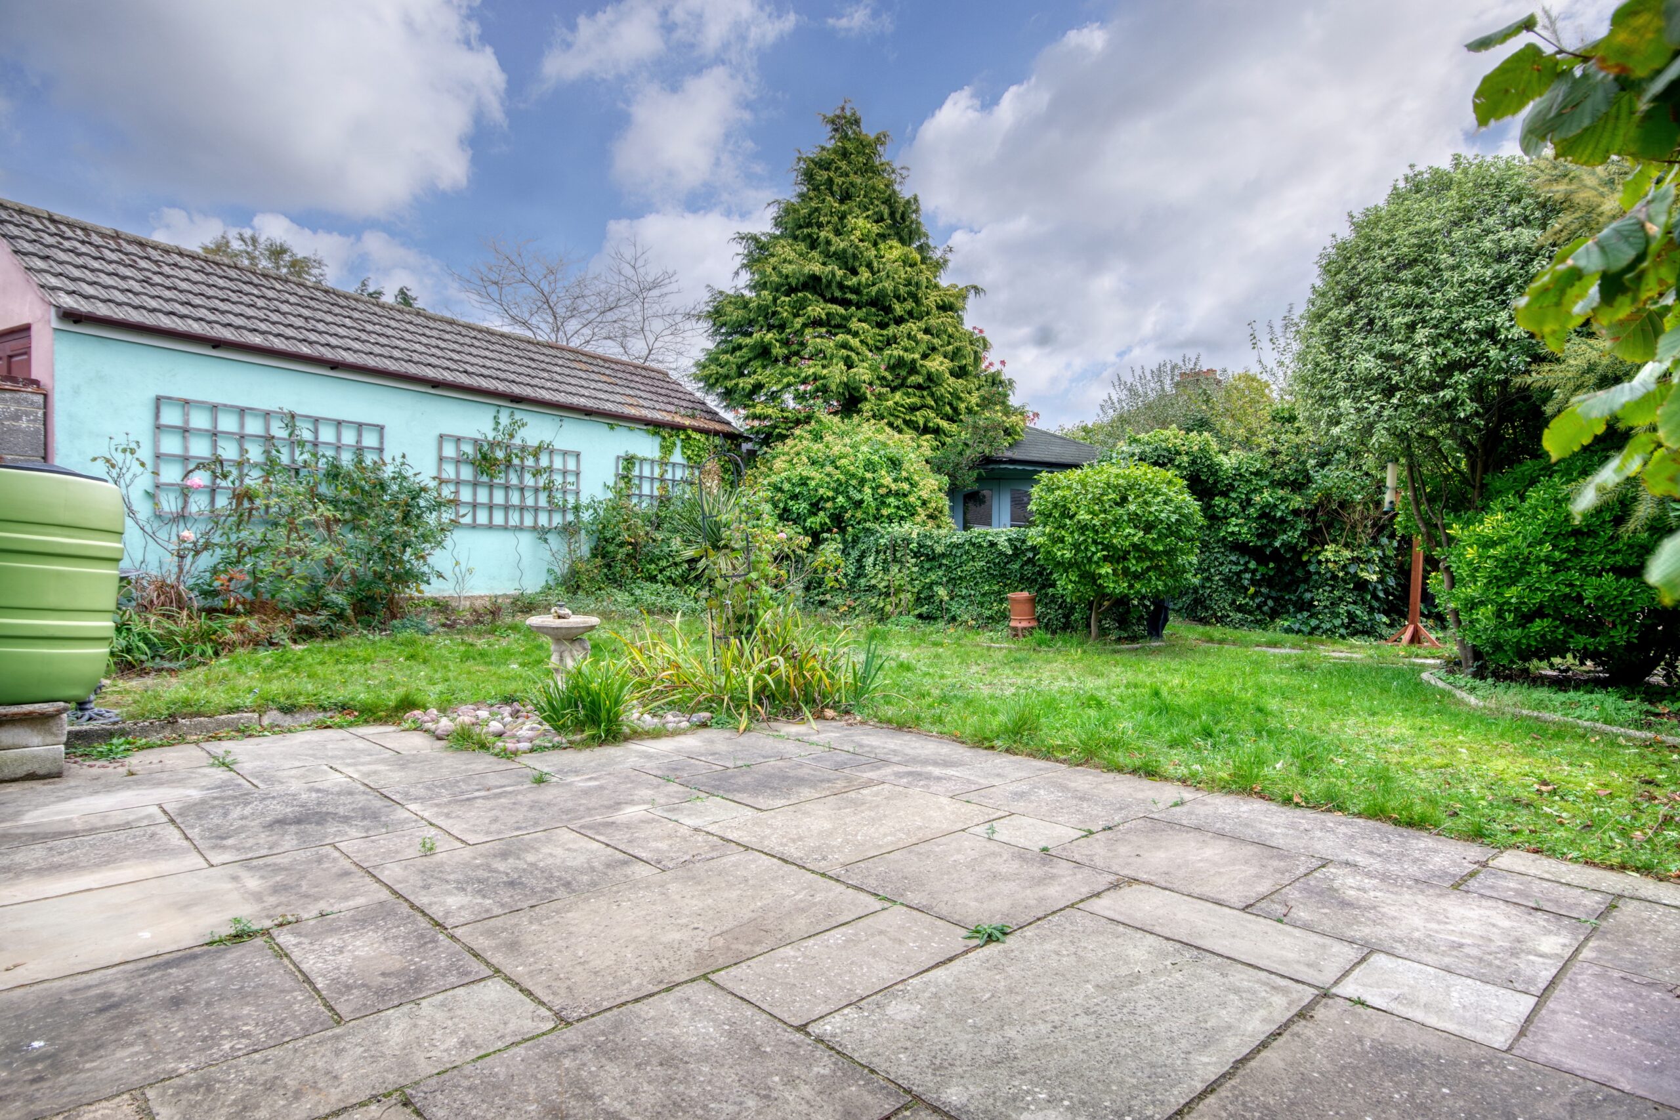
- Private rear garden, summer house and shed
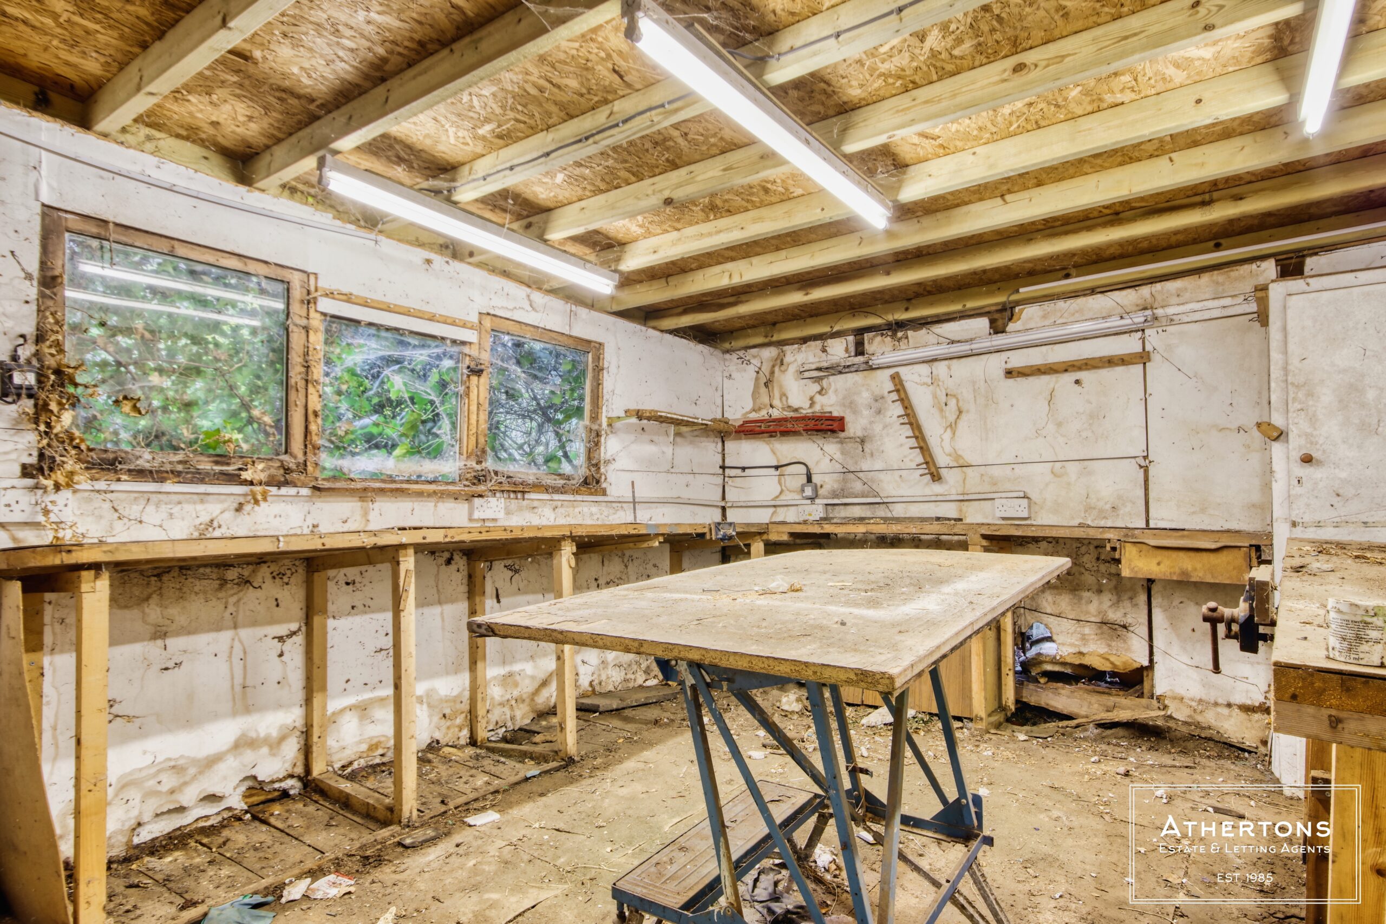
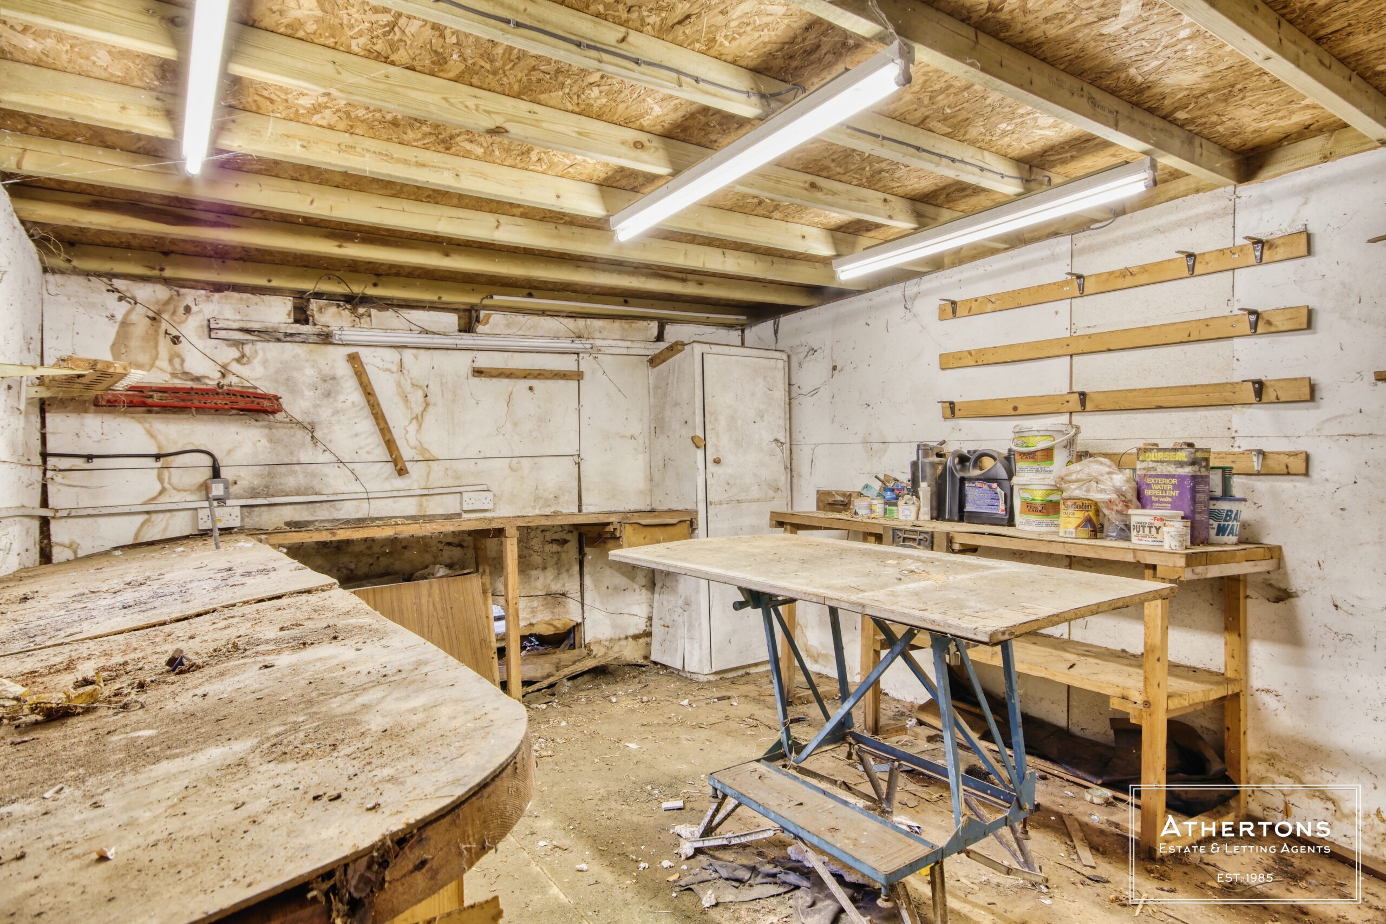
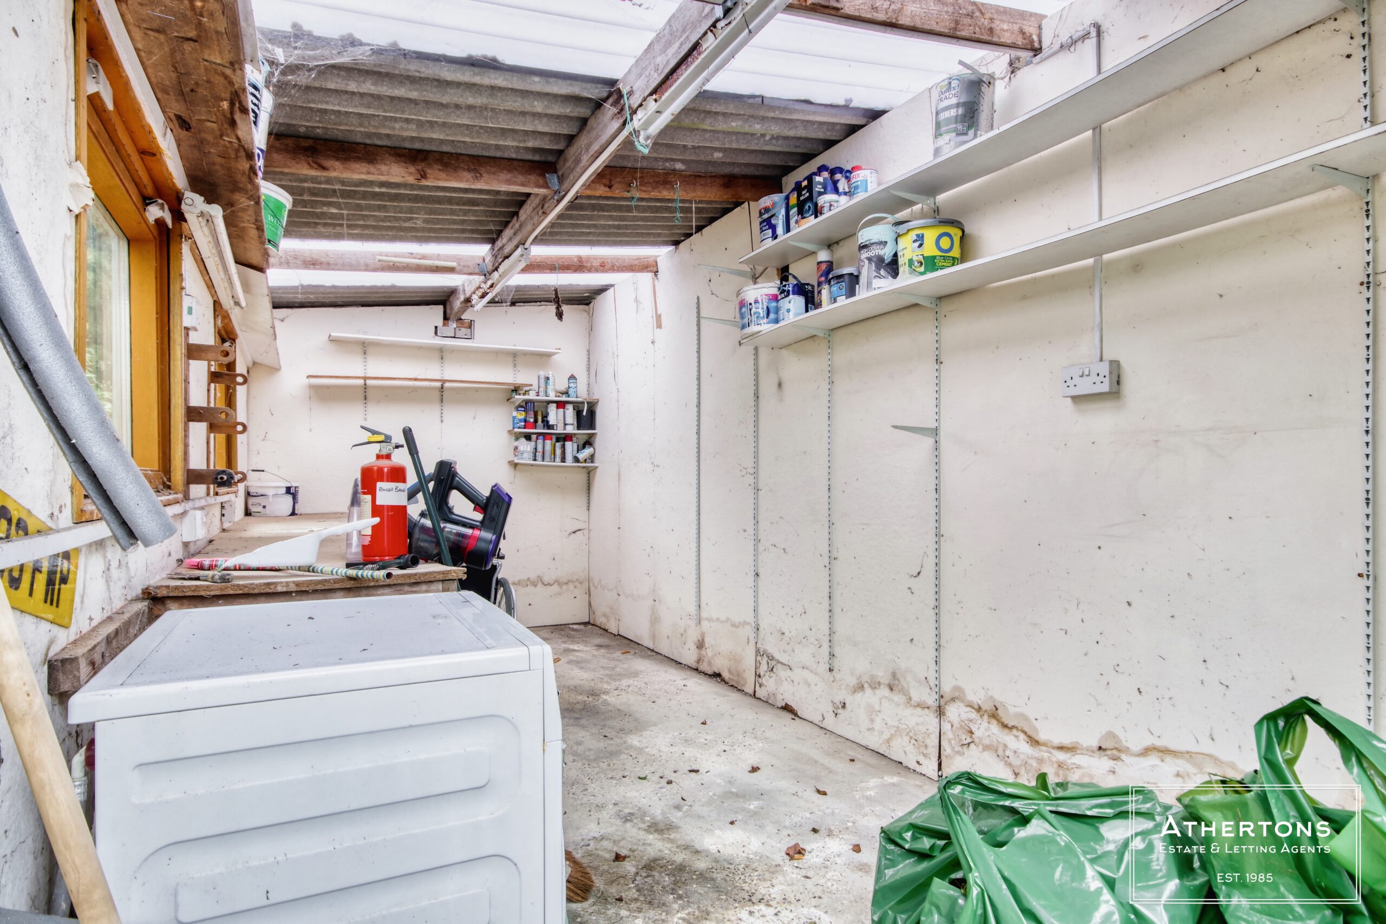
- Large workshop with power and light
- Off-road parking and no onward chain
- View Our Video Tour
- Visit Instagram, Facebook & YouTube: @athertonsestateagents
Full property description
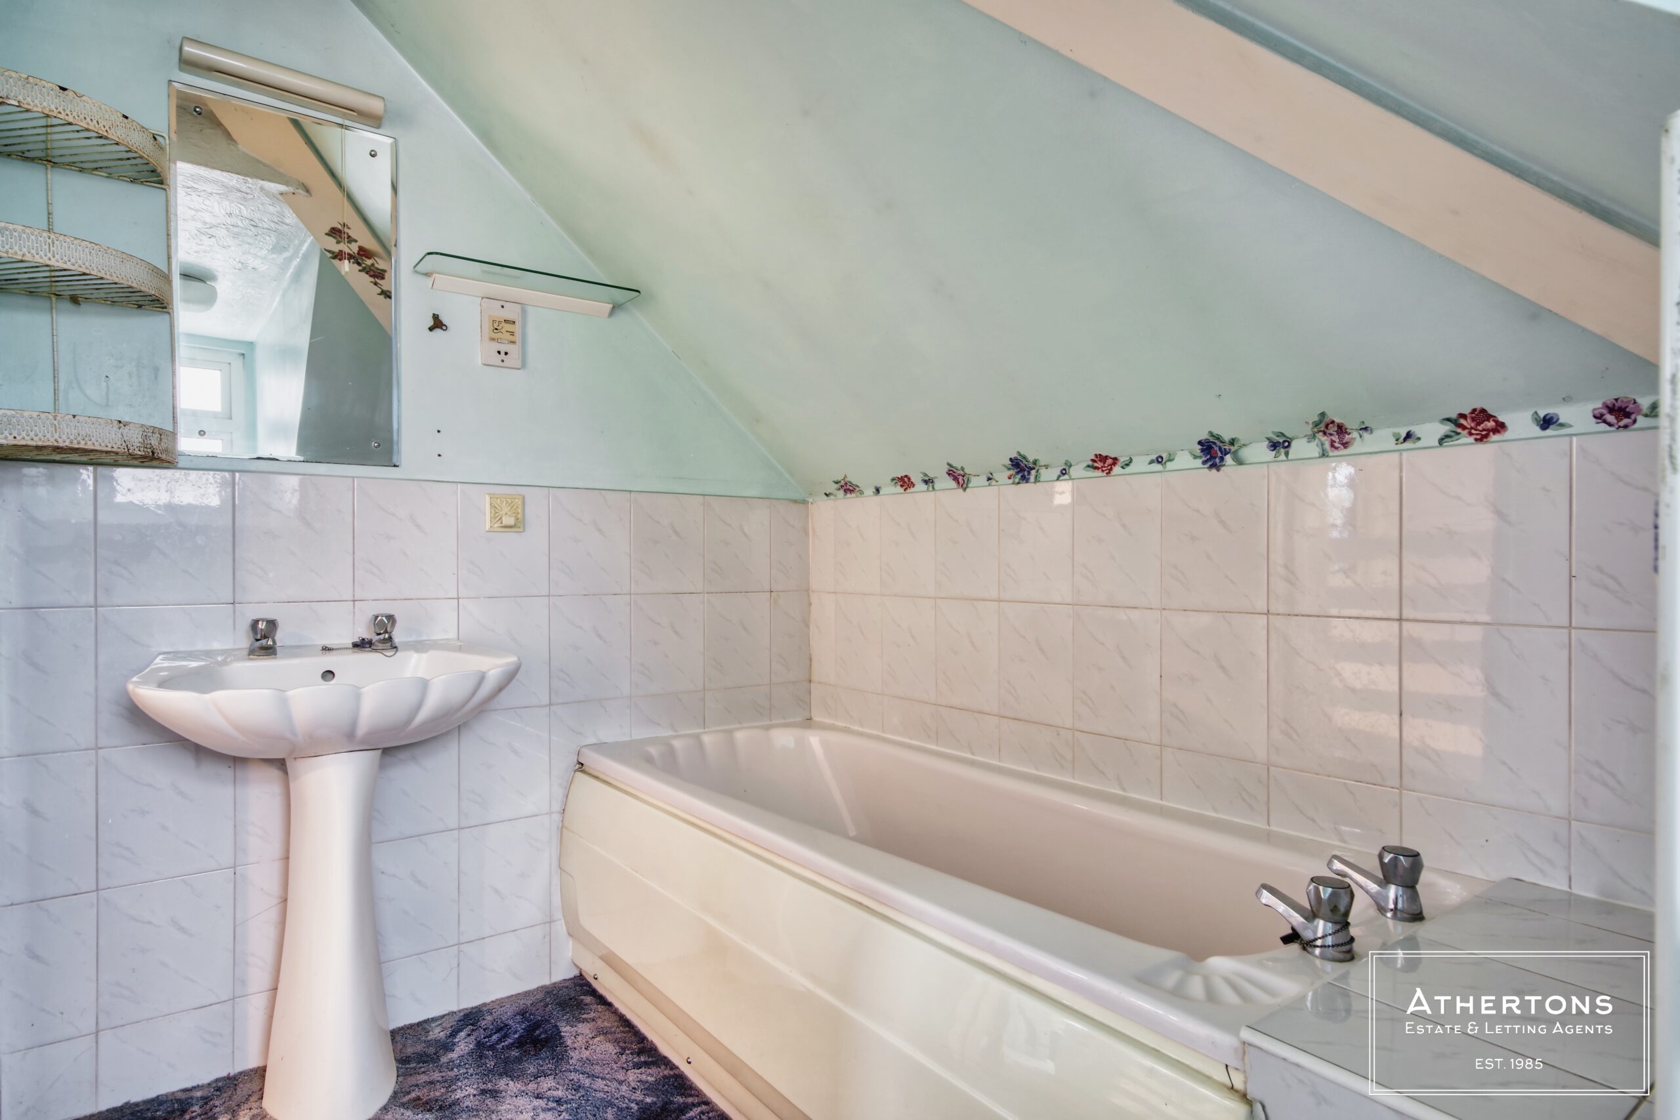
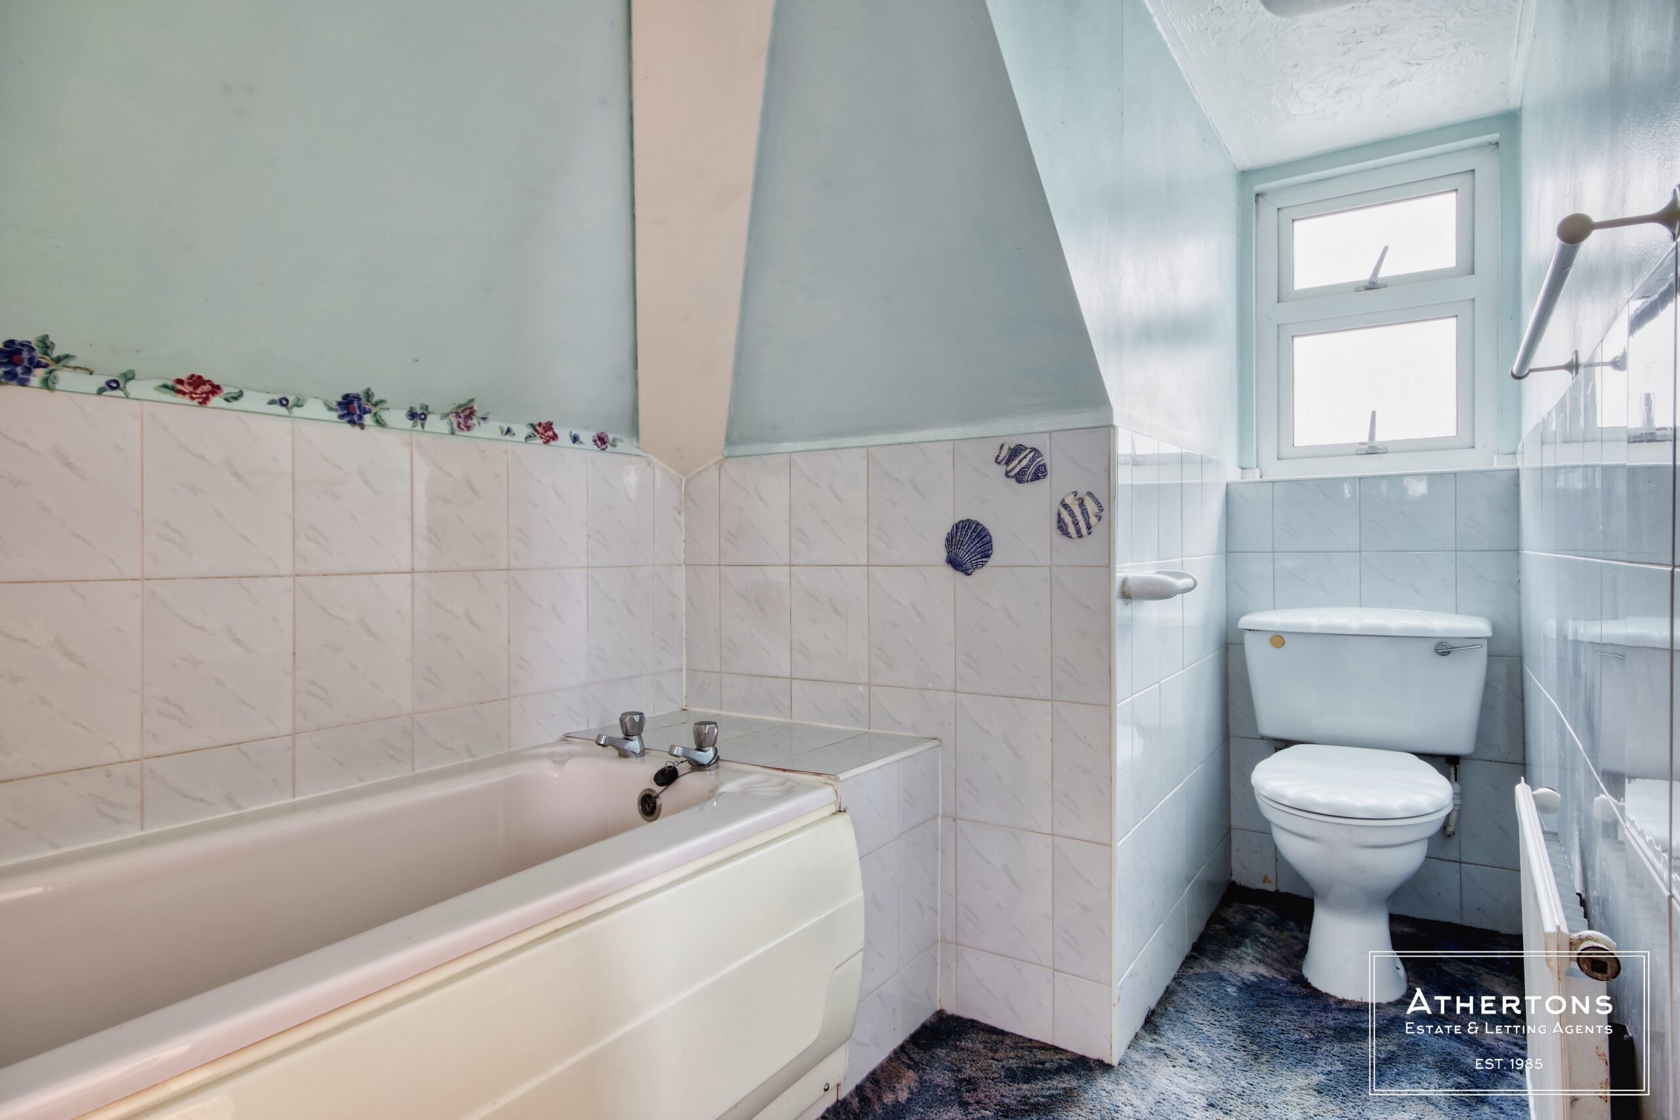
CHAIN FREE - A spacious three-bedroom detached home in a quiet Oakdale cul-de-sac, offered with no chain. Over 1,300 sq ft, with a large loft, workshop and private garden. Updating required
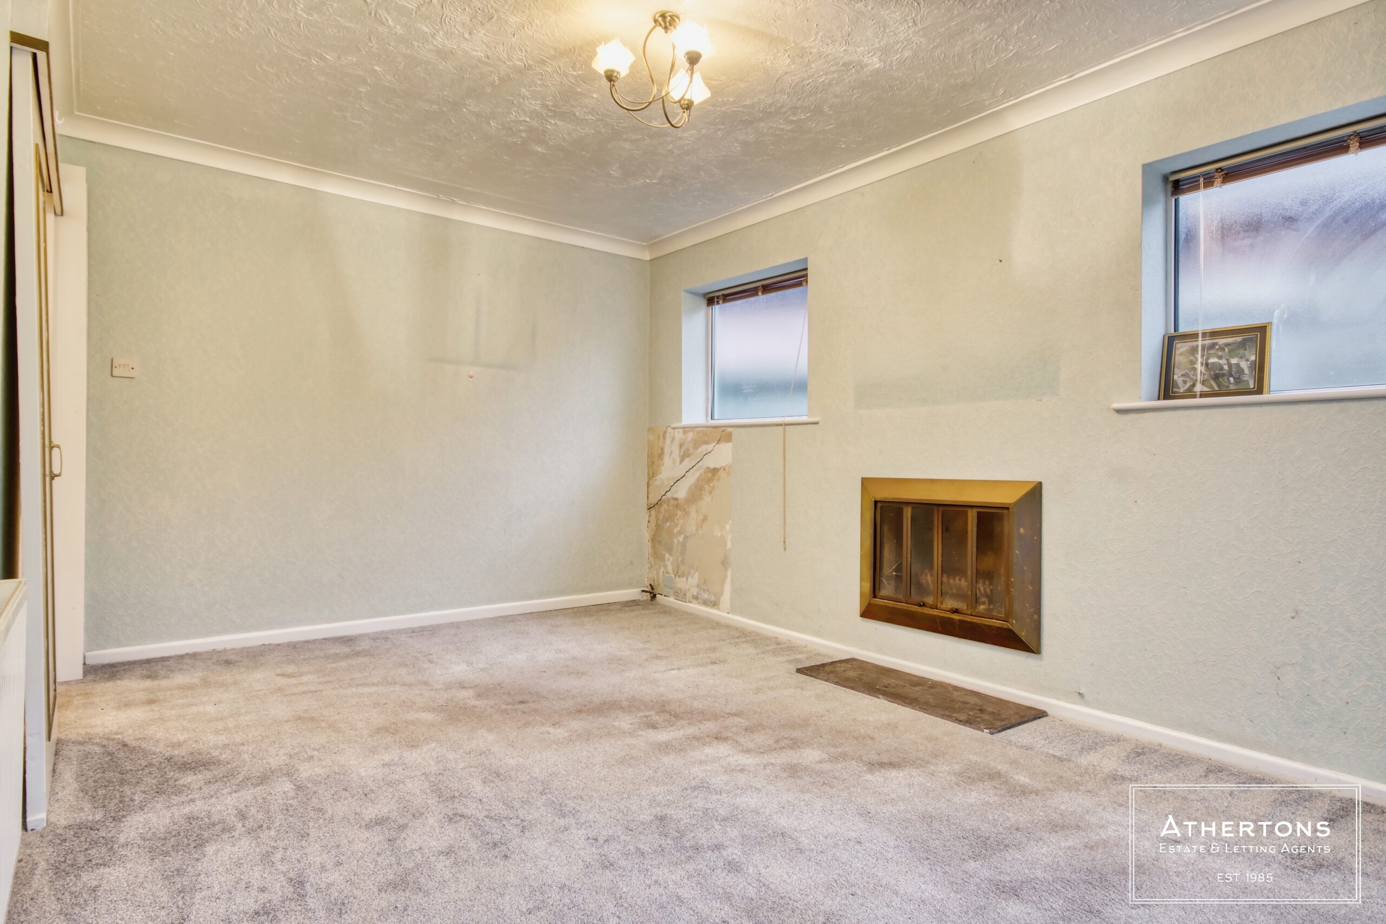
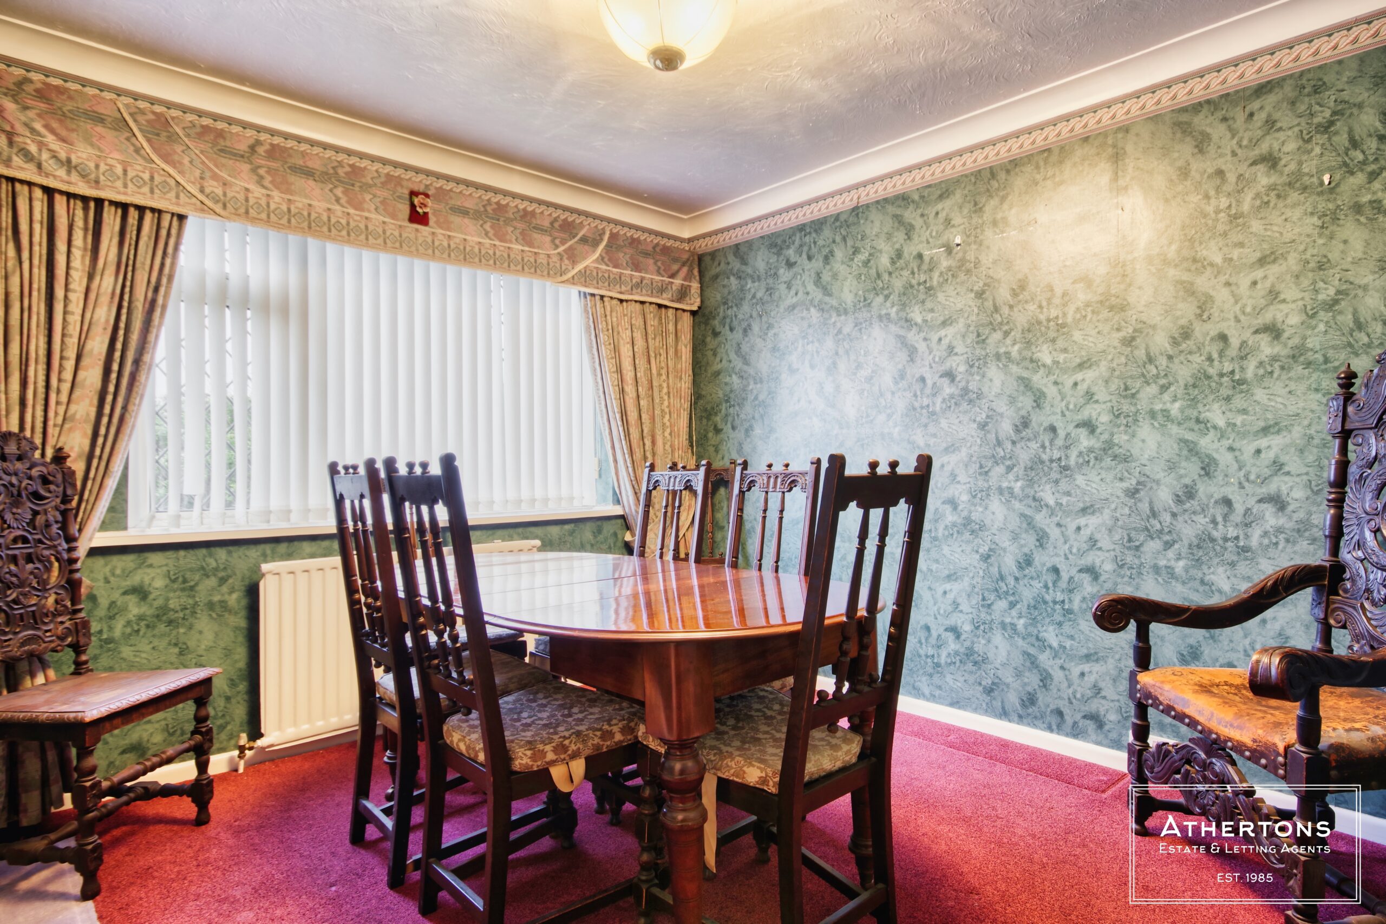
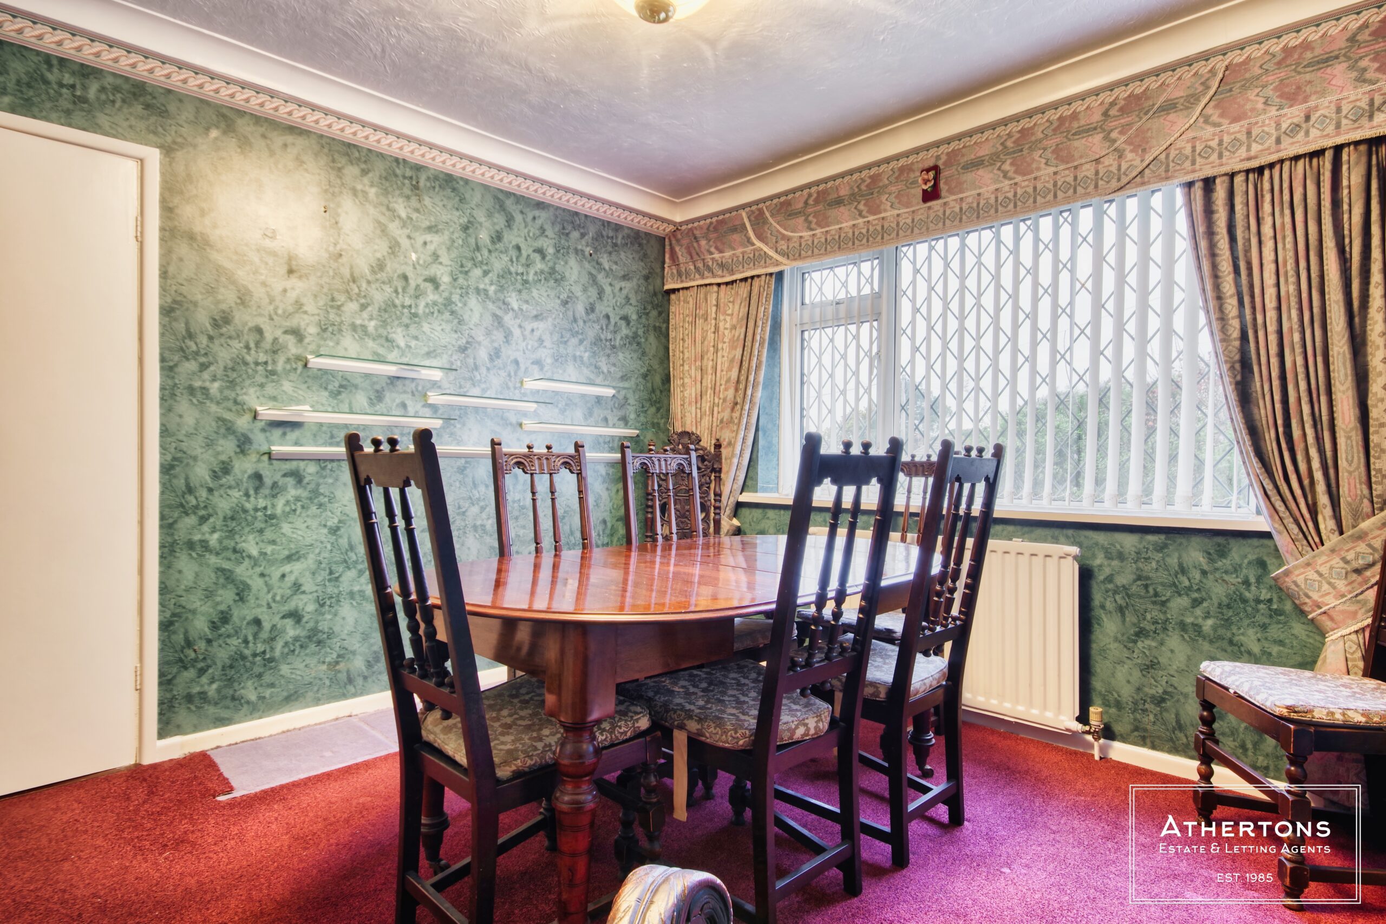
Offered to the market with no forward chain, this spacious detached family home sits in a quiet and popular cul-de-sac in Oakdale. With over 1,300 sq ft of accommodation, the property now needs updating and gives a buyer the chance to modernise and shape a home entirely to their own taste.
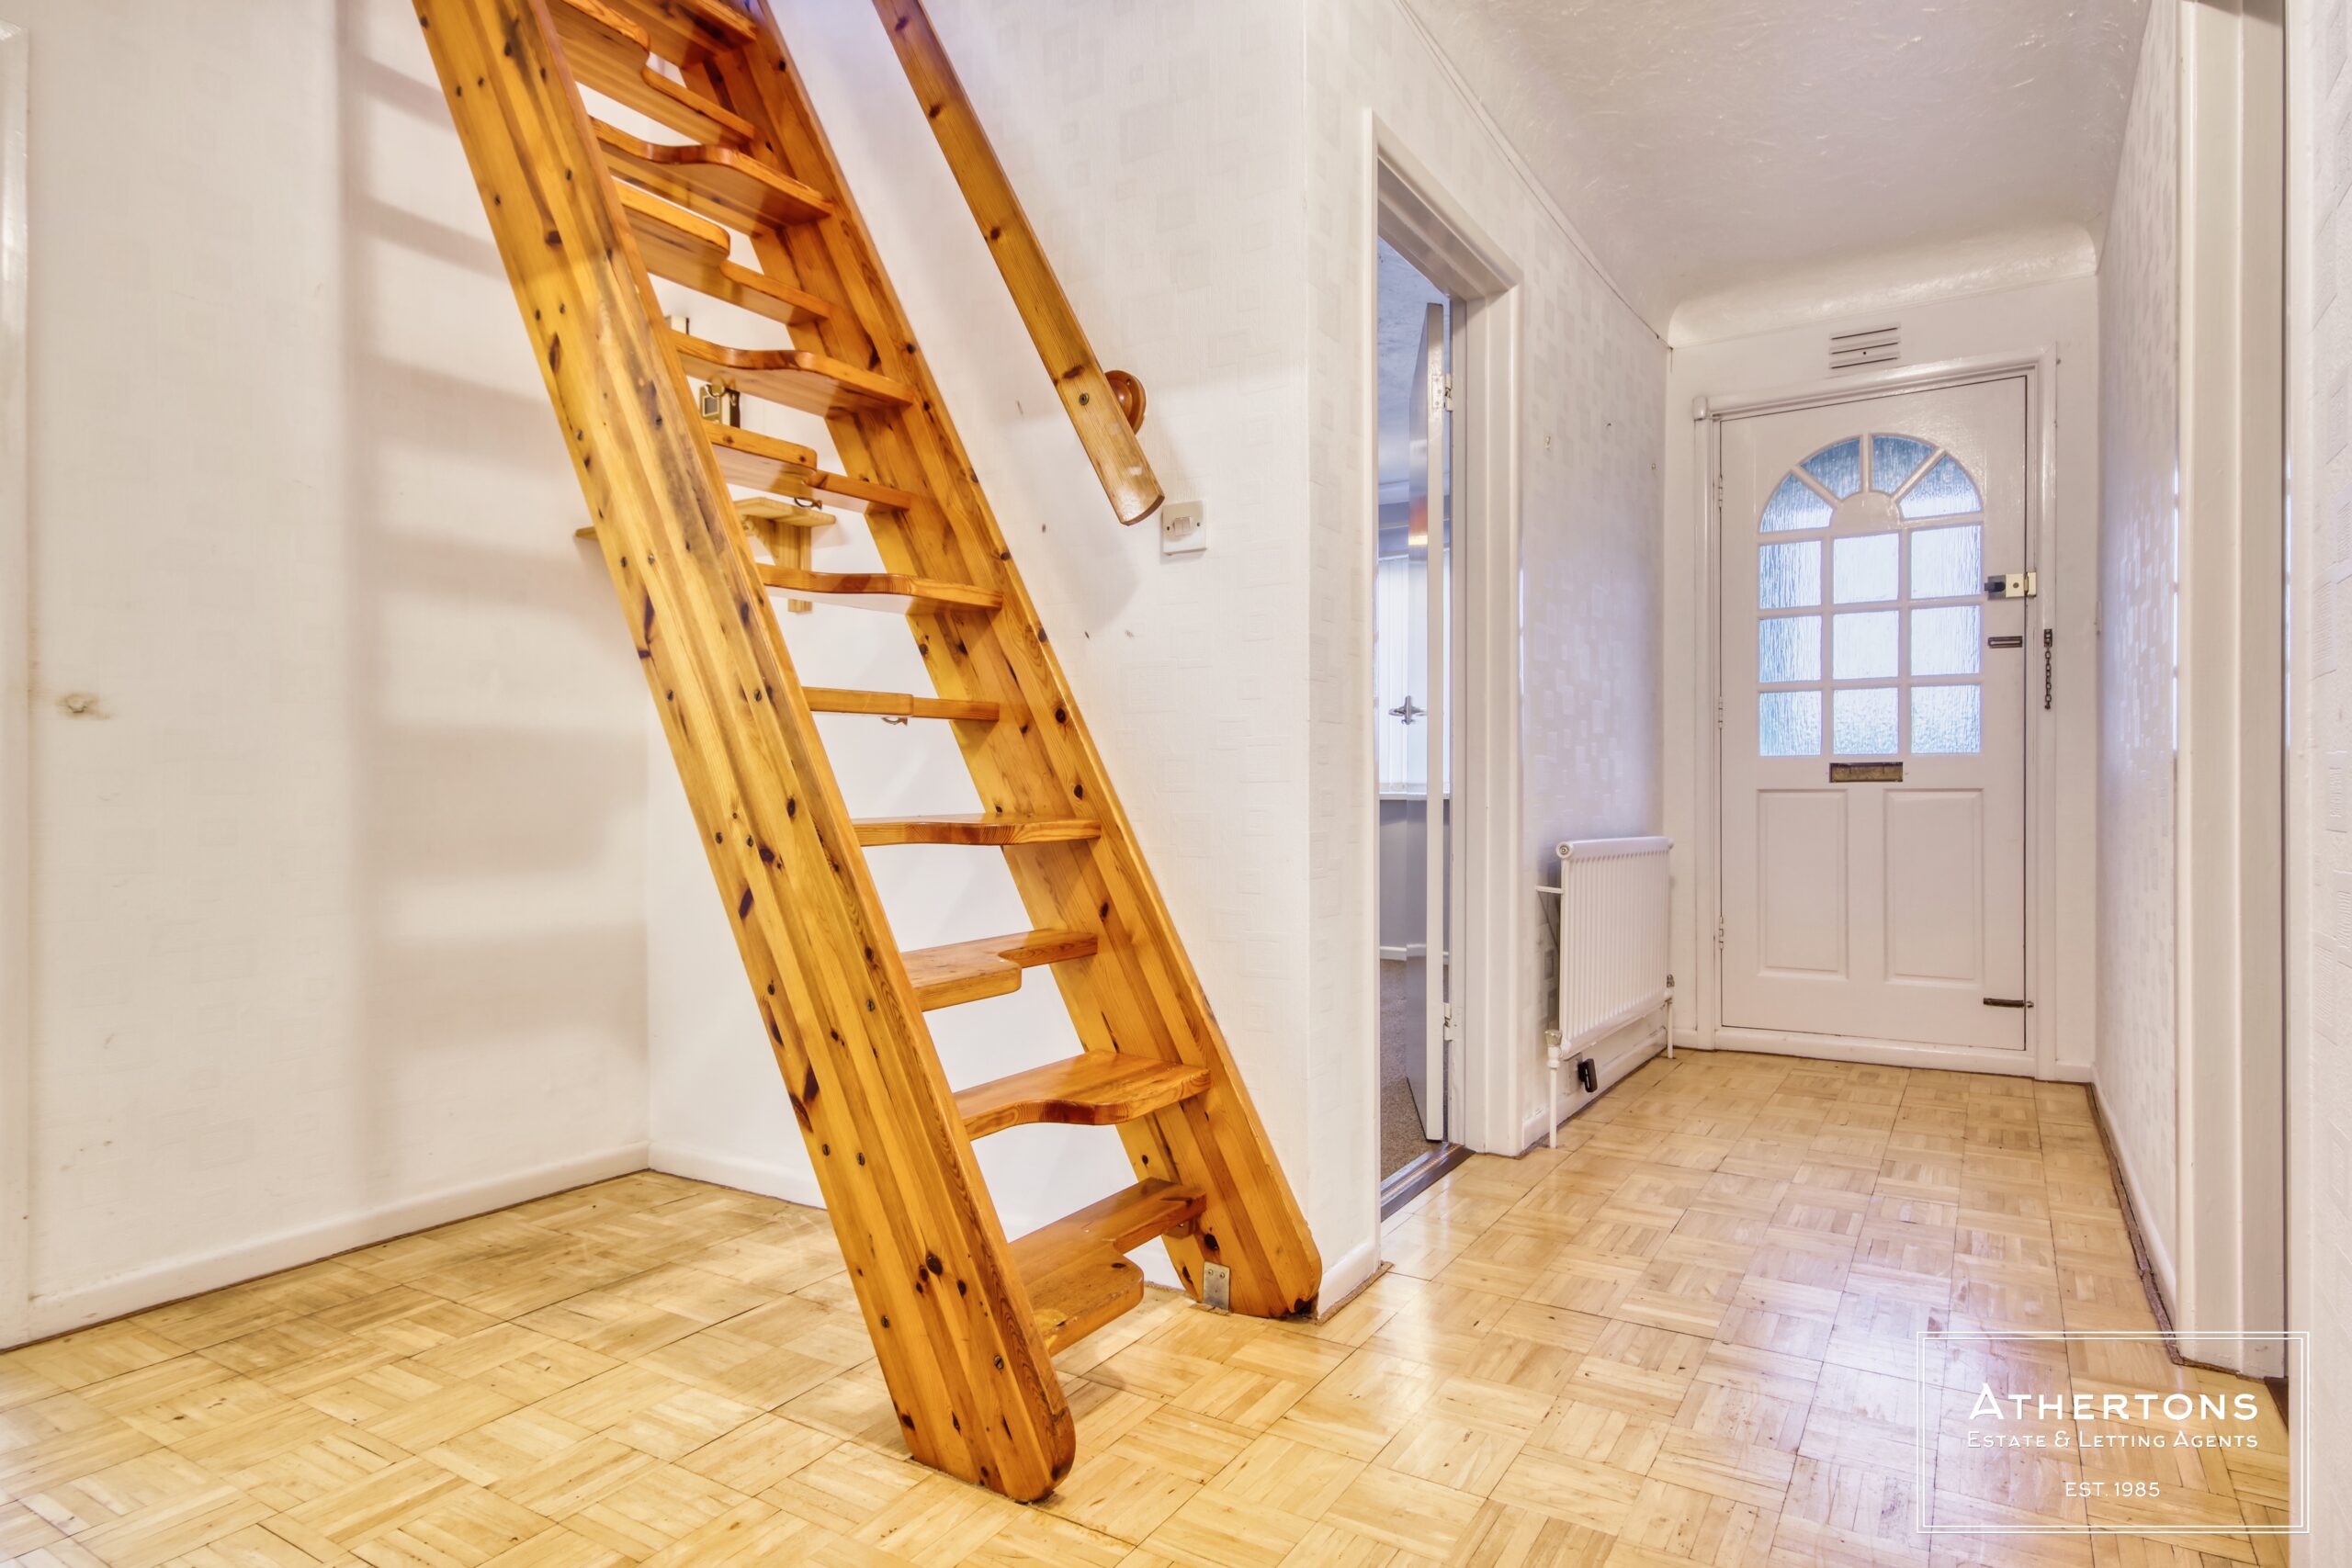
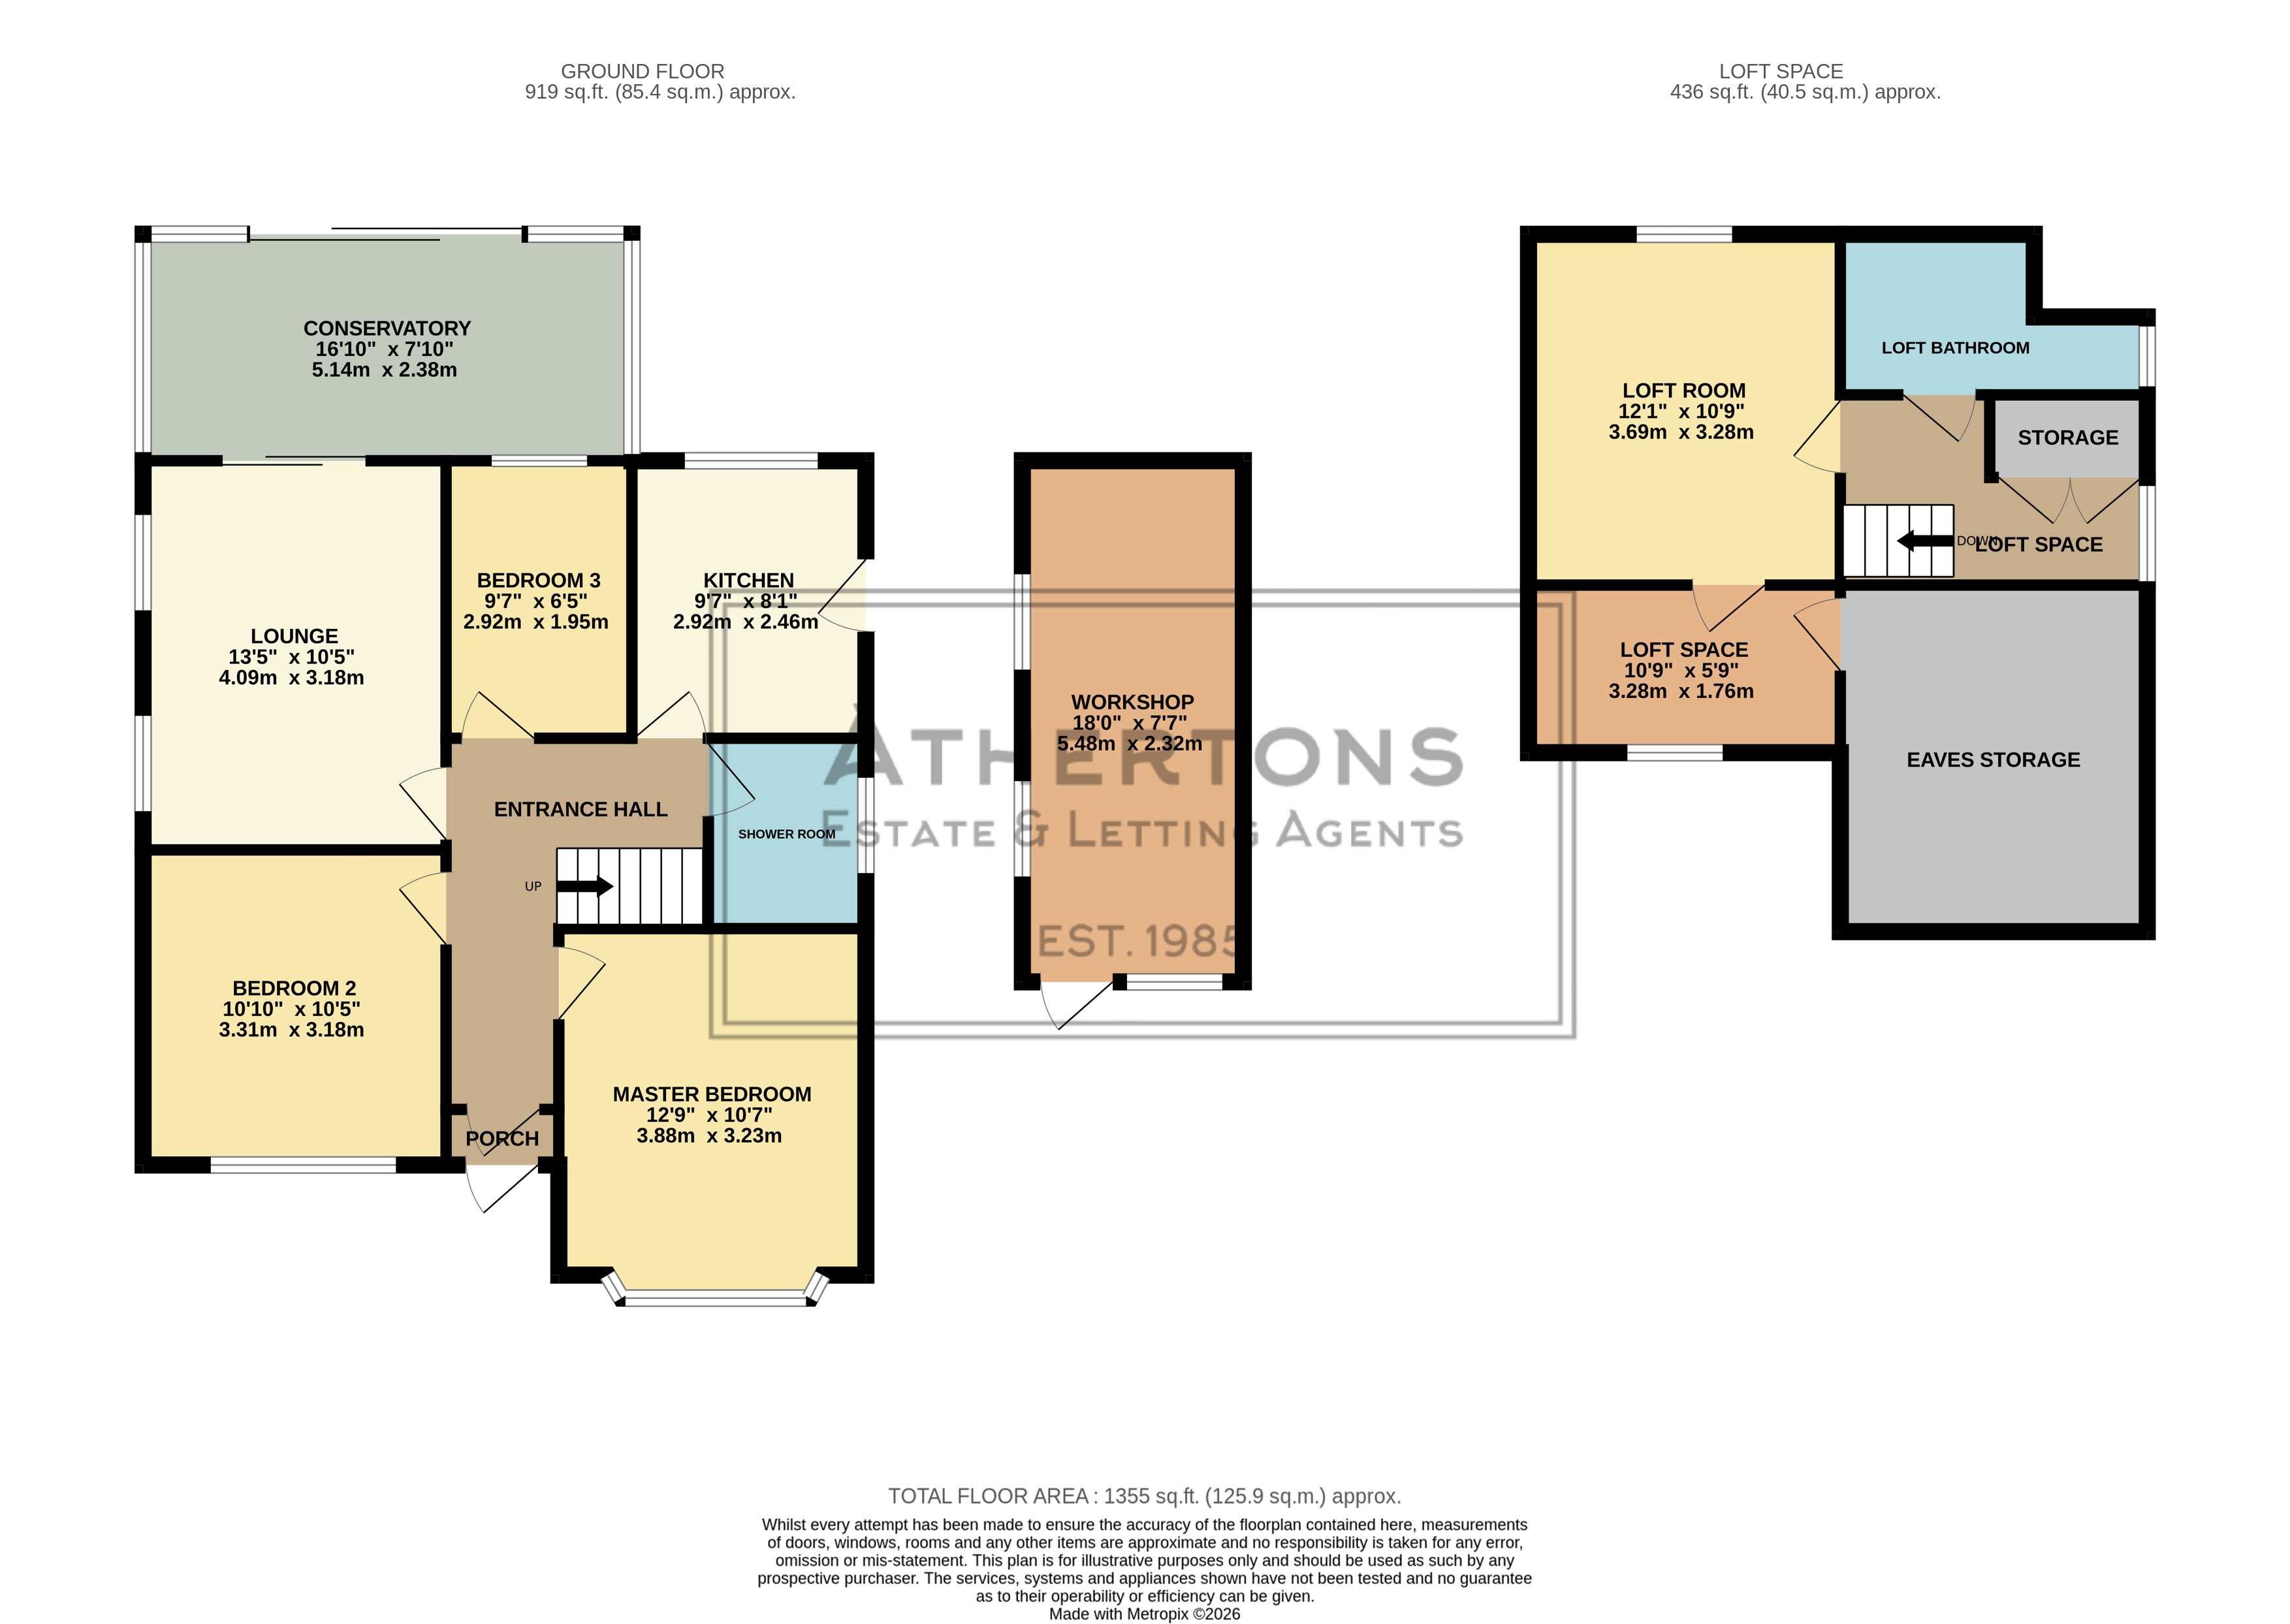
A driveway at the front provides off-road parking, and the entrance hallway leads to the main rooms. The kitchen offers plenty of scope for refitting. The spacious living room is a comfortable space for everyday family life and opens into a conservatory, which looks out over the rear garden and makes a good second sitting or dining area.
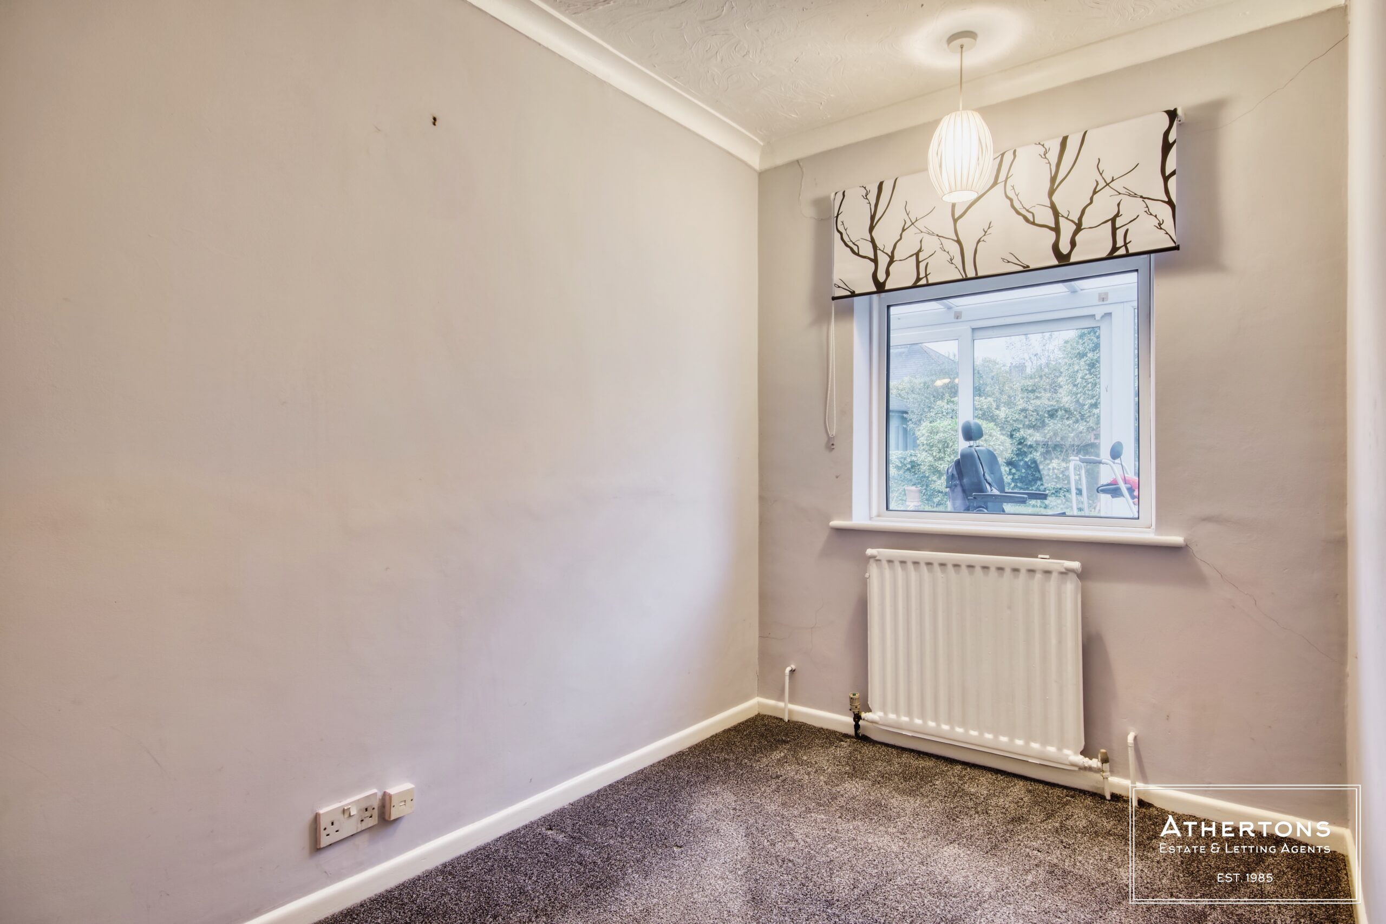
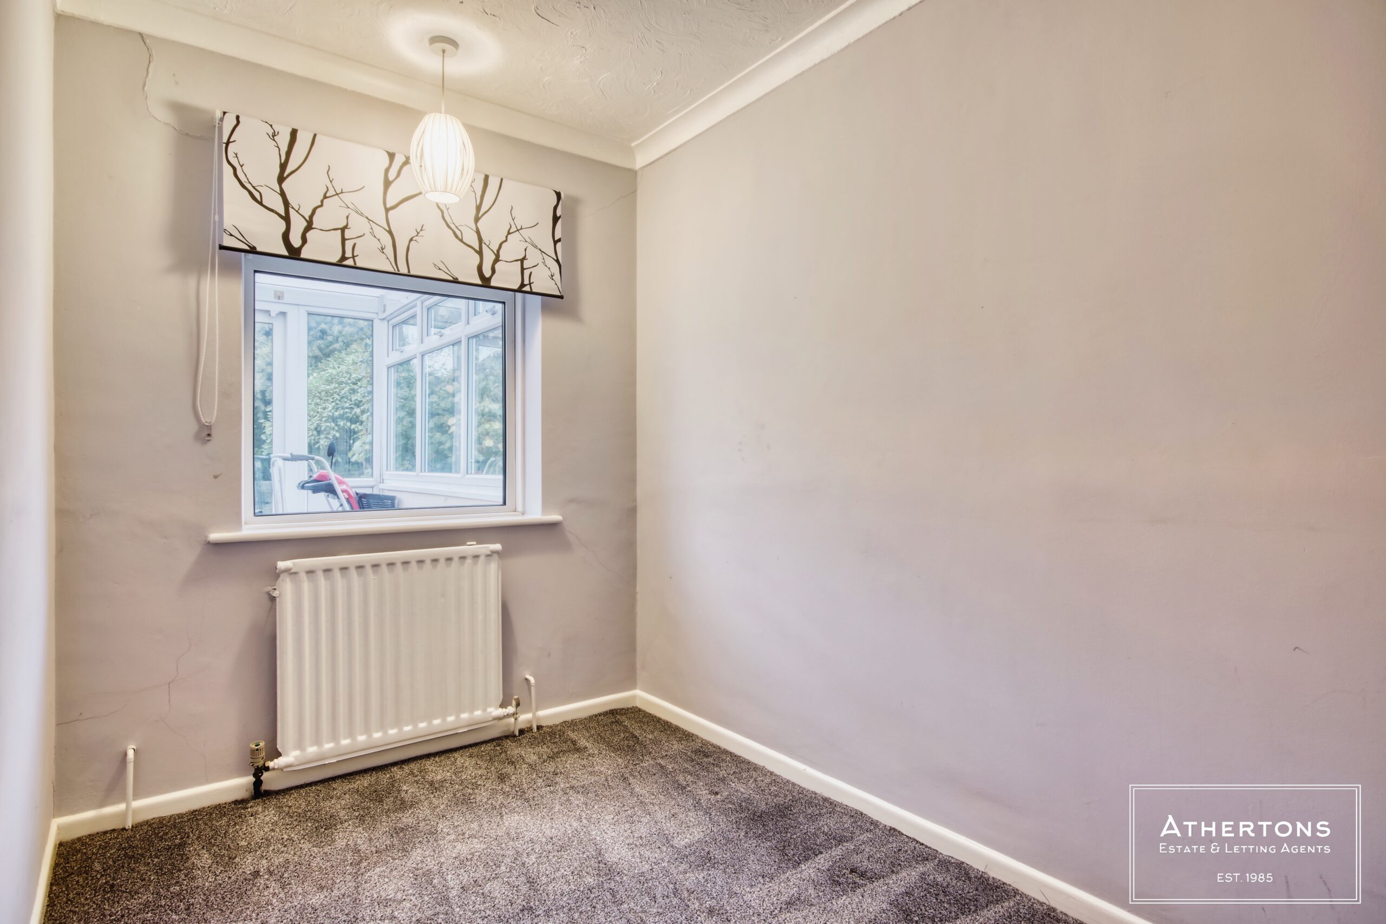
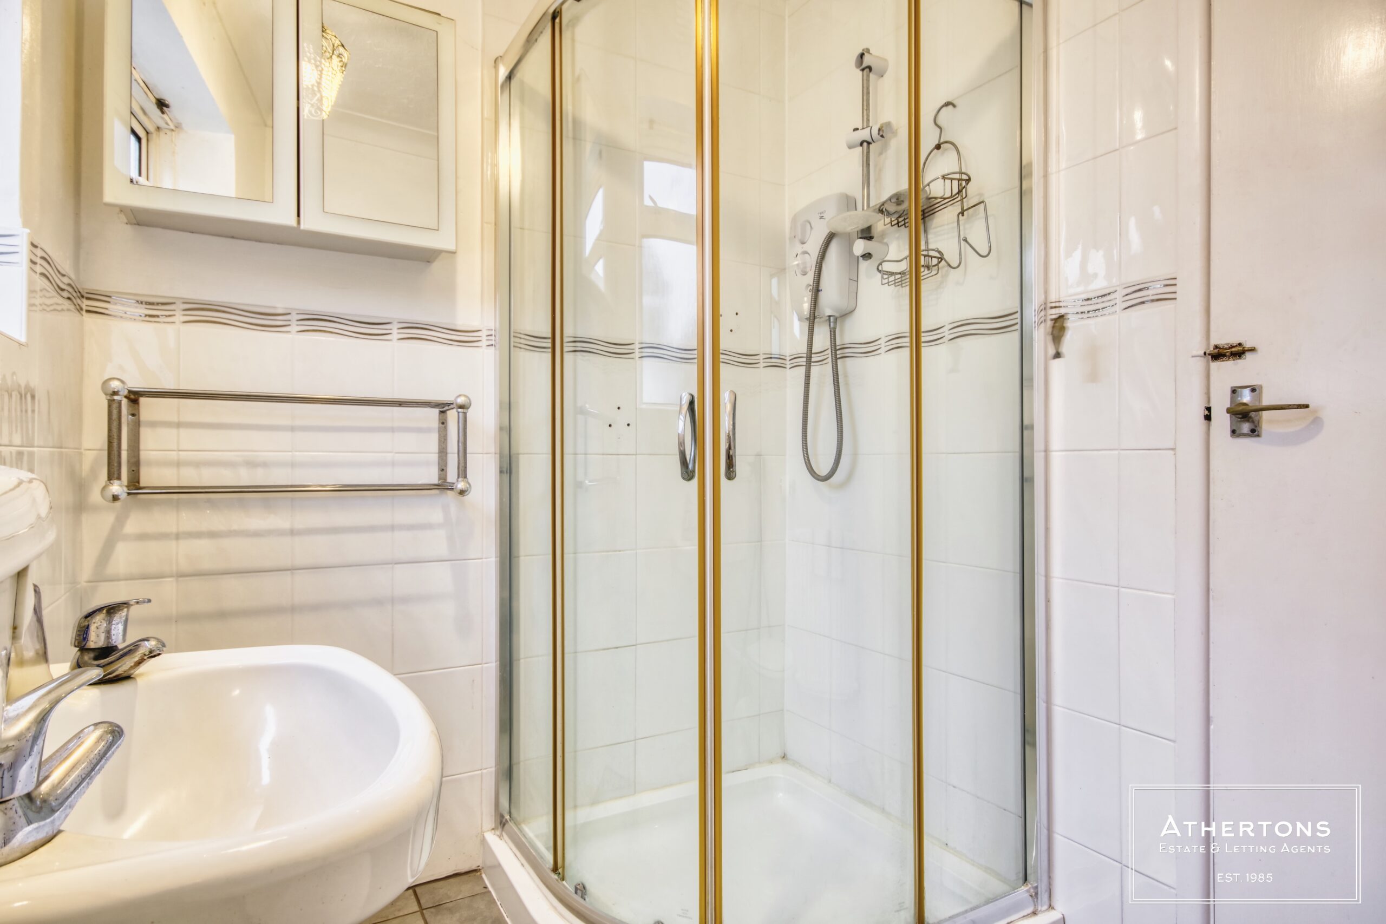
The home has two double bedrooms and a single bedroom, served by a shower room.
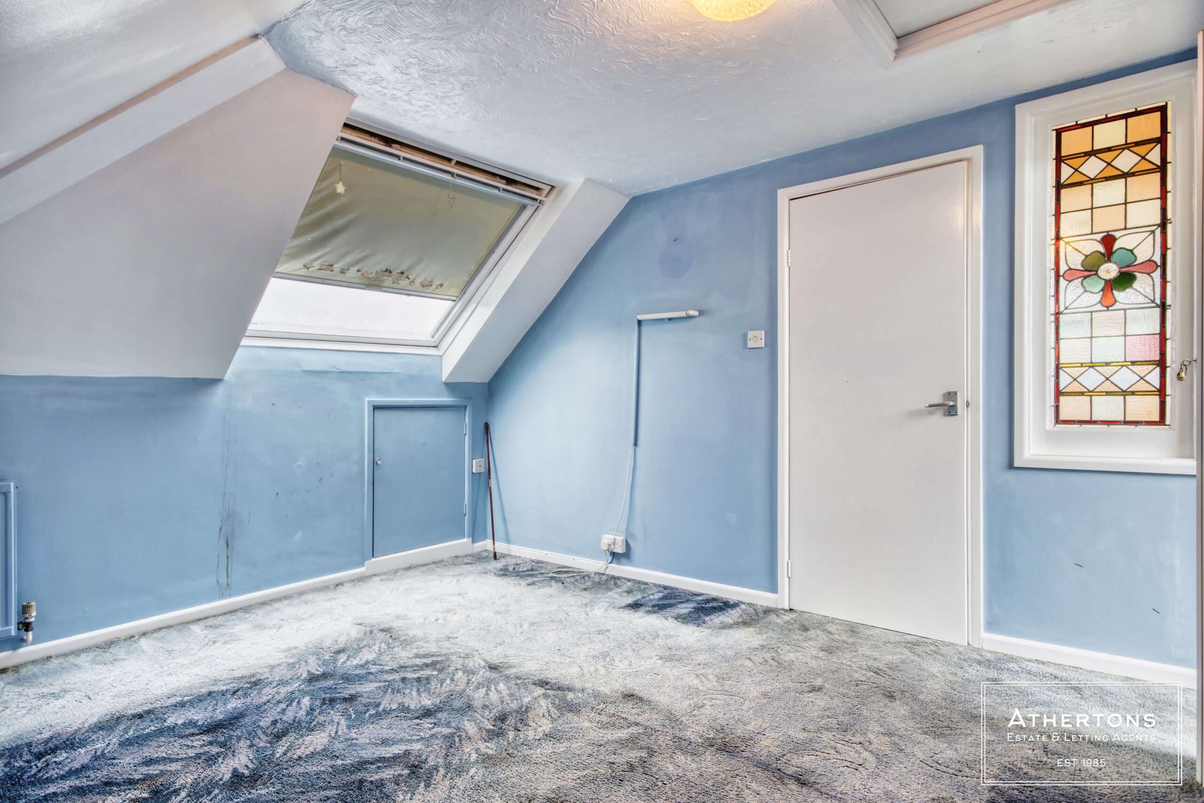
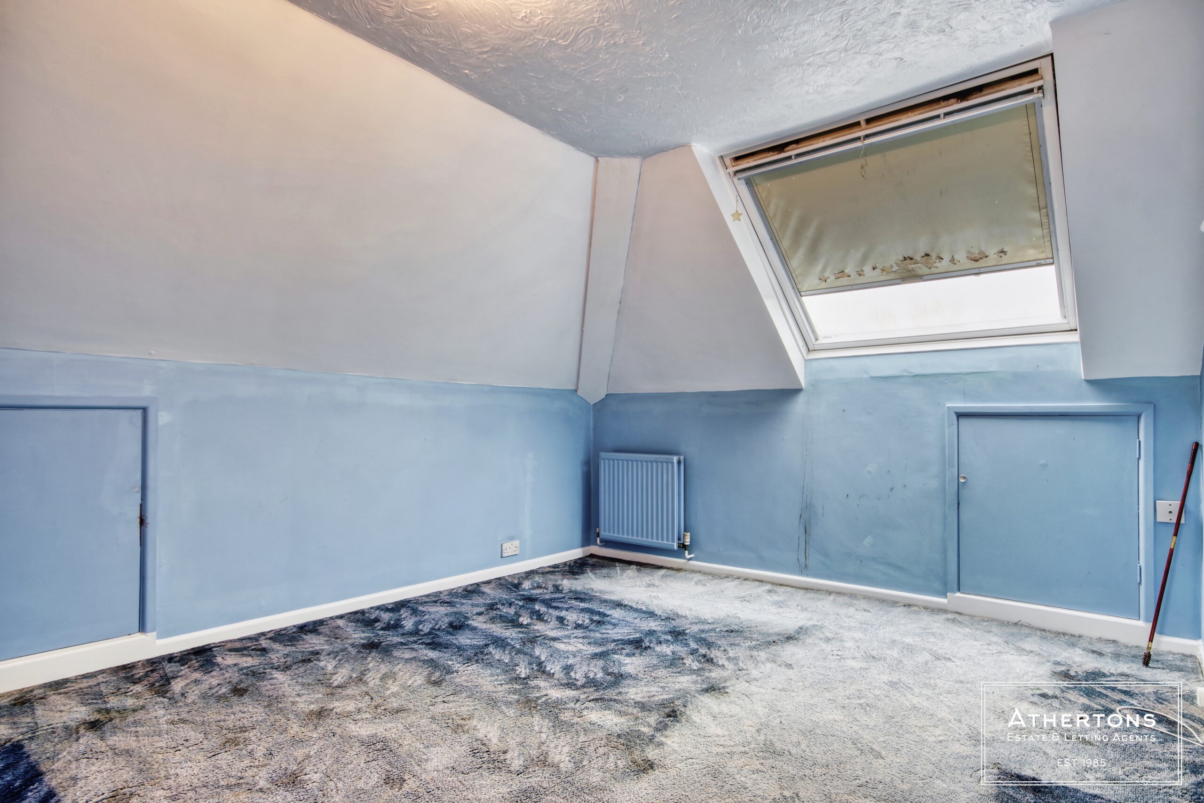
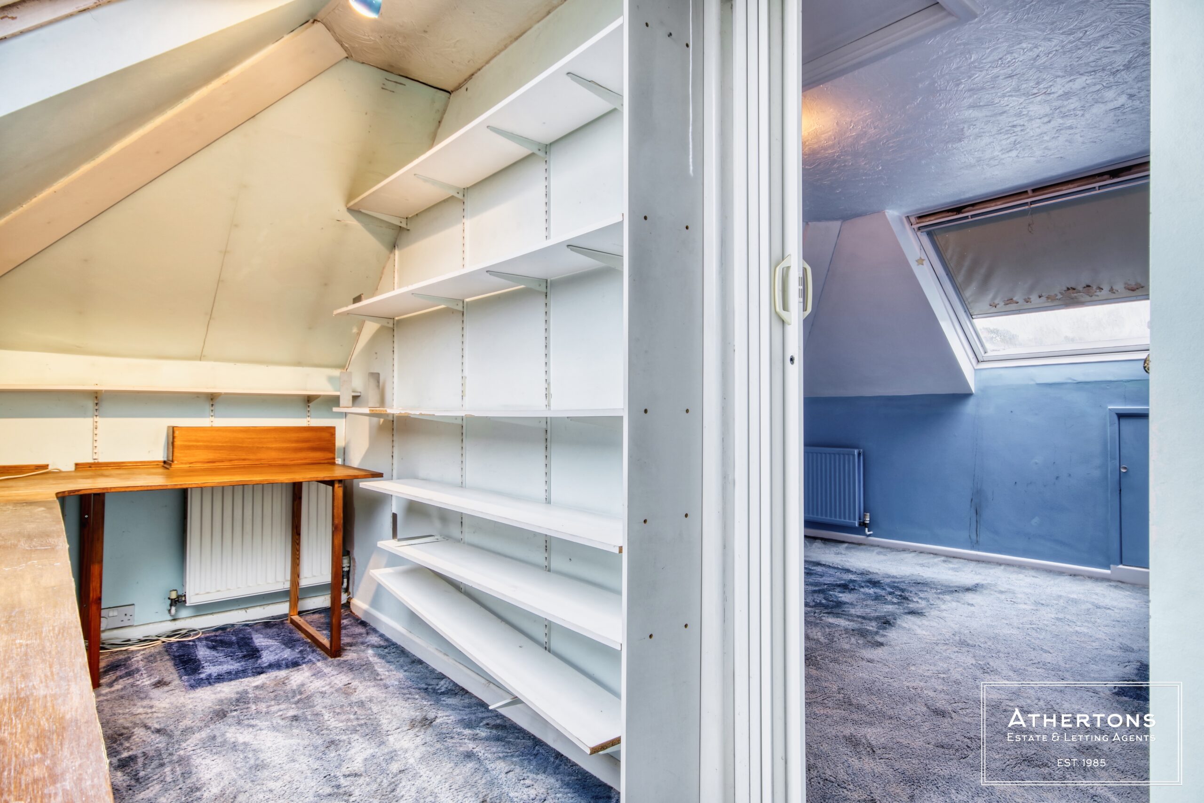
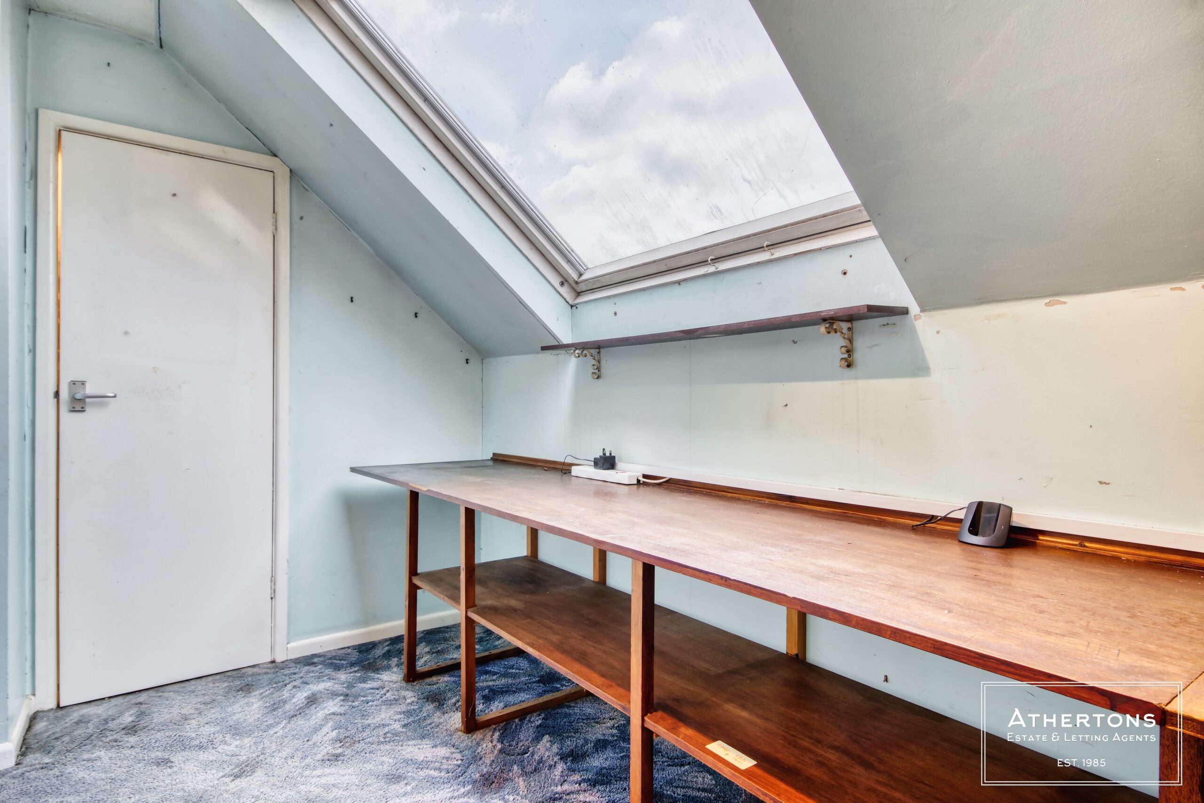
Space-saving stairs rise to a large loft. Subject to planning and building regulations, it could be converted to create two further rooms and a bathroom. That would add valuable space for a growing family, a home office or guests.
Outside, the rear garden is spacious and private. At the far end is a large workshop with power and light, which suits hobbies, storage or a home business. There is also a good-sized summer house and a shed.
Homes like this, in a sought-after cul-de-sac, do not come up often. Buyers who want a project and the chance to add value should find plenty to like here.
Note:
The loft was converted in 1990, and the sellers hold no paperwork for the work. For the benefit of our sales particulars and the sale, we have identified the loft solely as a loft room.
Get in touch
Try our calculators
Mortgage Calculator
Stamp Duty Calculator
Similar Properties
-
Bishop Close, Talbot Village, Poole
£400,000 Guide PriceSoldSOLD BY ATHERTONS ESTATE AGENTS - Much-loved family home at the end of a peaceful Talbot Village cul-de-sac, overlooking heathland. 3 beds, en-suite, south-facing garden, garage and driveway. A private sun-filled retreat.3 Bedrooms2 Bathrooms2 Receptions -
Southill Road, Bournemouth, BH9
£365,000 Guide PriceSold STCA 'TURN KEY' property. Three bedroom SEMI-DETACHED property, with a large KITCHEN/DINER, off road PARKING for multiple vehicles and MODERNISED throughout by current owners. A viewing is highly advised.3 Bedrooms1 Bathroom2 Receptions -
Western Avenue, Bournemouth, BH10
£375,000 Guide PriceSoldA THREE bedroom detached bungalow coming to the market in need of FULL REFURBISHMENT. Three bedrooms, 100FT rear GARDEN, potential to EXTEND (STP), off road parking, and NO CHAIN are just some of the added benefits of this property. Viewing highly advised to see the true potential of this property.3 Bedrooms1 Bathroom1 Reception