
Blackwater Grove, Alderholt, SP6
Key Features
- Complete Chain - Vendor Suited!
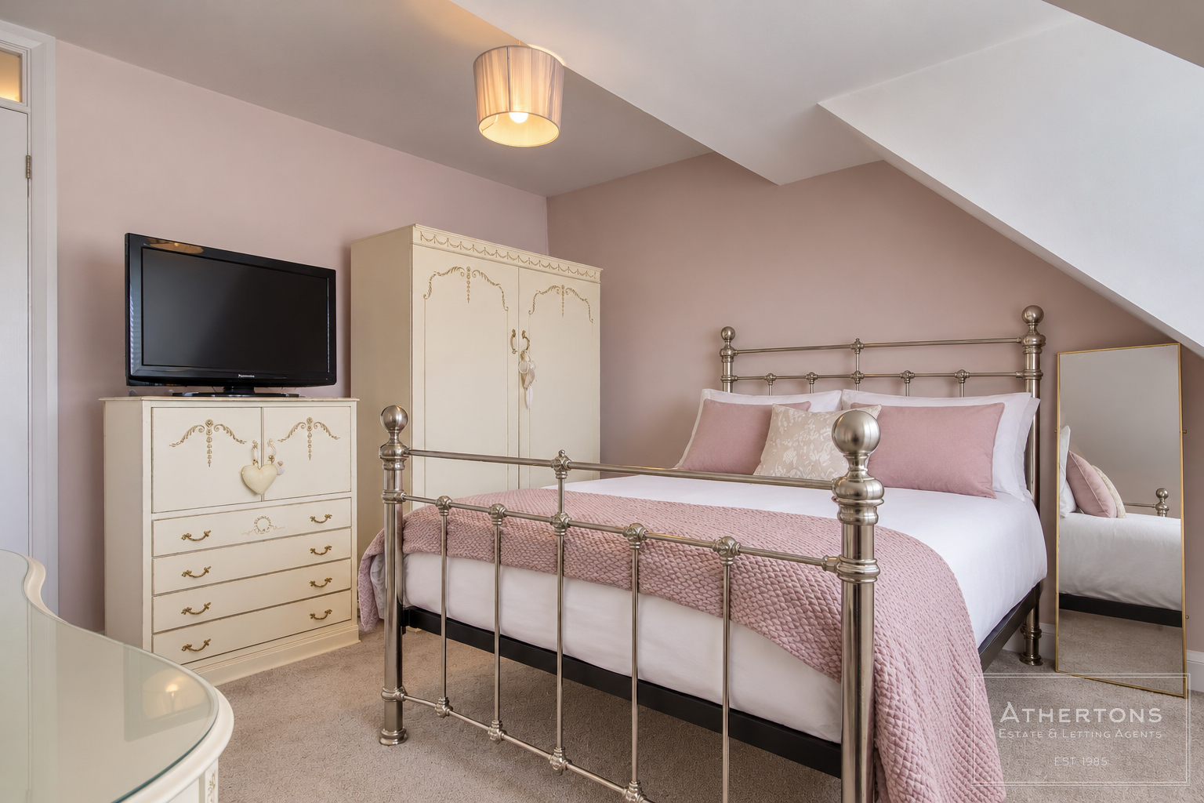
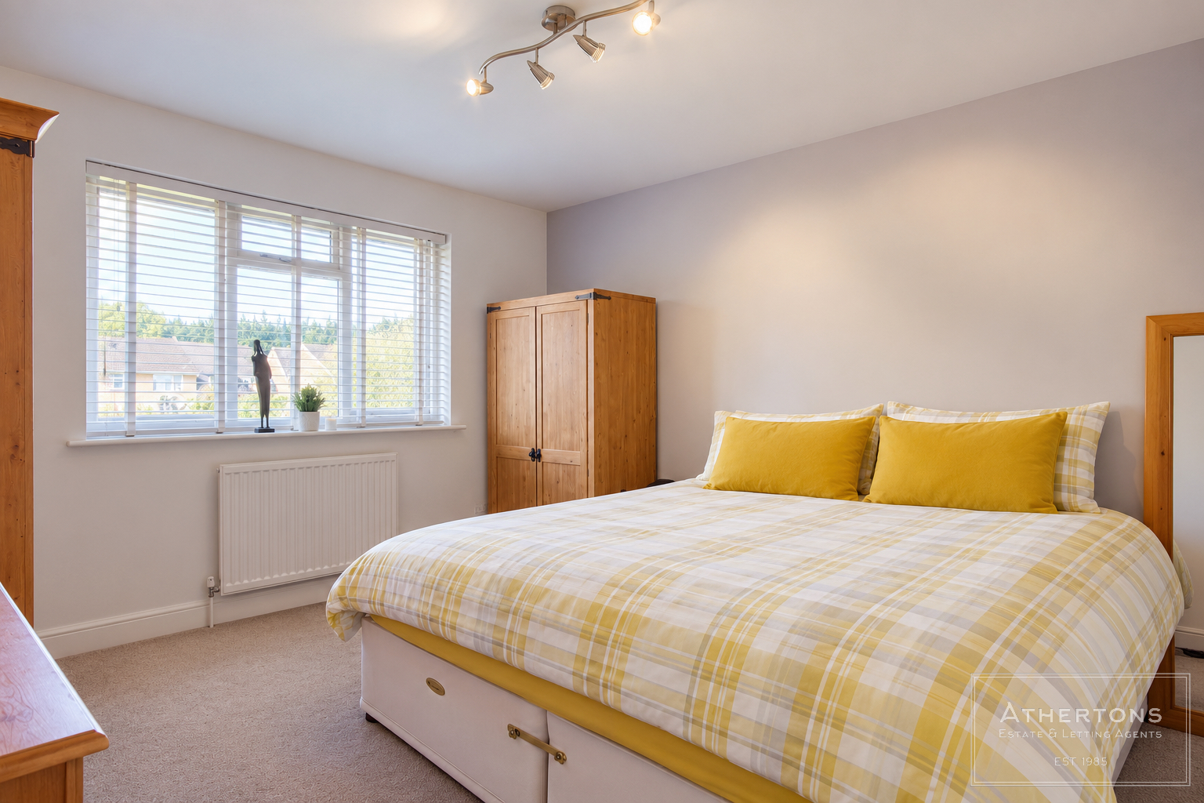
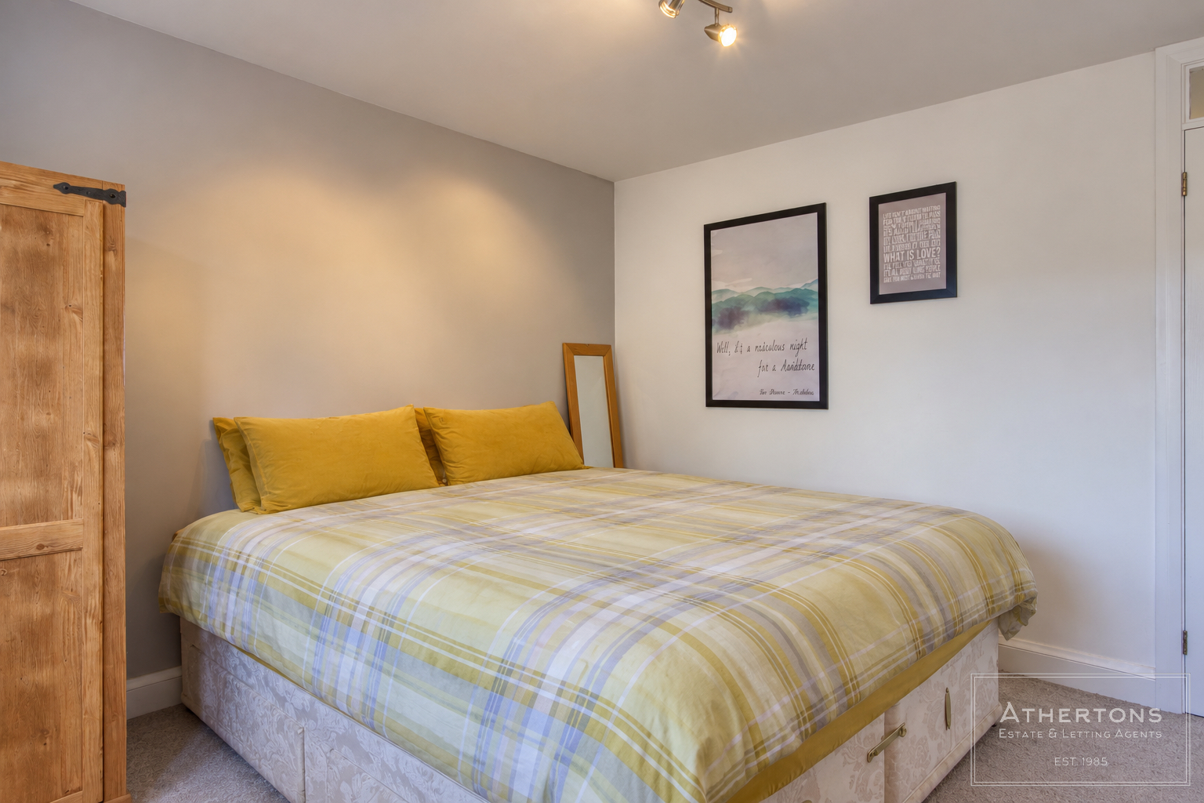
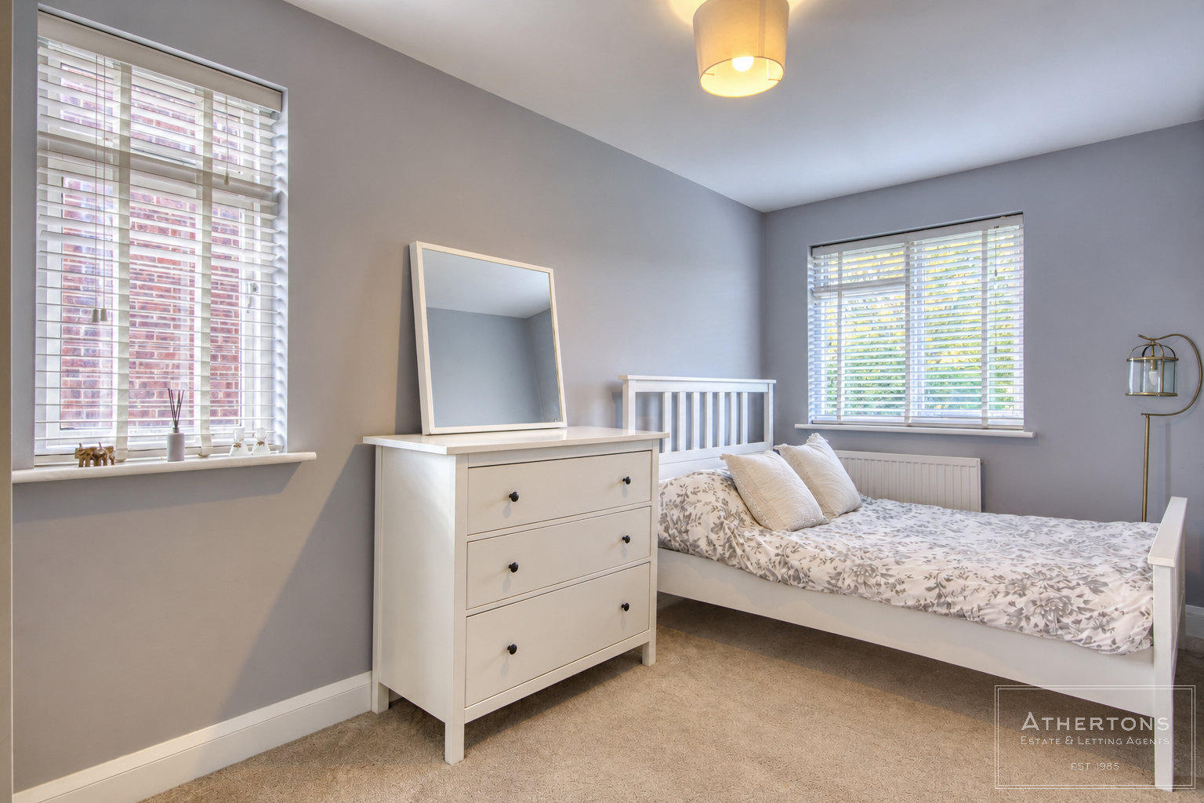
- Three Double Bedrooms
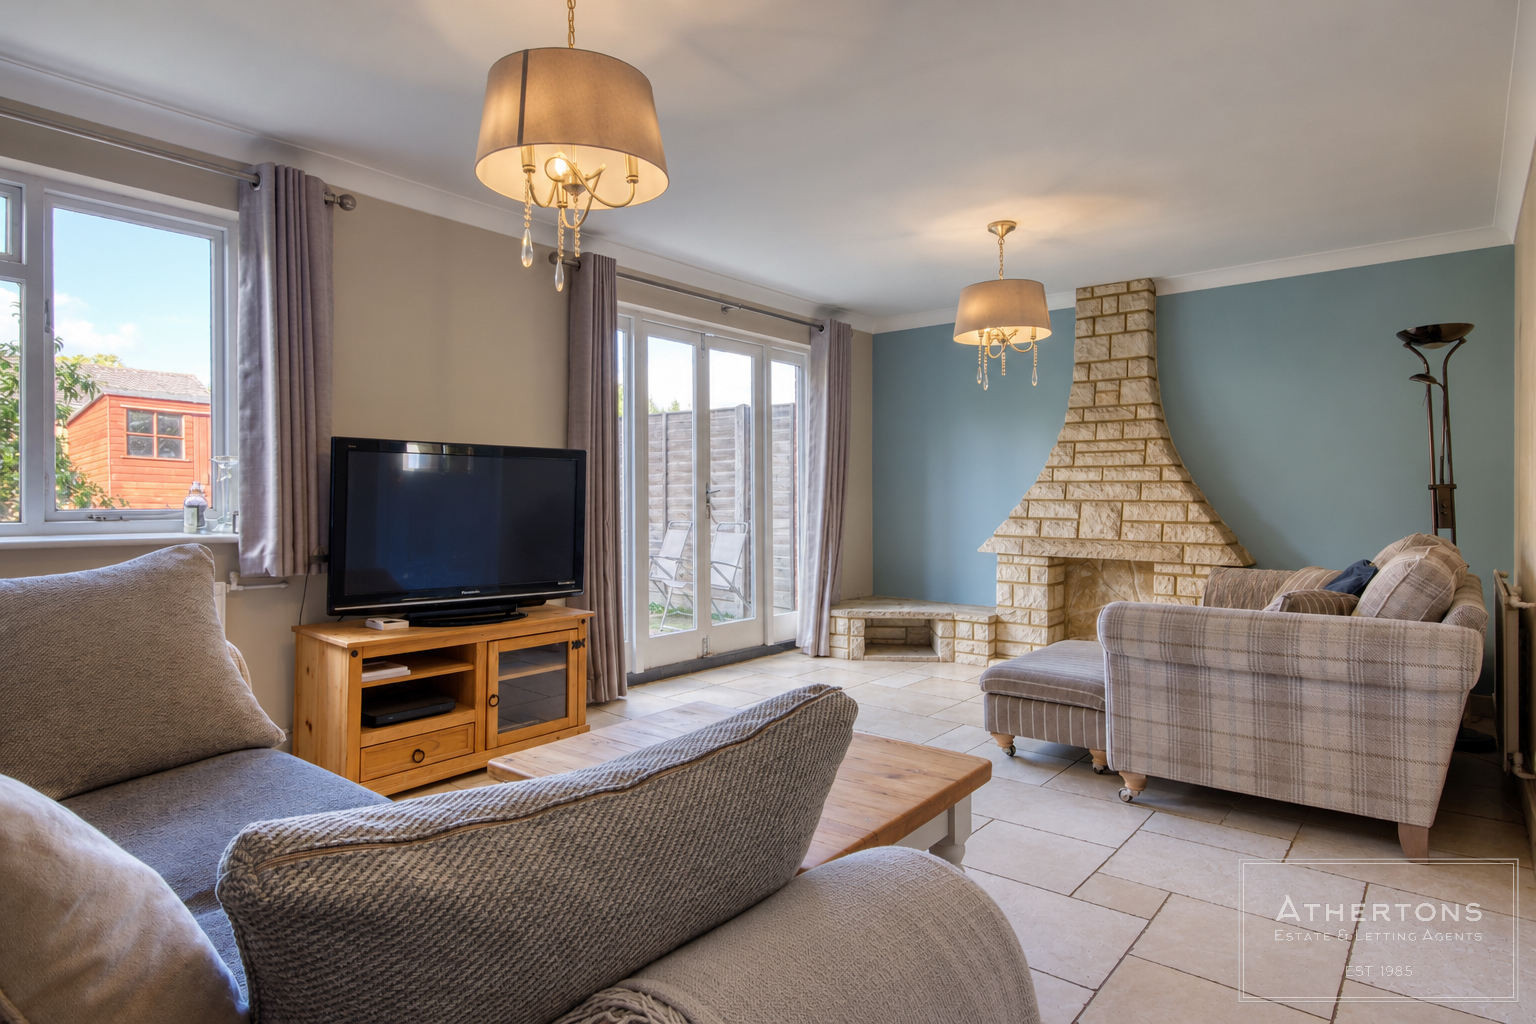
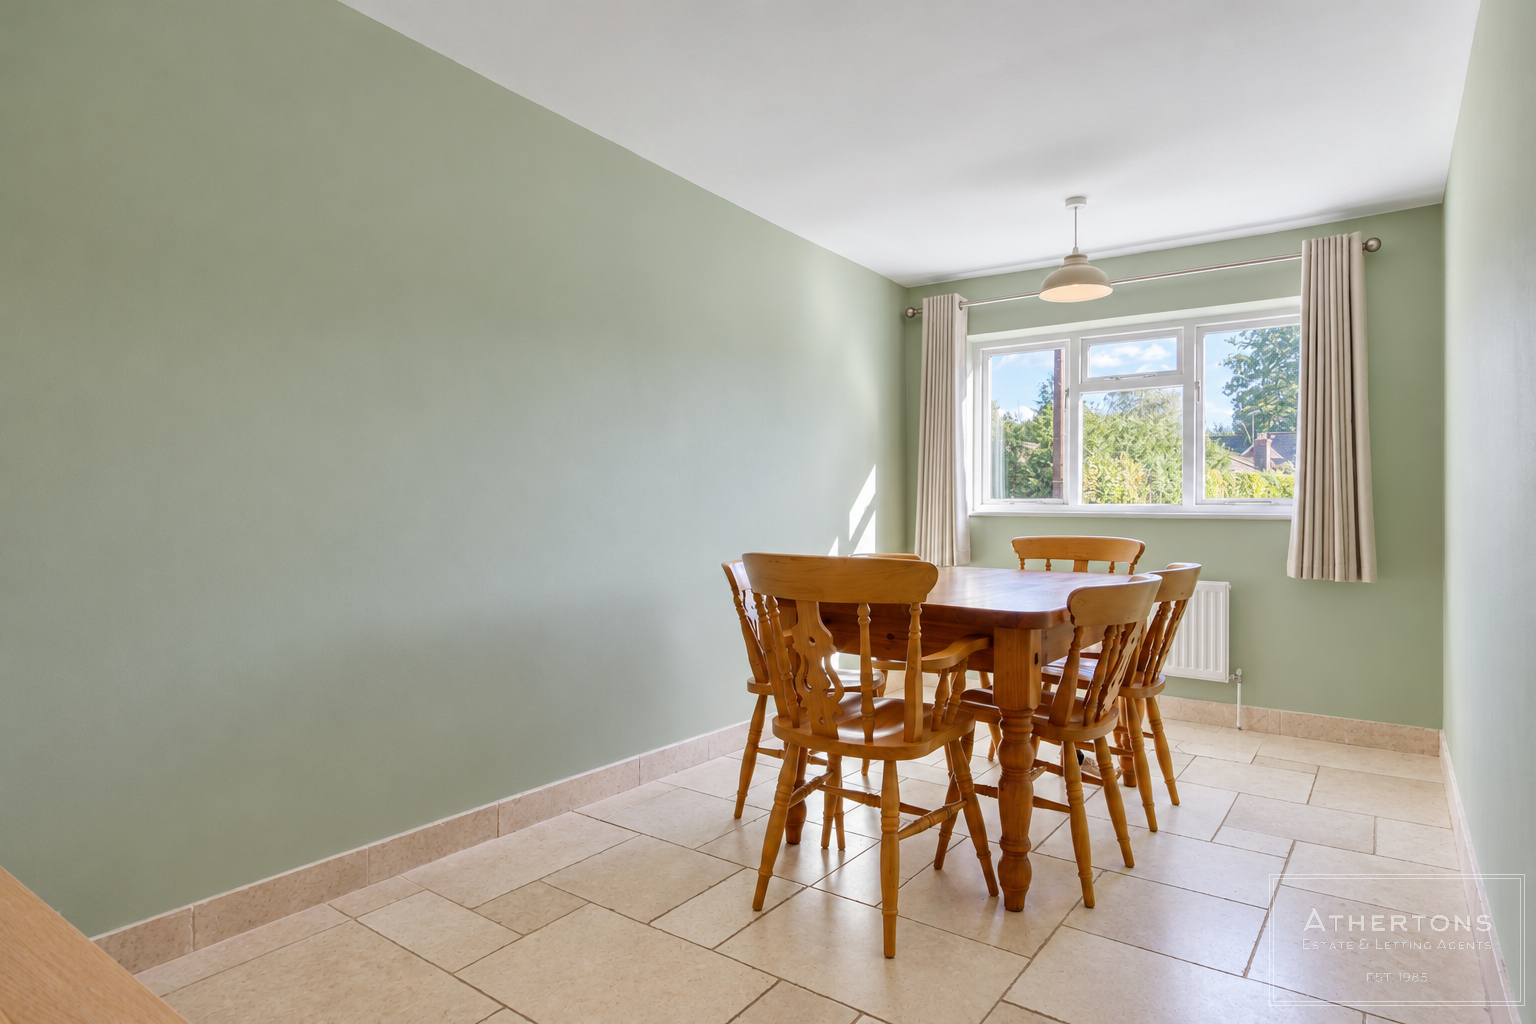
- Two Well Sized Reception Rooms
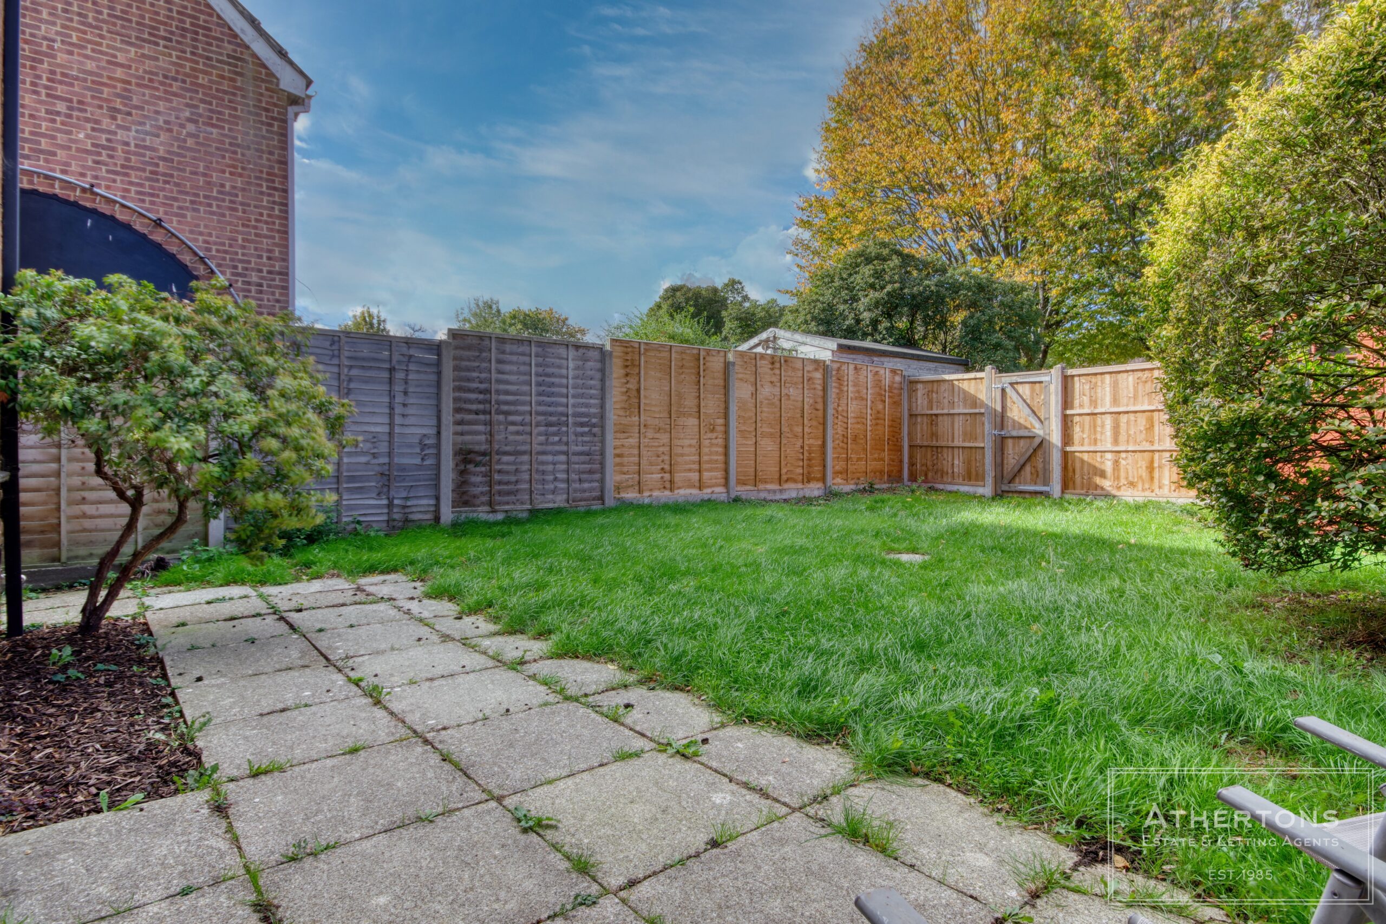
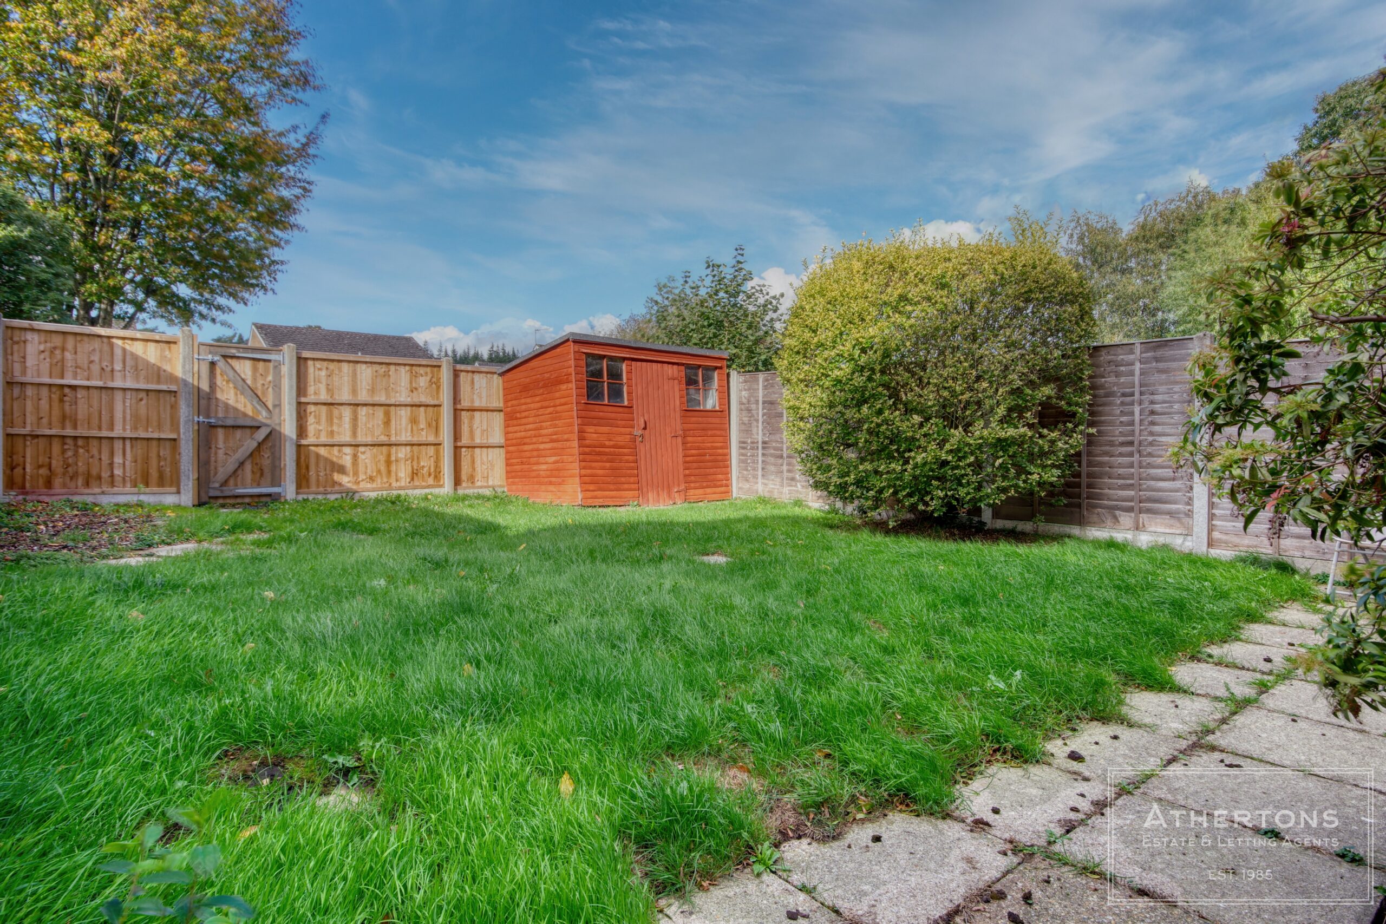
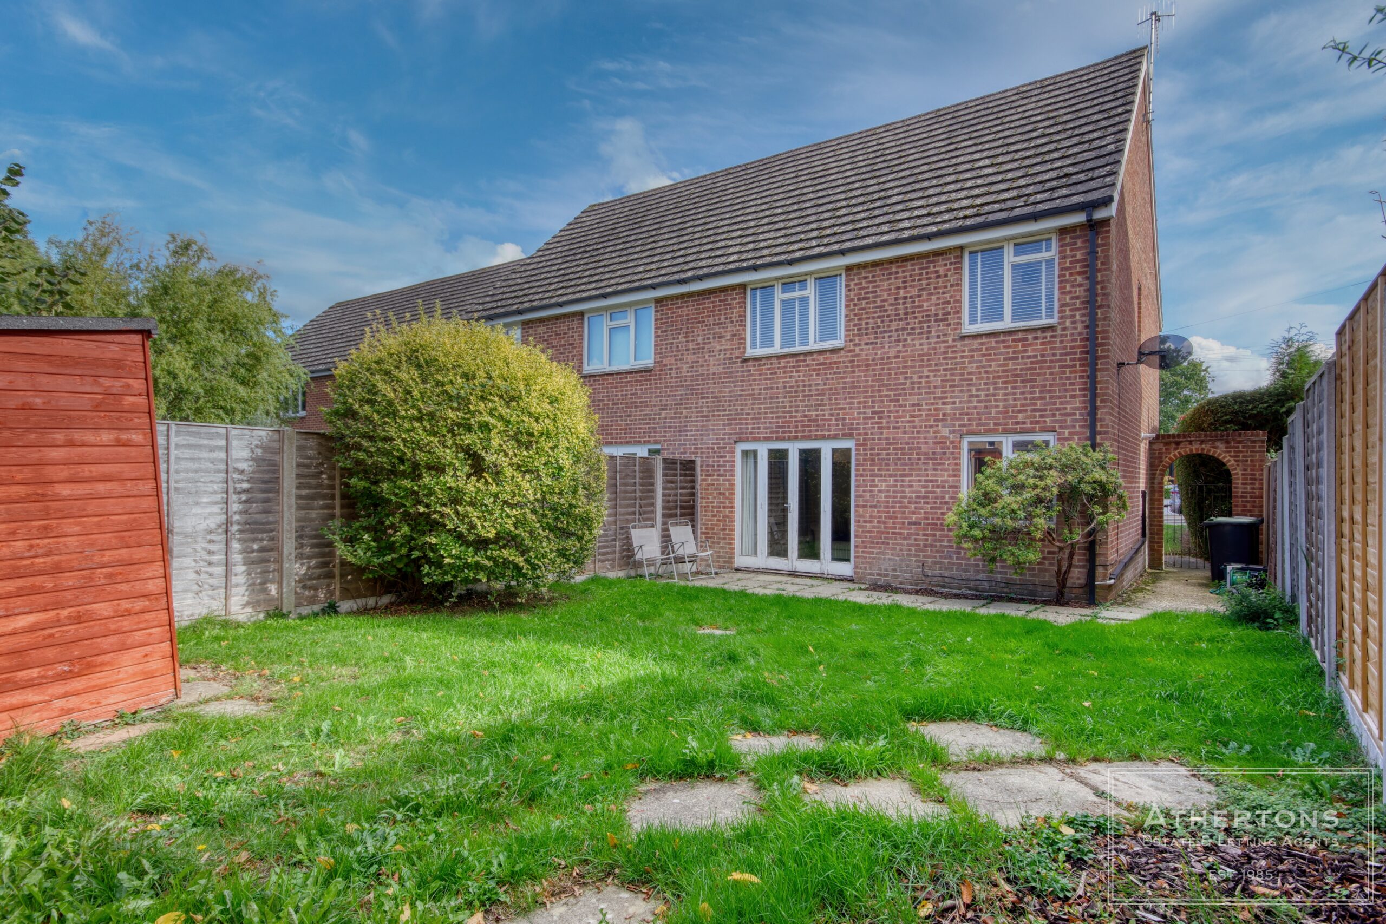
- Westerly Facing Rear Garden
- Ideal Family Home - Circa 1100 Sq.Ft Of Floorspace
- Off Road Parking Via Private Driveway
Full property description
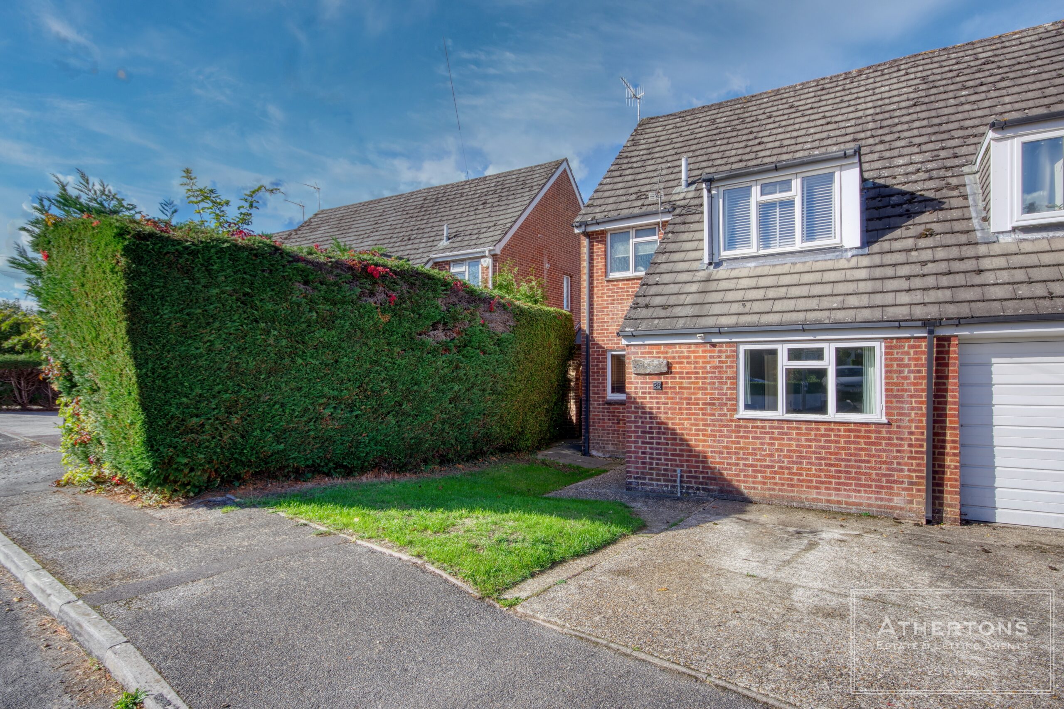
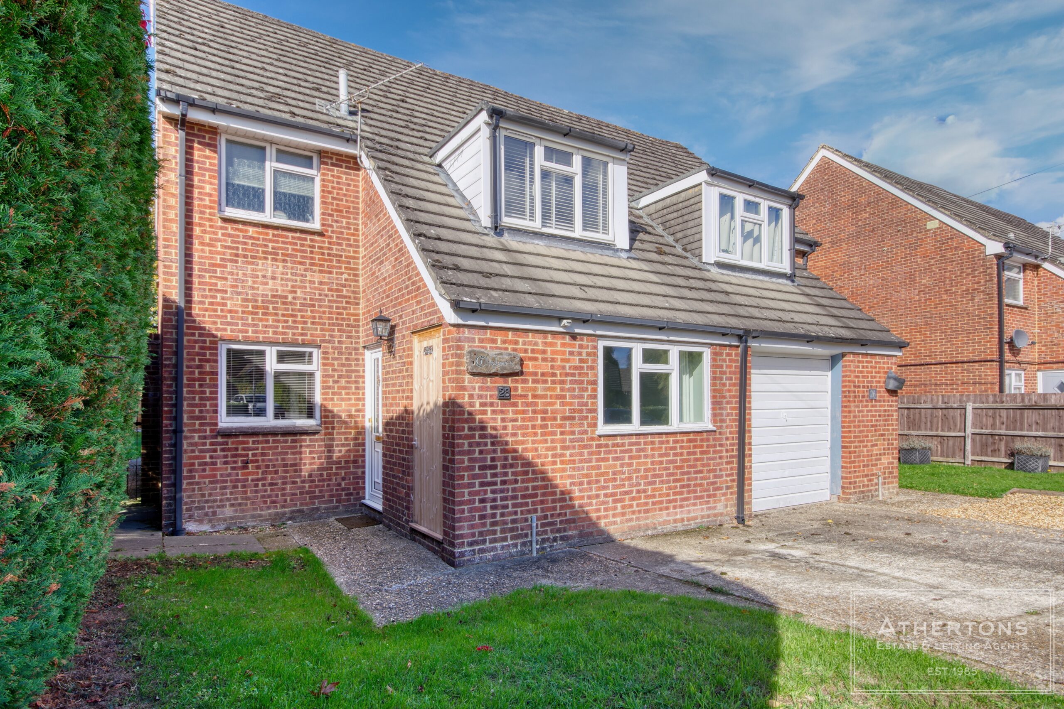
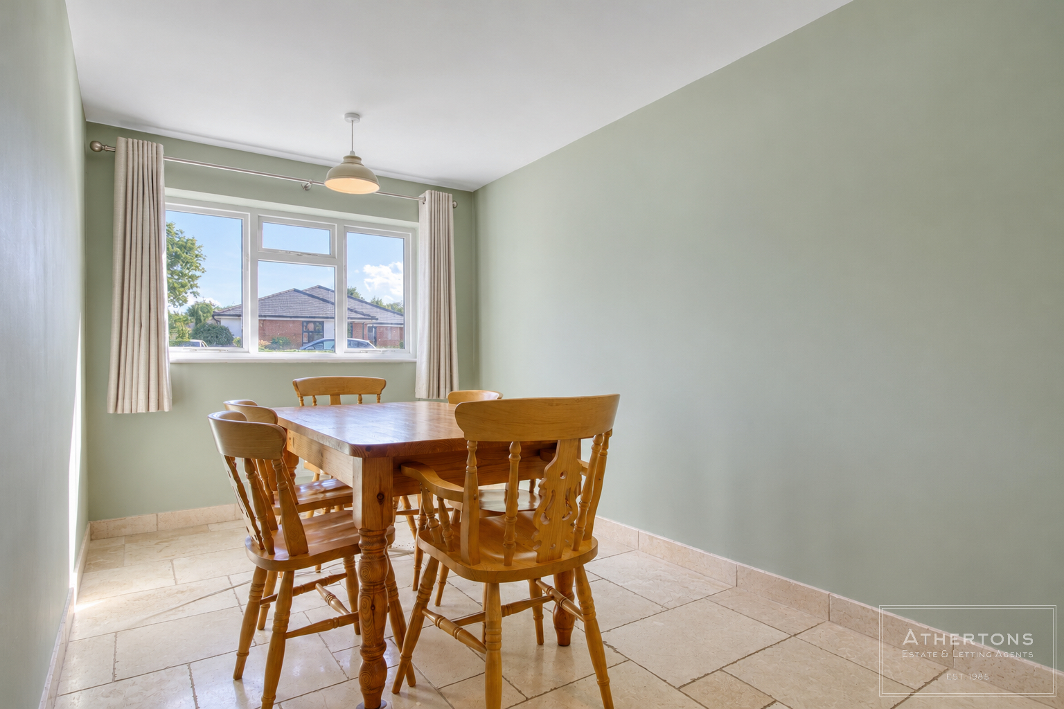
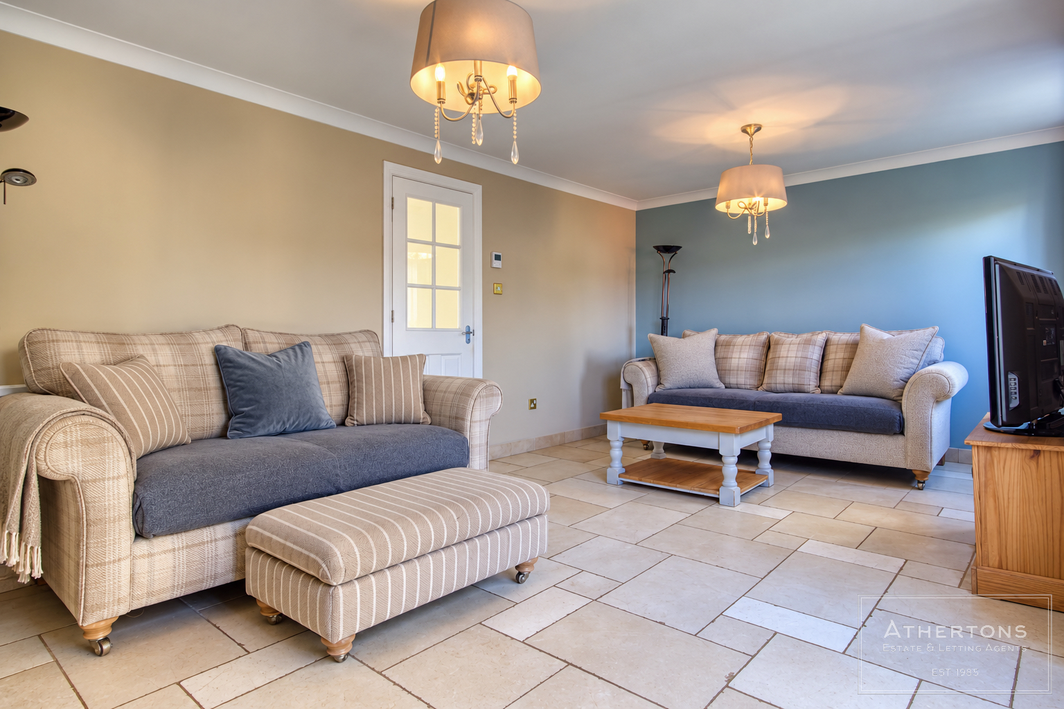
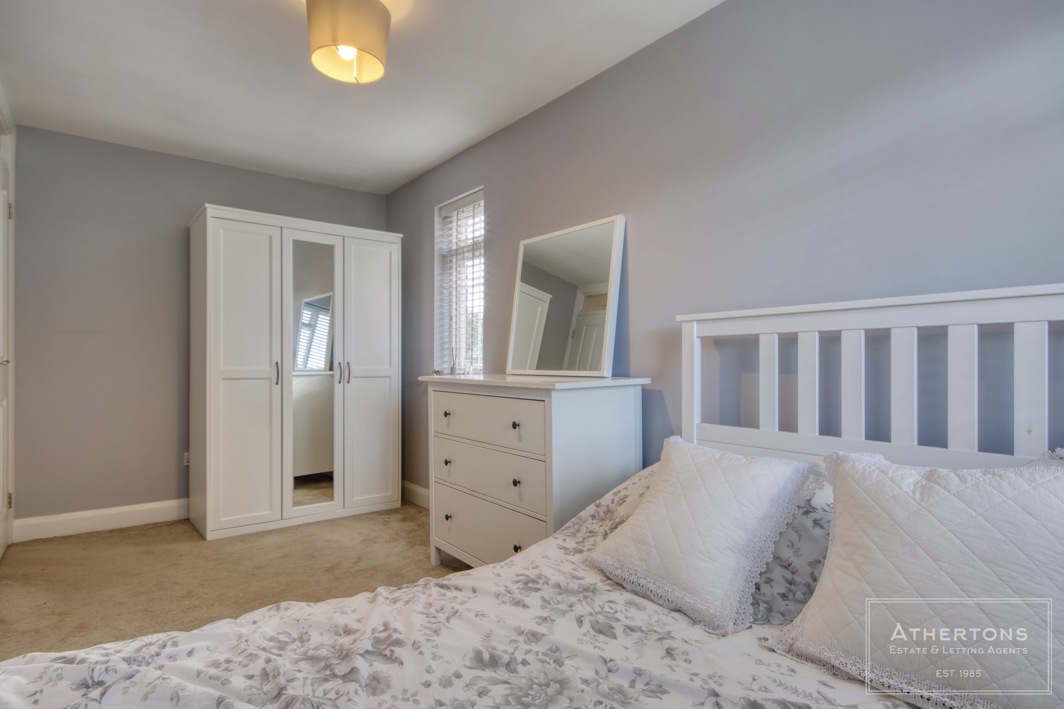
*COMPLETE CHAIN*. A three DOUBLE bedroom semi-detached house, with TWO reception rooms, 1100sq.ft of floorspace, MODERNISED bathroom and the IDEAL FAMILY HOME. A viewing is highly advised.
Situated in Blackwater Grove, Alderholt, this spacious three double bedroom, semi-detached house has been owned by the same vendor for the past 39 years and offers well-proportioned accommodation throughout. Set within a peaceful residential setting, the property enjoys a non-estate location with a footpath nearby, offering a lovely opportunity to explore the surrounding Dorset countryside while still being well placed for the village’s local amenities. The property is also offered with a complete chain, providing a straightforward opportunity for prospective buyers.
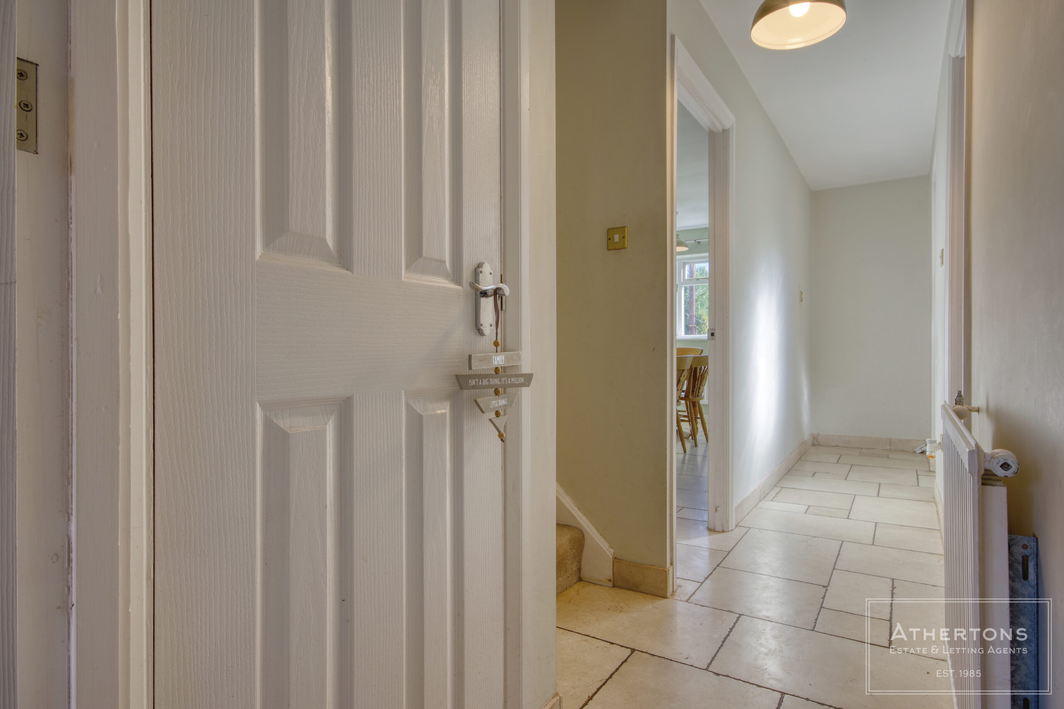
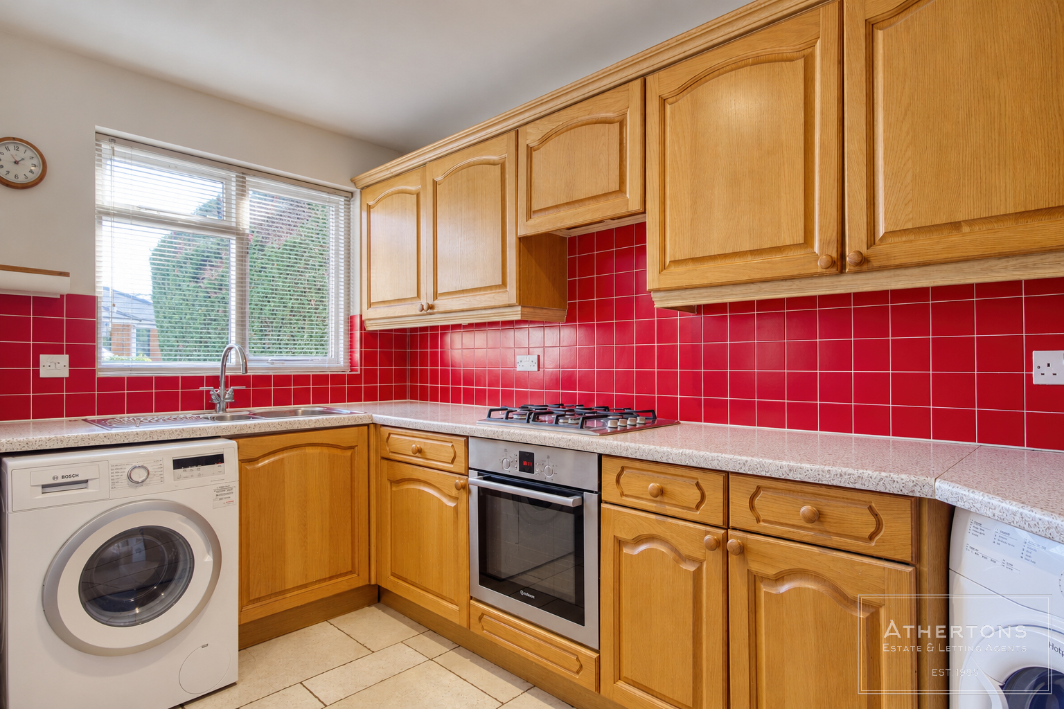
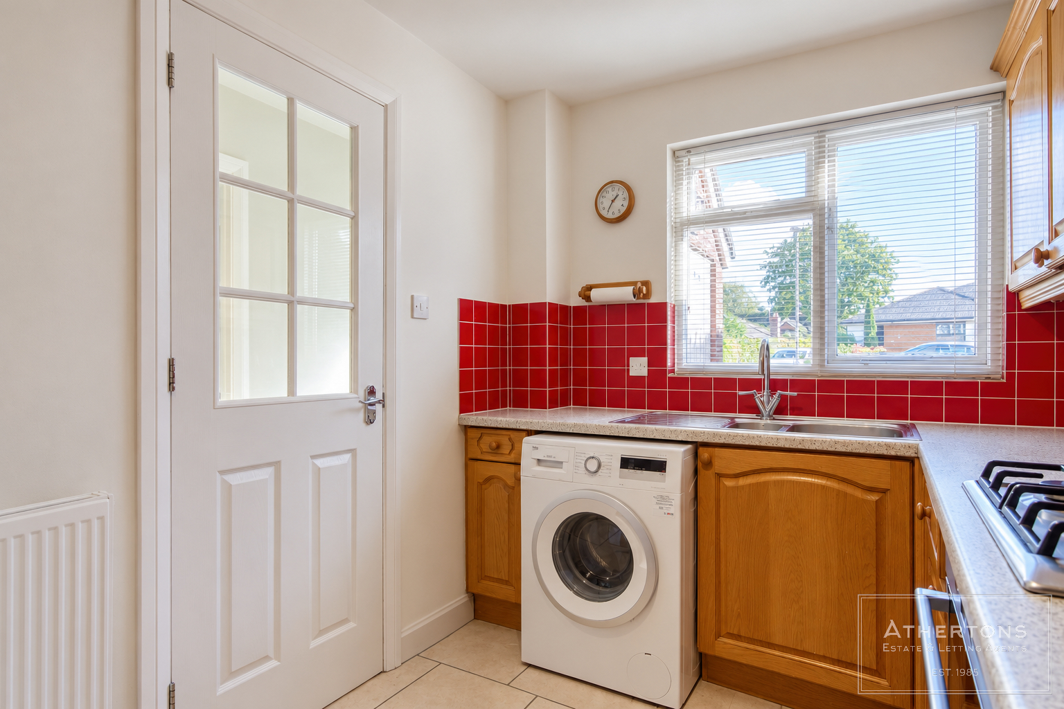
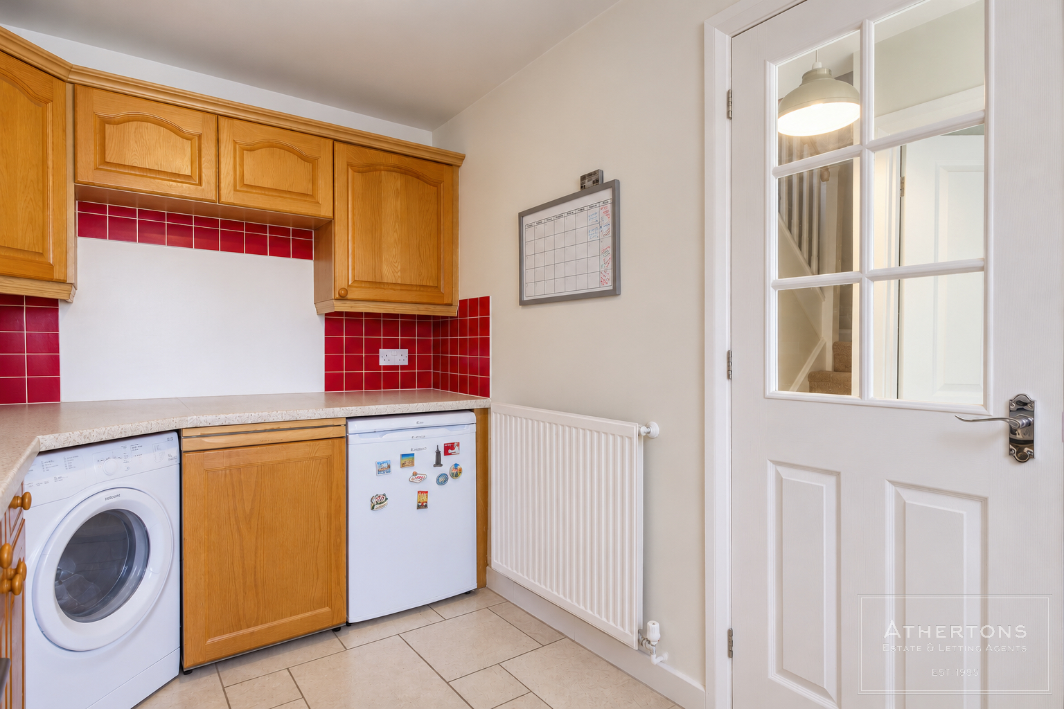
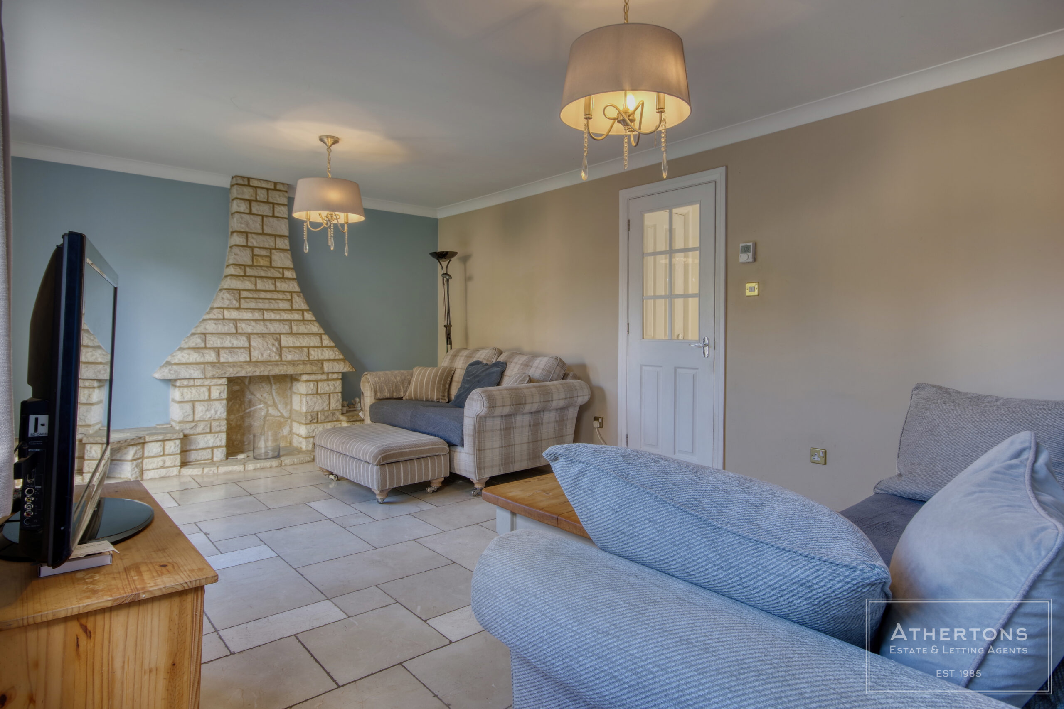
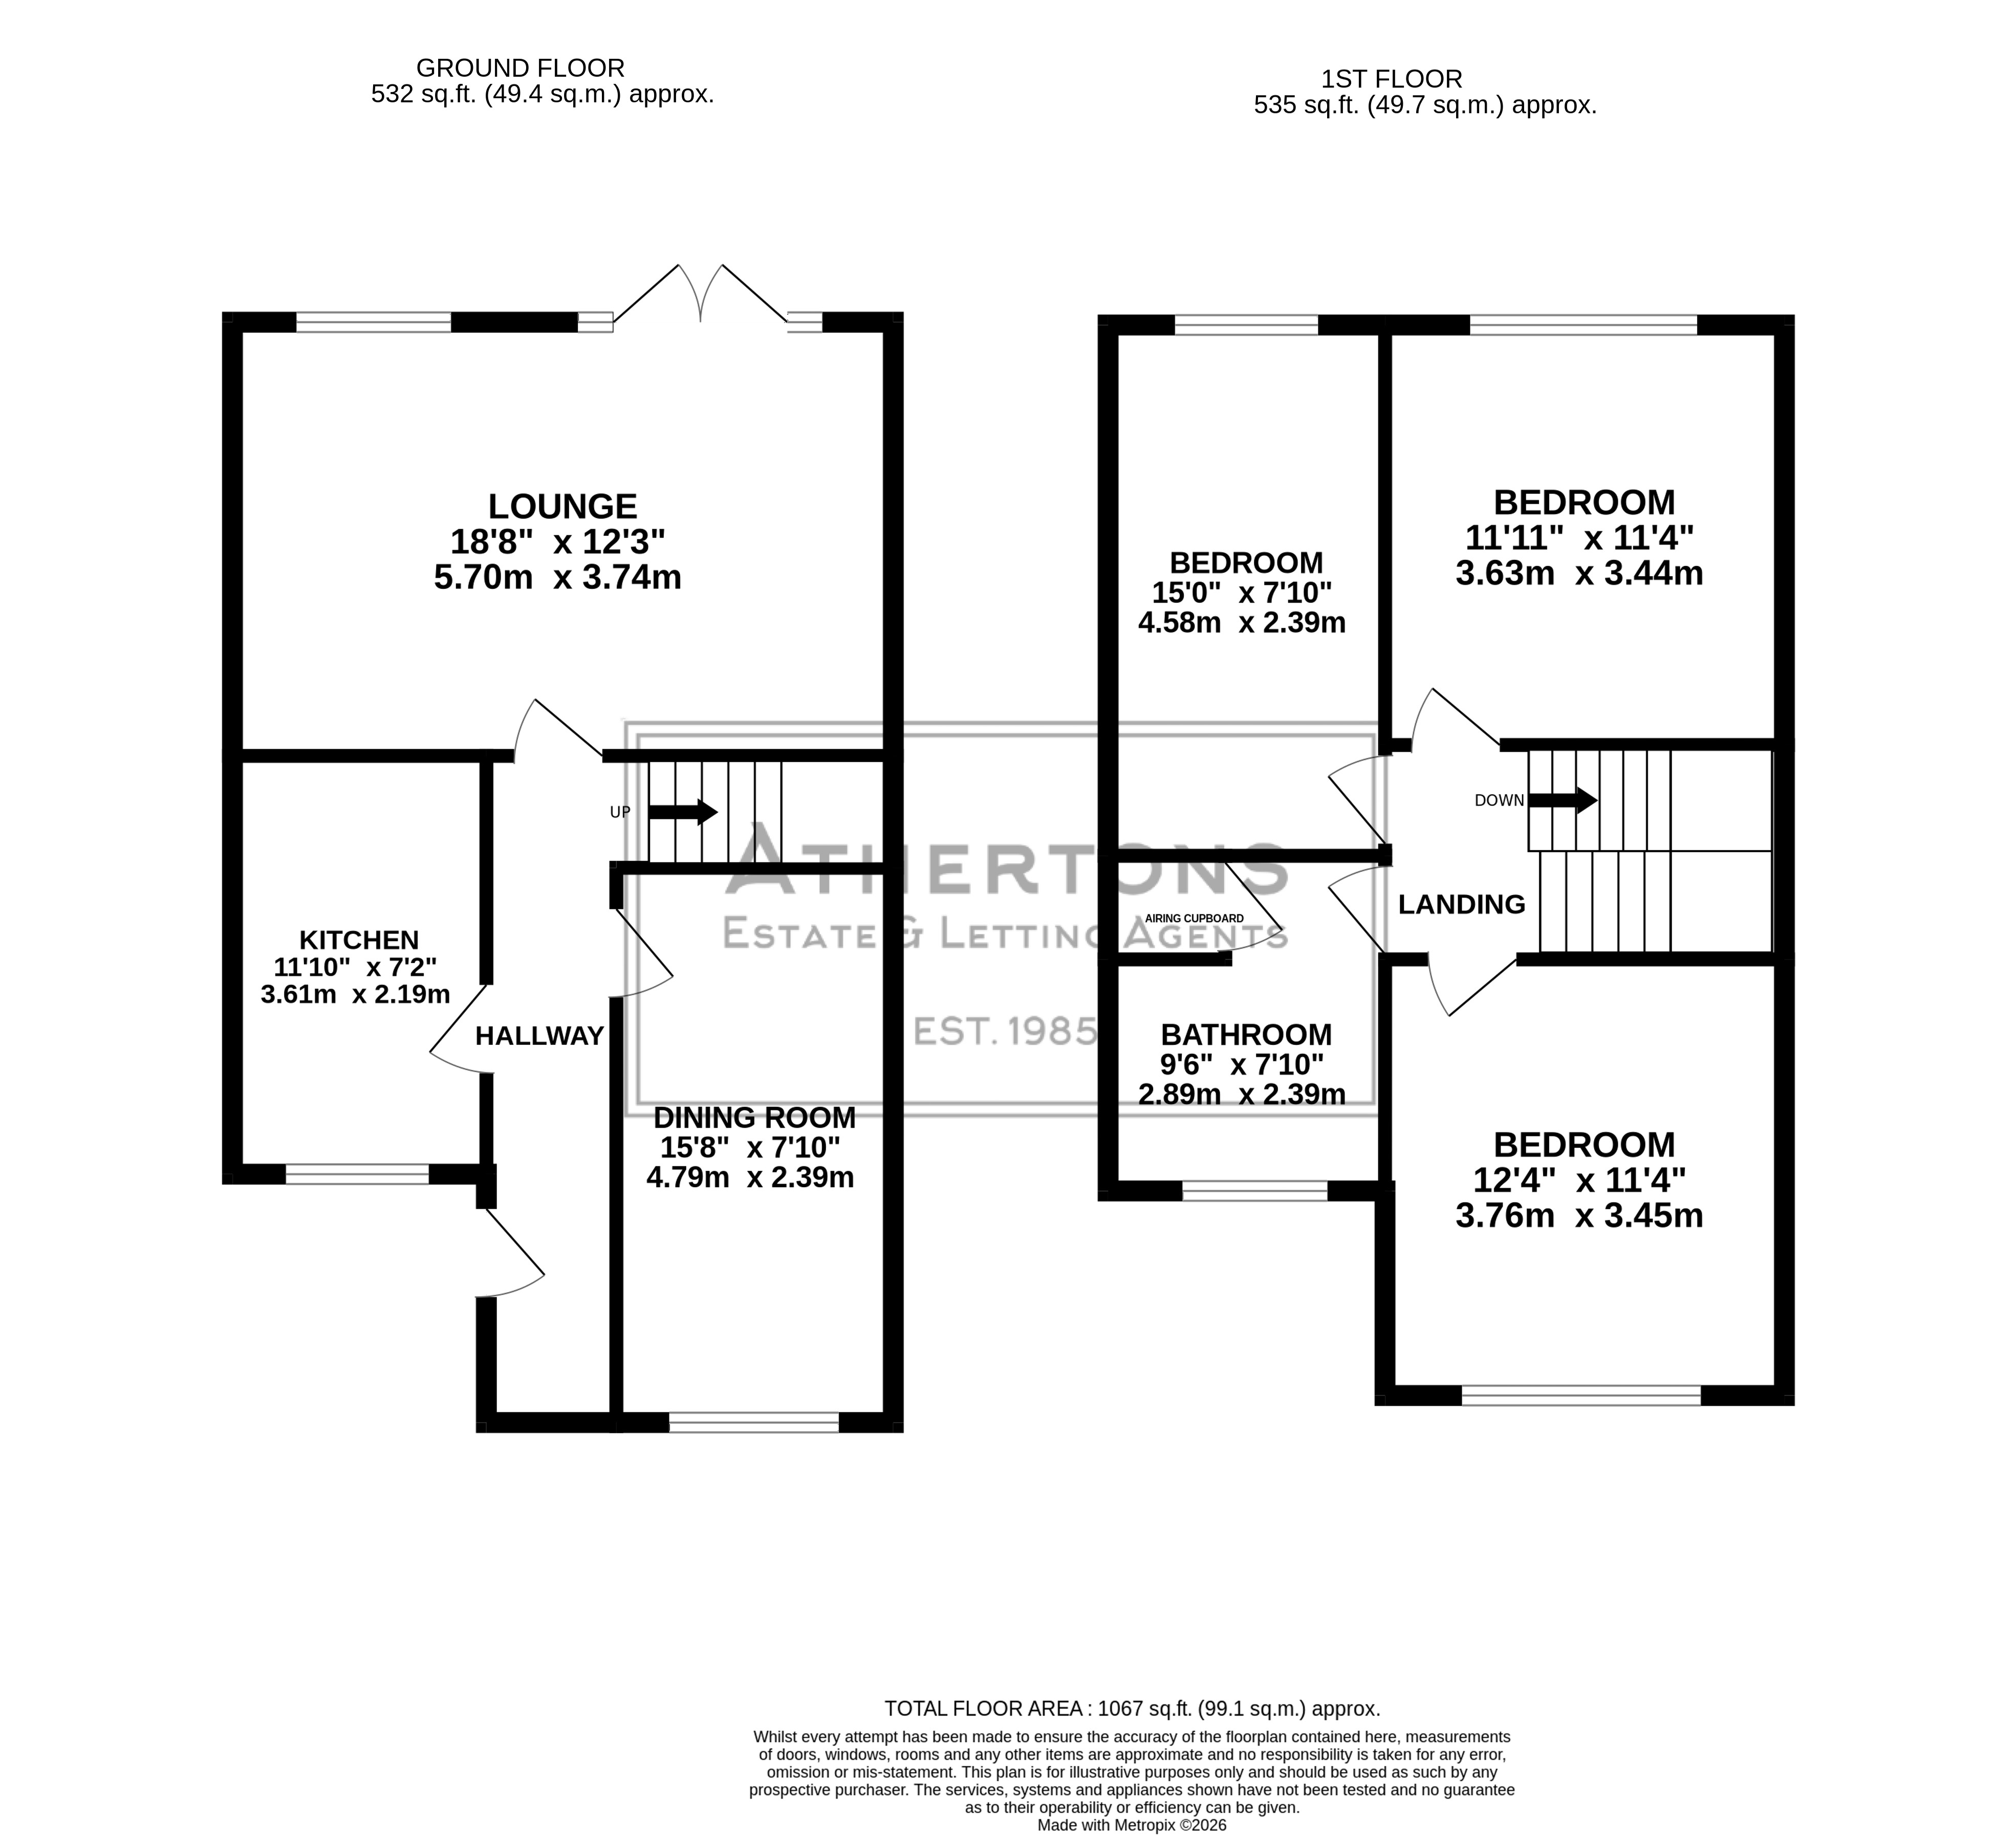
On the ground floor, the property benefits from two good-sized reception rooms, providing flexible living and dining space, alongside a fitted kitchen offering a range of wall and base units, cupboards, drawers and generous worktop space. The kitchen accommodates a variety of integrated and freestanding appliances, including a cooker, gas hob, washing machine, tumble dryer and fridge/freezer. The main living room is positioned at the rear of the property and enjoys views across the private, westerly facing garden, with direct access outside via a single door. A particular feature is the gate at the bottom of the garden, which opens directly onto the adjoining open fields.
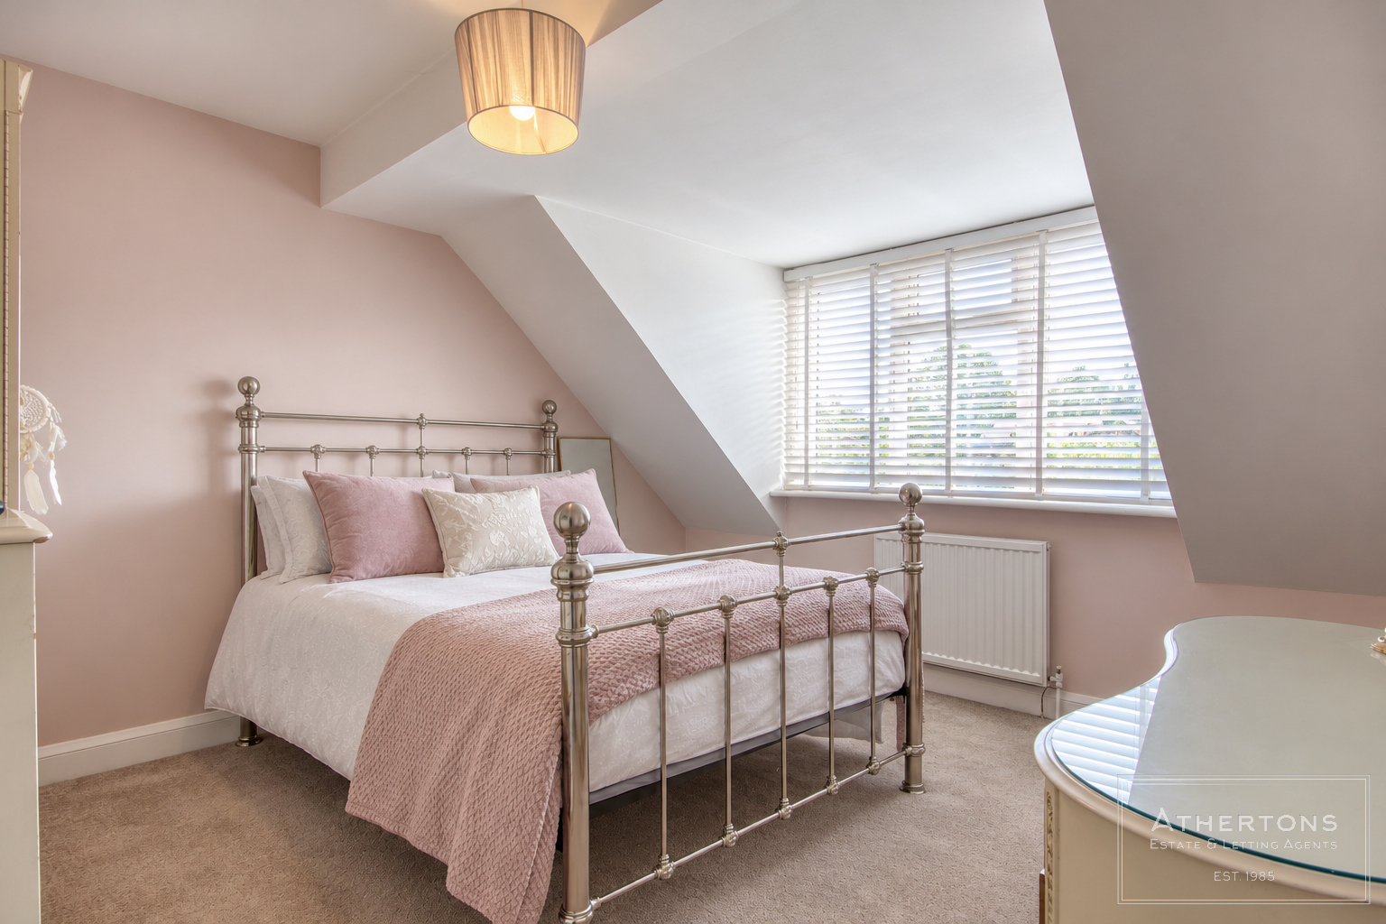
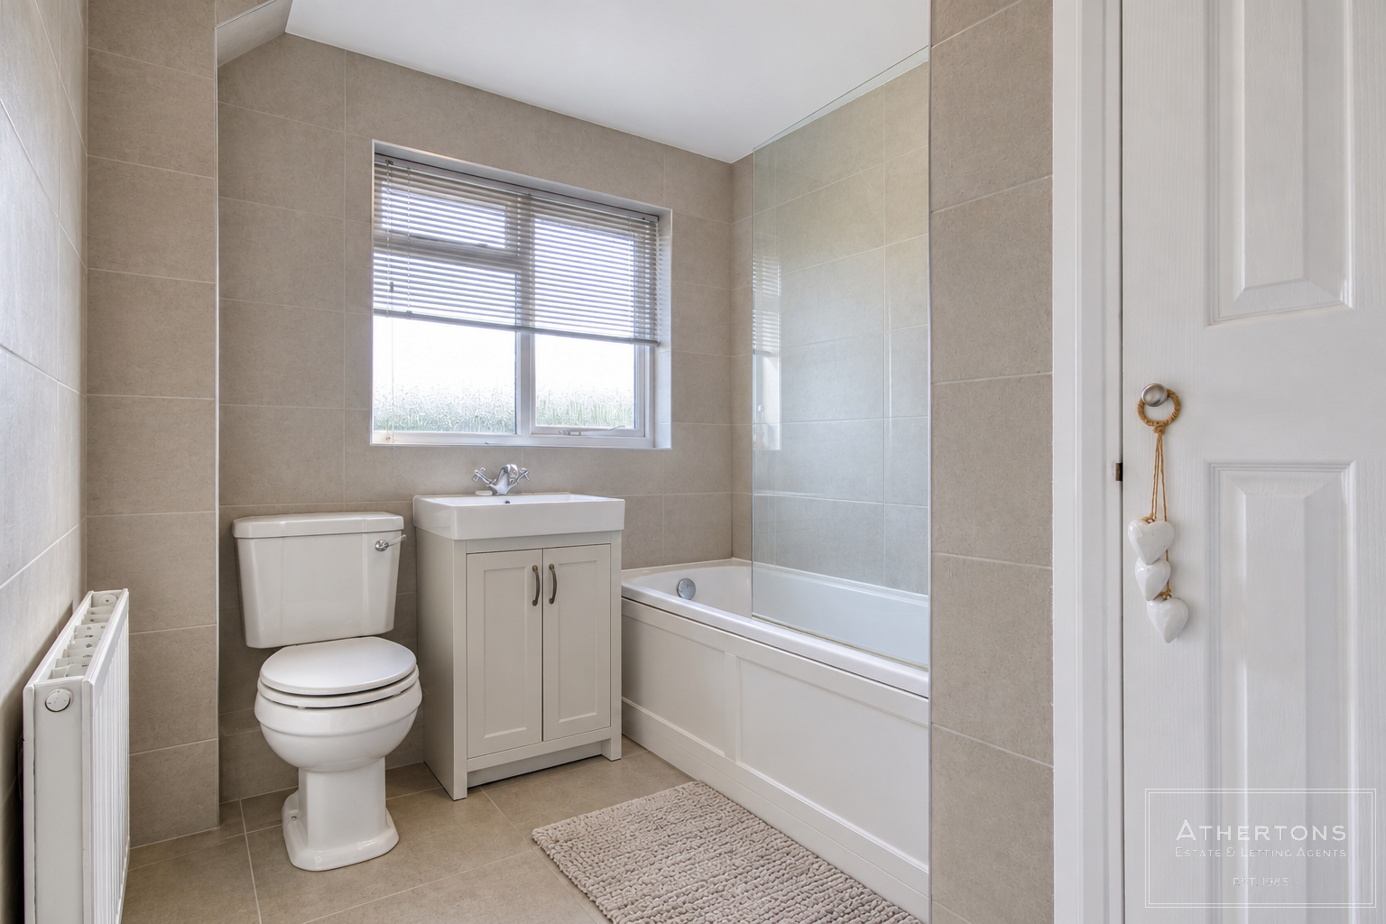
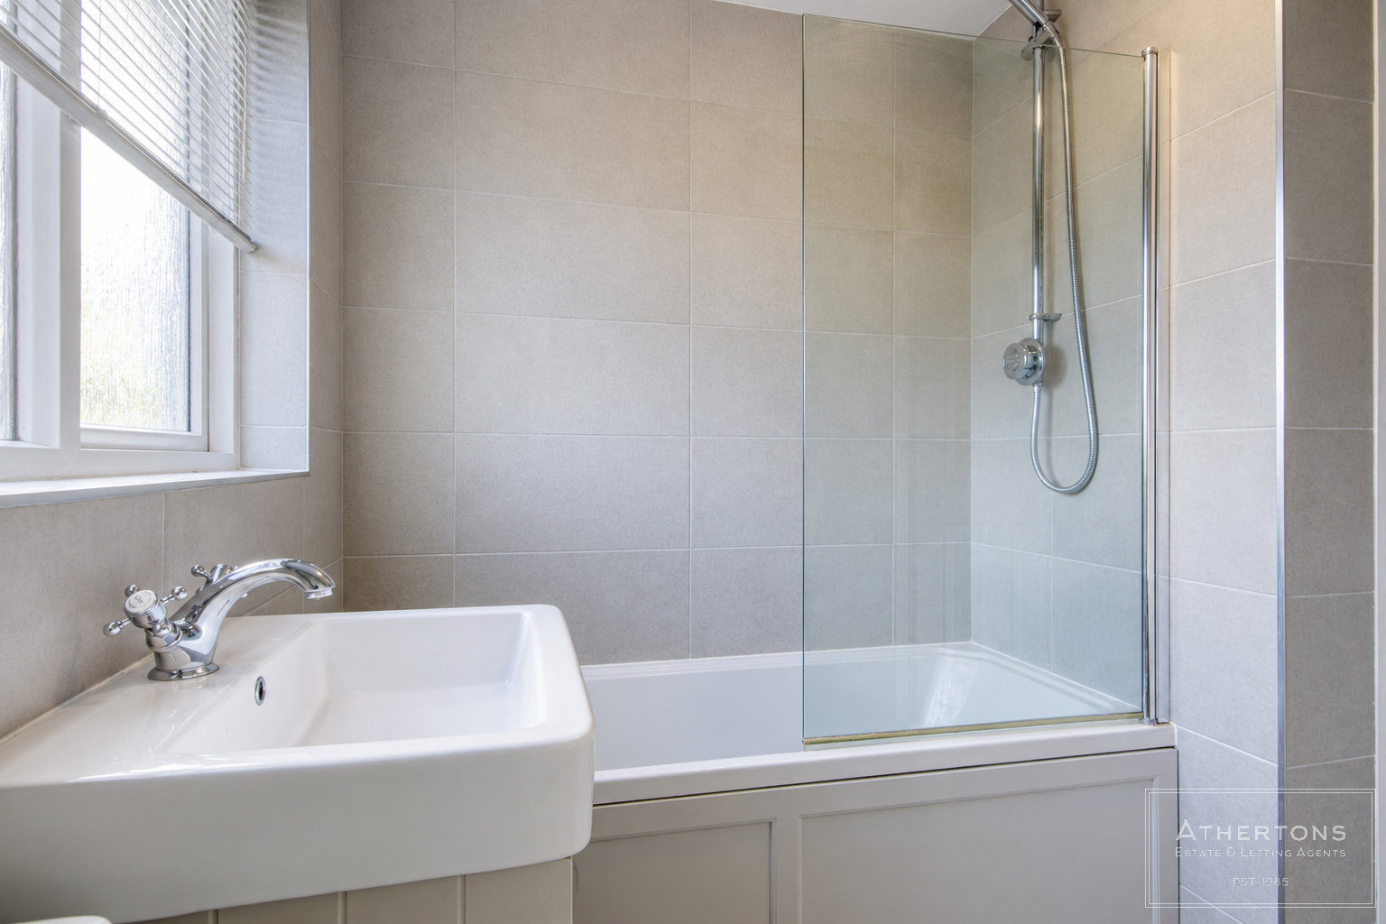
The first floor comprises three well-sized double bedrooms, each offering ample space for bedroom furniture, together with a modernised family bathroom fitted with a bath and overhead shower, wash hand basin and low-level W/C.
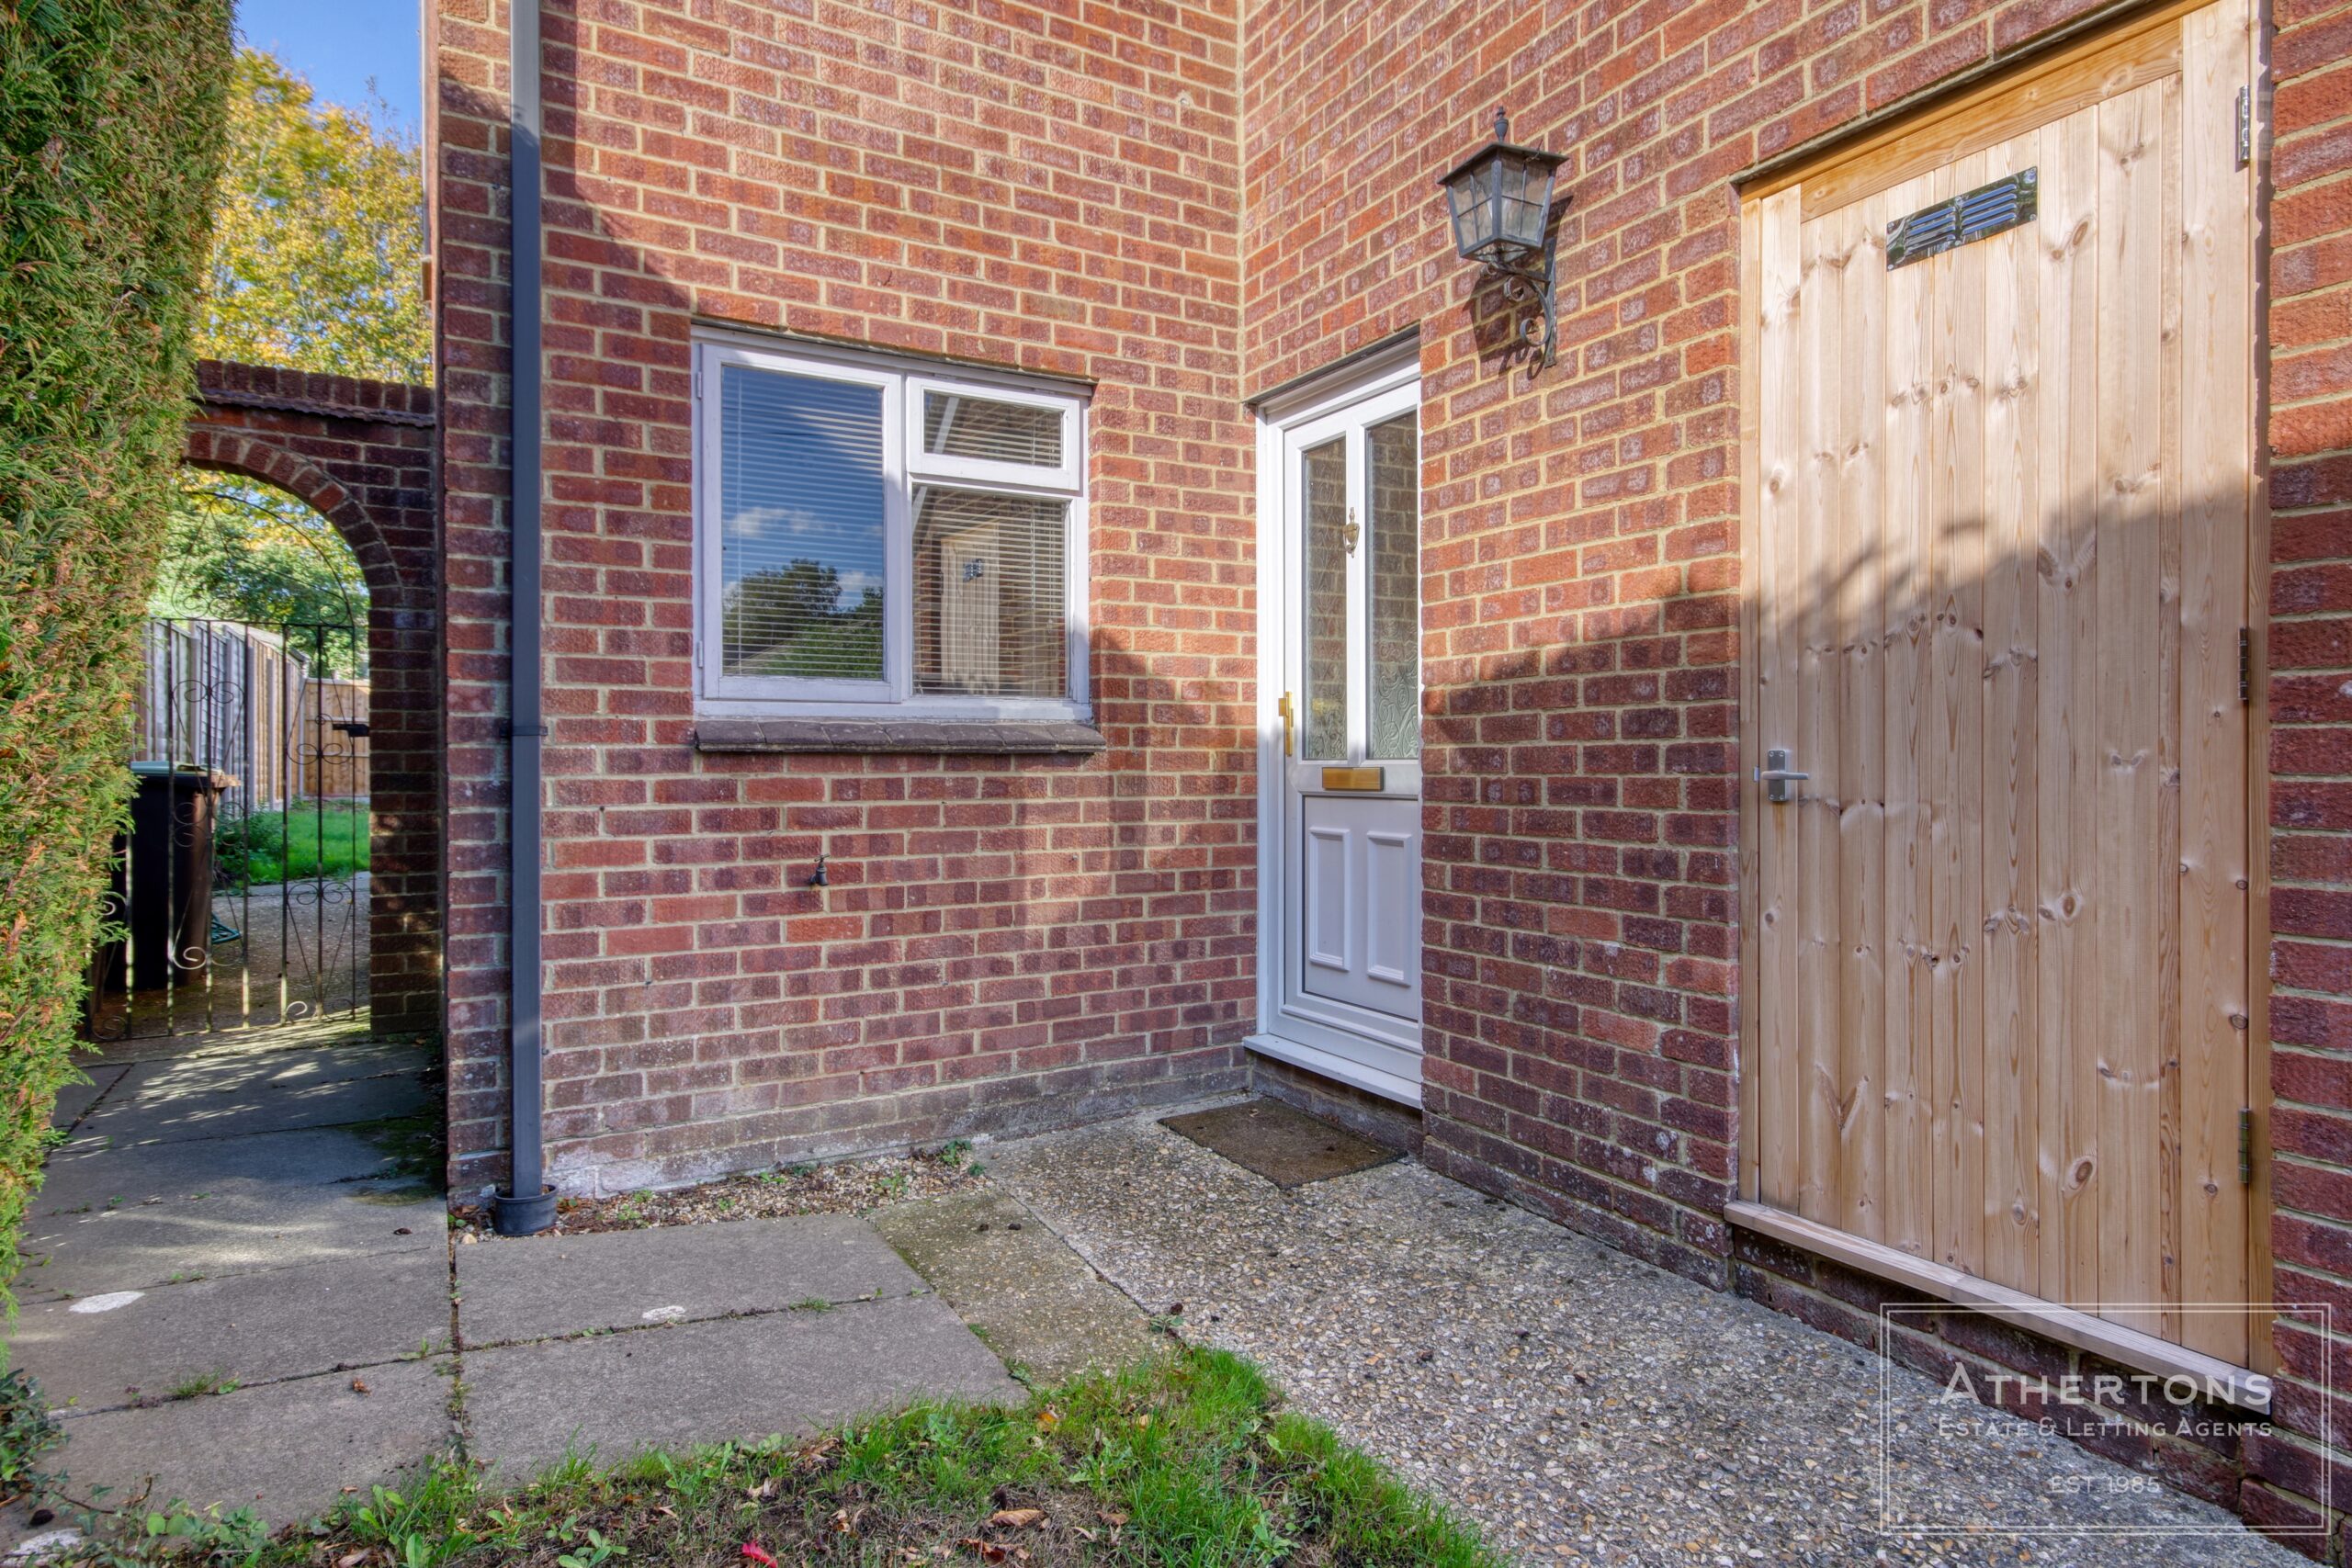
Outside, the rear garden is a generous size and offers plenty of room for families, outdoor dining and entertaining. A side gate provides convenient access between the garden and the front of the property. To the front, there is a private driveway providing off-road parking for one vehicle, with potential to create additional parking if desired.
Overall, this is a well-sized family home offering three double bedrooms, two reception rooms, a private westerly facing garden, GCH and substantial loft space.
Get in touch
Try our calculators
Mortgage Calculator
Stamp Duty Calculator
Similar Properties
-
Limited Road, Bournemouth, BH9
£350,000SoldThree bedroom detached home in need of modernisation, situated within the popular BH9 postcode. THREE generous bedrooms, driveway and GARAGE with accommodation spread over approximately 1,300 SQ.FT. The ideal first home!3 Bedrooms1 Bathroom2 Receptions -
White Horse Drive, Oakdale, Poole
£300,000 Offers OverSoldSOLD BY ATHERTONS ESTATE AGENTS - A much-loved 3-bed family home in a quiet Oakdale cul-de-sac, featuring a 100ft south-facing garden & approved planning permission to extend. A rare find3 Bedrooms1 Bathroom2 Receptions -
Stanton Road, Bournemouth, BH10
£350,000 Offers OverSoldMODERNISED THROUGHOUT, downstairs W/C, THREE bedrooms, REAR EXTENSION, off road PARKING for two vehicles - this property MUST be viewed to appreciate what is on offer.3 Bedrooms1 Bathroom1 Reception