
Mandale Road, Bournemouth, BH11
Key Features
- Two Double Bedrooms
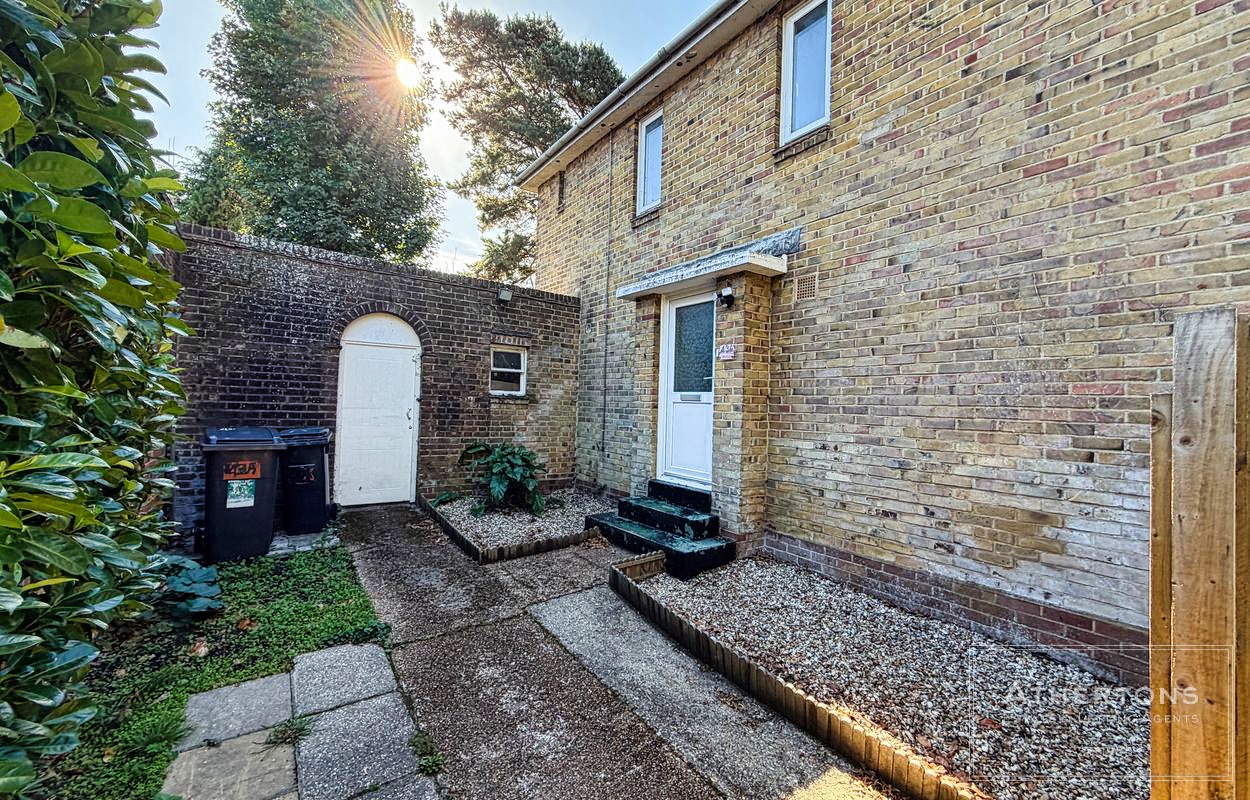
- Private Entrance
- No Forward Chain - Vacant Possession
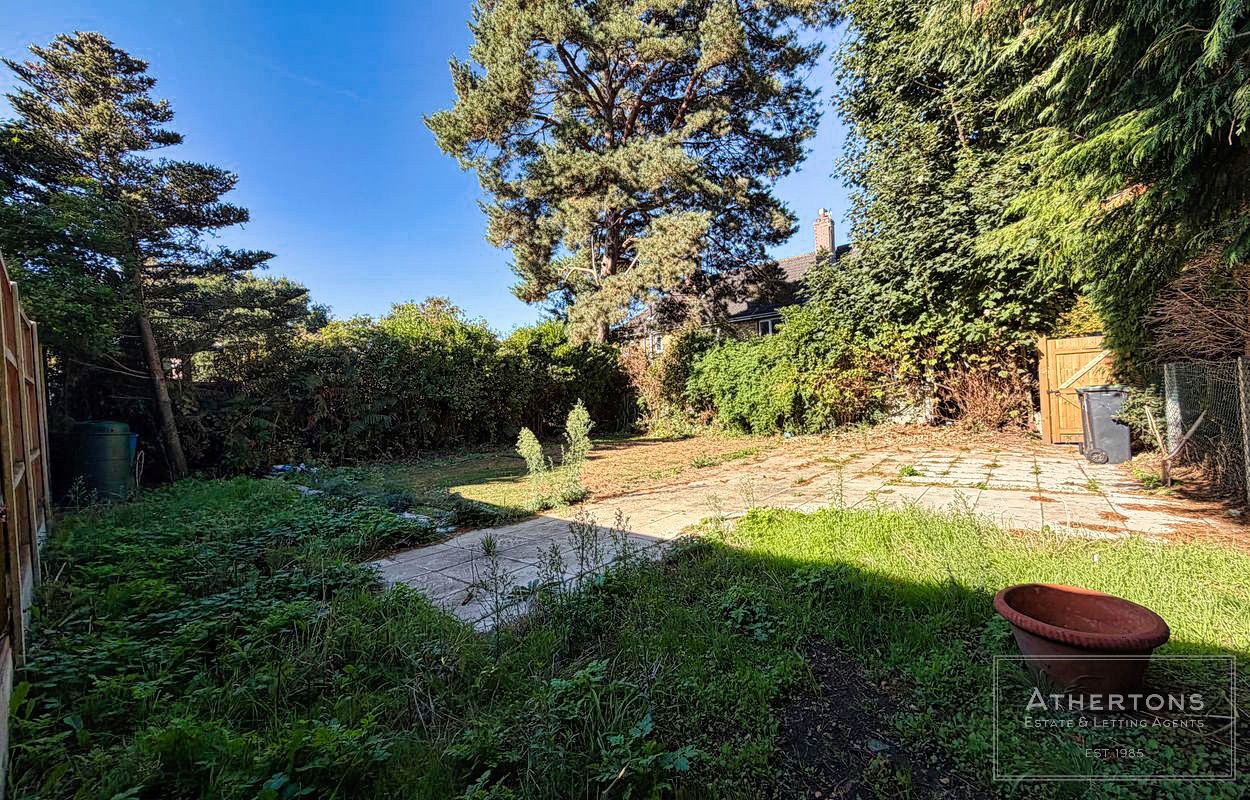
- South Facing Private Rear Garden
- Recently Refurbished Throughout
- Ideal First Home/Investment
Full property description
Two DOUBLE bedrooms, private REAR GARDEN, private entrance & FULLY REFURBISHED TO A HIGH STANDARD. Ideal for first time buyers, a viewing is highly advised.
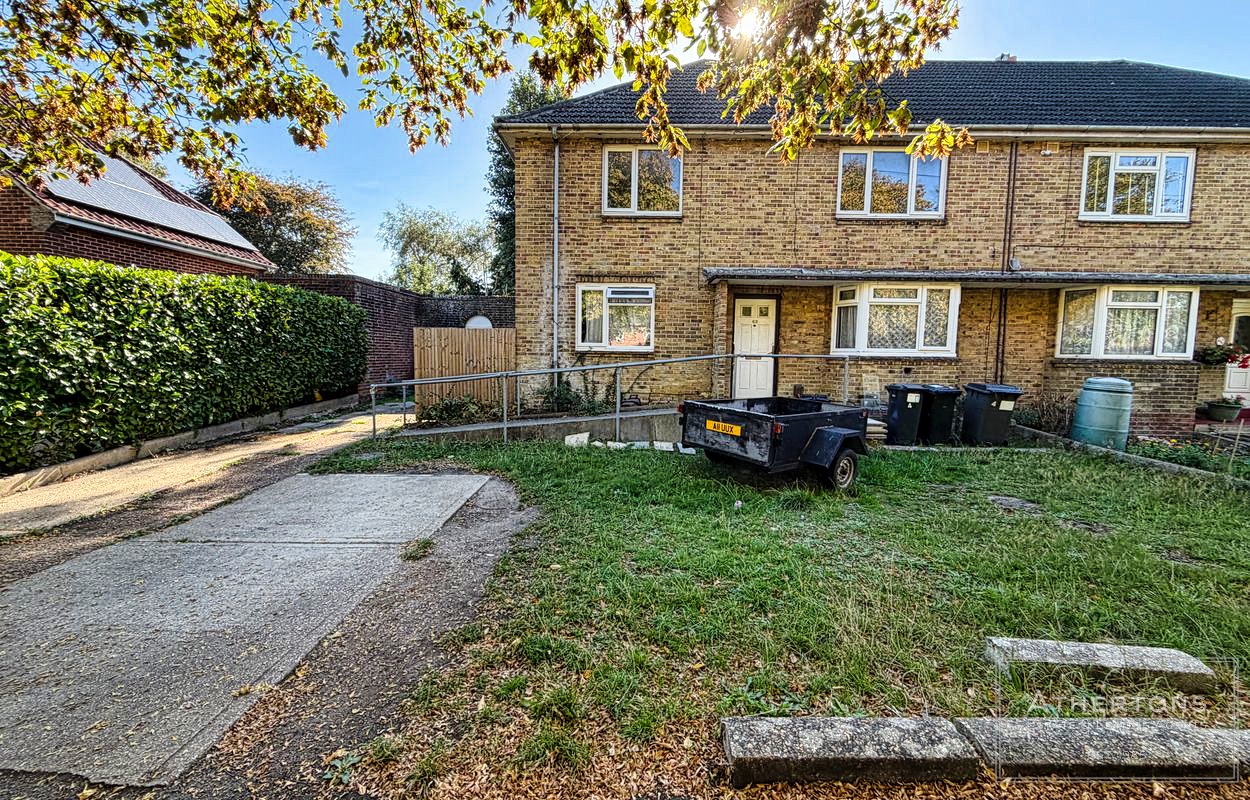
A purpose-built first-floor flat offering two double bedrooms, a private southerly-facing garden and a newly refurbished interior. The property benefits from gas central heating, UPVC double glazing, a brand-new fitted kitchen and a newly fitted shower room/WC. Offered for sale with no forward chain, the property is ready to move into.
The accommodation comprises the following approximate room sizes:
ENTRANCE
Entrance step with frosted UPVC double glazed door leading to:
ENTRANCE HALL
Flat plastered ceiling, ceiling light point and stairs leading to:
FIRST FLOOR LANDING
Built-in storage cupboard, loft access to roof space with fitted loft ladder, flat plastered ceiling and ceiling light point. Doors leading to:
LOUNGE/DINING ROOM – 13'9" x 13'1"
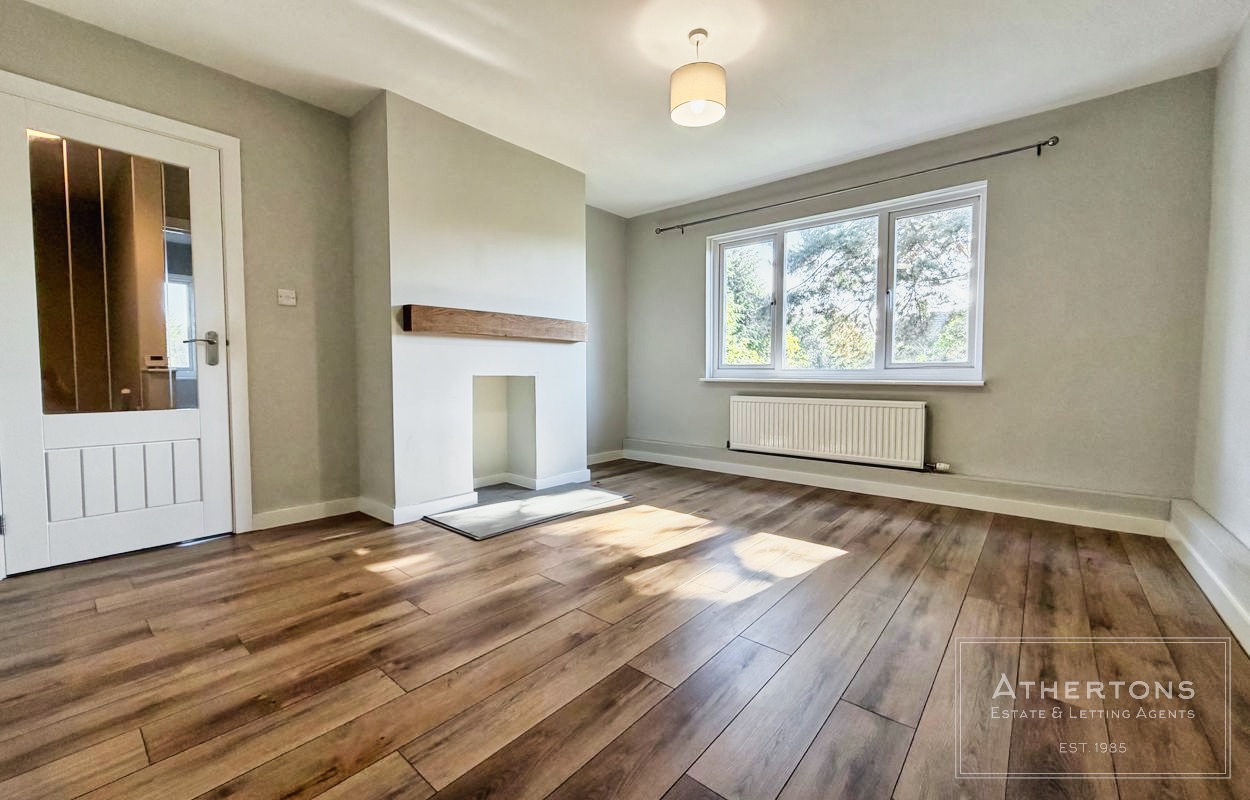
Wood laminate flooring, power points, UPVC double glazed window to rear aspect, central heating radiator, flat plastered ceiling and ceiling light point.
KITCHEN – 10'10" x 9'4"
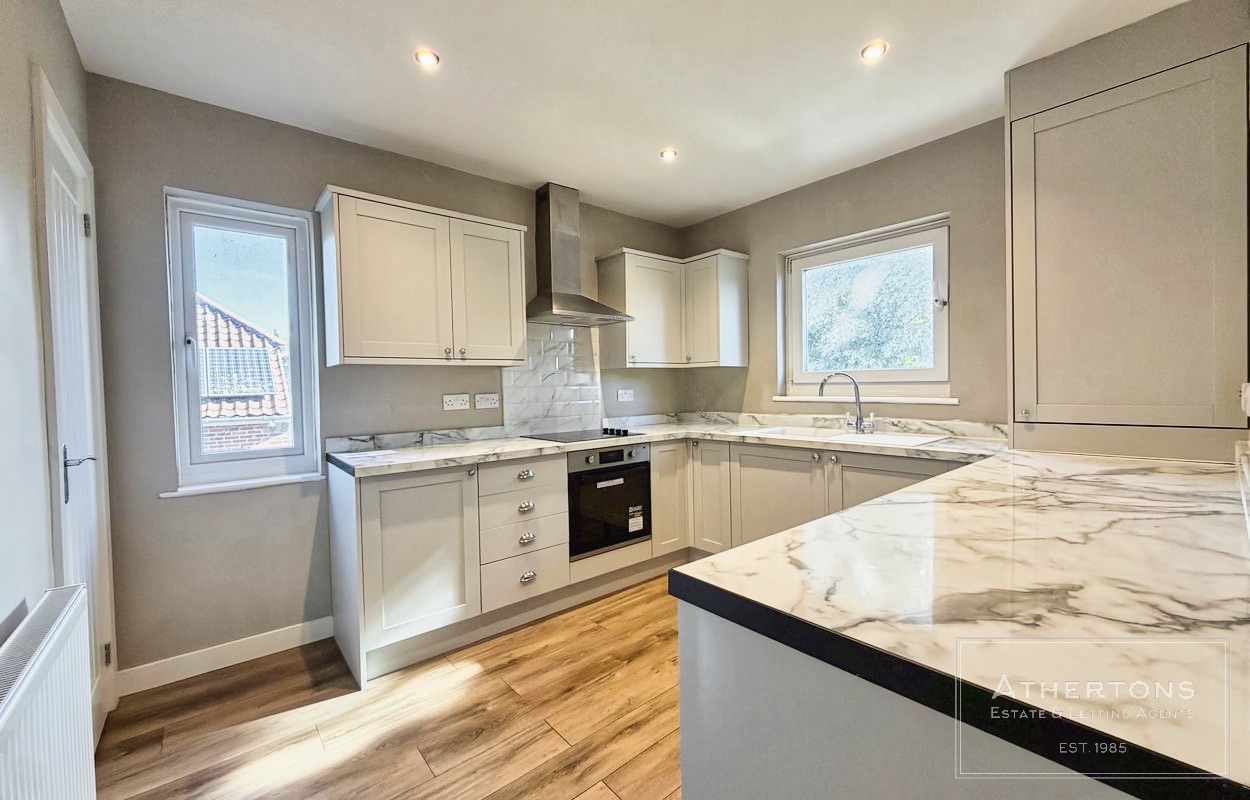
Luxury newly fitted kitchen with part-tiled walls, comprising a single drainer sink unit with mixer taps and cupboards beneath, together with an extensive range of grey wall and floor-mounted cupboards and drawers with complementary marble-effect worktop surfaces. Concealed Worcester combination gas-fired central heating boiler, built-in storage cupboard housing the gas and electric meters and trip switches, built-in electric ceramic hob with stainless steel chimney-style extractor over and fan-assisted electric oven beneath, space for fridge and freezer, integrated washing machine, power points, UPVC double glazed windows to the rear and side aspects, central heating radiator, wood laminate flooring, electric cooker connection and flat plastered ceiling with inset spot lighting.
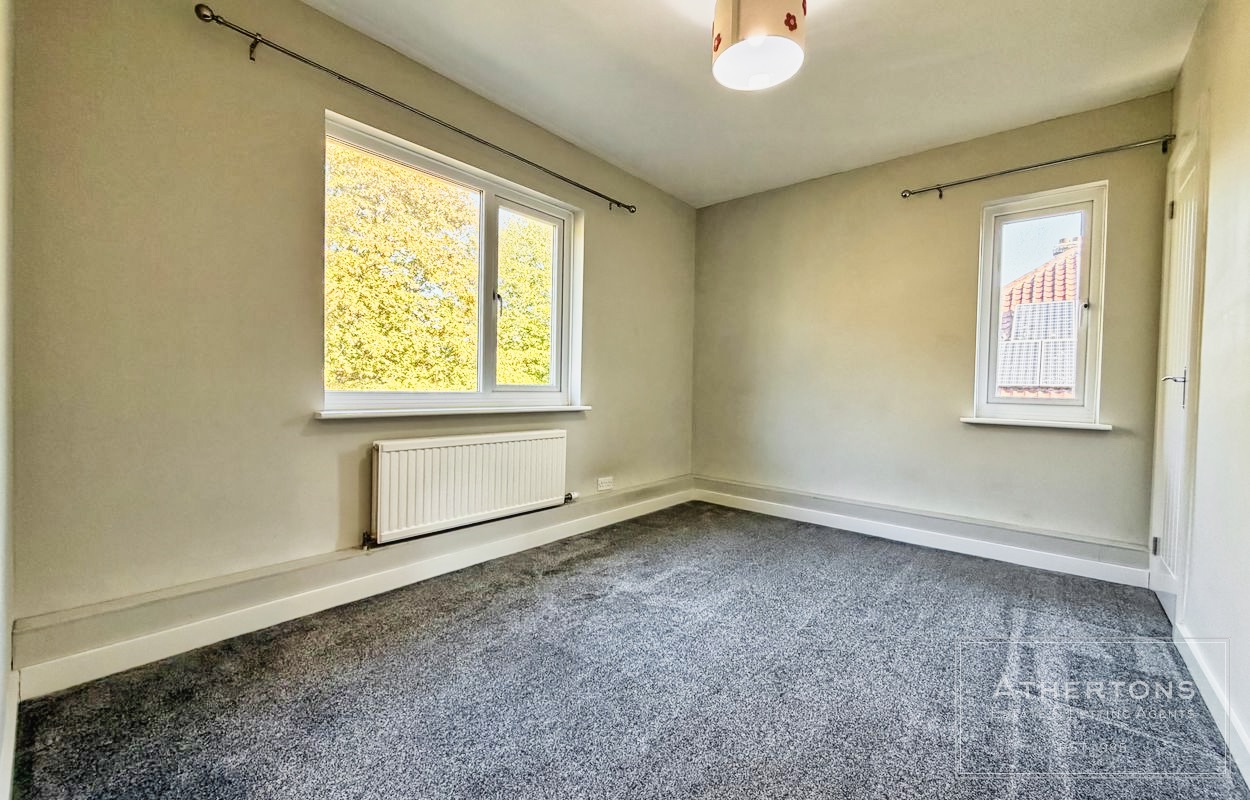
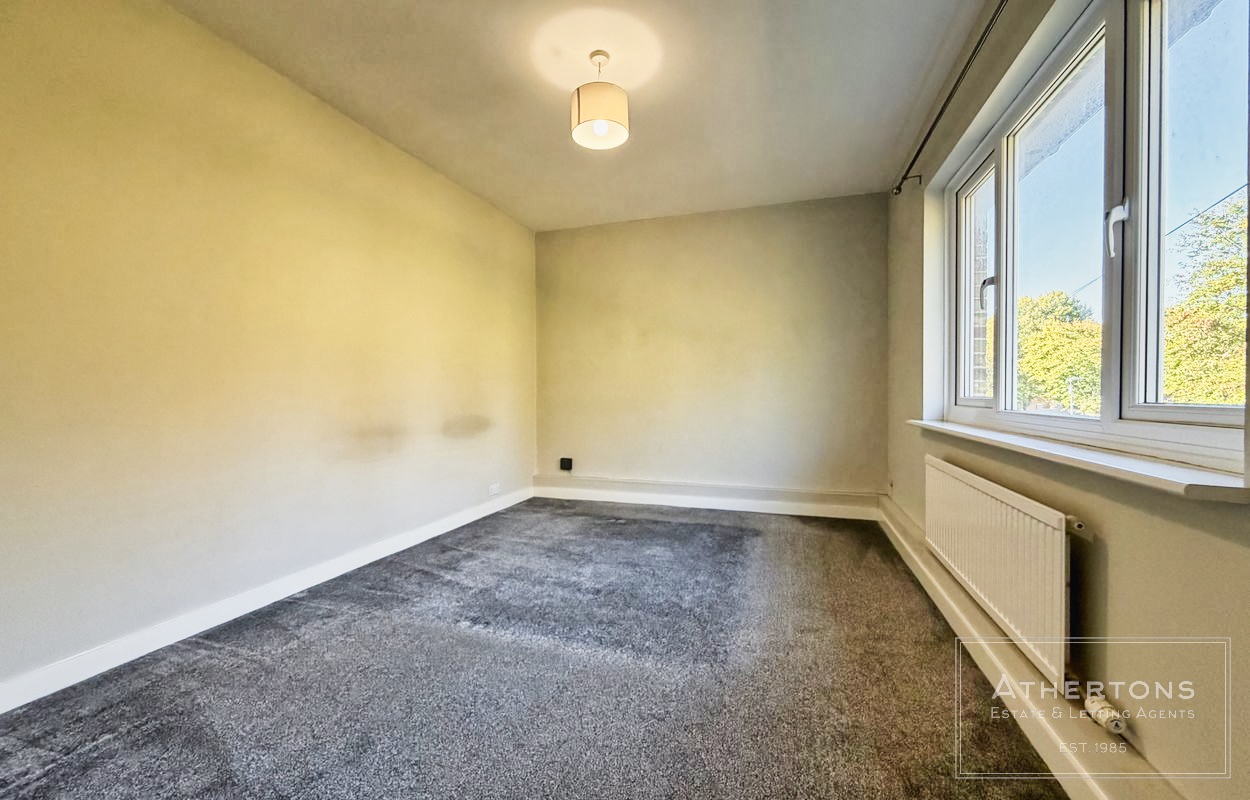
BEDROOM 1 – 12'8" x 9'8" (plus recess)
Central heating radiator, power points, UPVC double glazed window to front aspect, flat plastered ceiling and ceiling light point.
BEDROOM 2 – 12'1" x 9'0"
Built-in single wardrobe/storage cupboard, central heating radiator, power points, UPVC double glazed windows to front and side aspects, flat plastered ceiling and ceiling light point.
SHOWER ROOM/WC
Fully tiled walls with a luxury fully tiled shower cubicle, shower valve and spray, glazed sliding doors, vanity wash hand basin with mixer taps and storage drawers beneath, low-level WC, chrome ladder-style heated towel rail, ceramic tiled flooring, frosted UPVC double glazed window to rear aspect, flat plastered ceiling and ceiling light point.
OUTSIDE
The property benefits from its own private southerly-facing garden, which is predominantly laid to paved patio/hardstanding and includes a garden shed. There are also two brick-built storage sheds included with the property.
Tenure: Leasehold – 89 years remaining
Maintenance Charge: Approximately £45 per month for insurance, with shared costs split 50/50 as and when required
Ground Rent: £10 P/A
Get in touch
Try our calculators
Mortgage Calculator
Stamp Duty Calculator
Similar Properties
-
Ensbury Park Road, Bournemouth, BH9
£190,000 Guide PriceSold STCIntroducing this TWO bedroom apartment, being offered with a NEW LEASE OF 999 YEARS upon completion. Further benefits include: off road PARKING for two vehicles, PRIVATE entrance and an open planned kitchen/lounge area. A viewing is highly advised to see what is on offer.2 Bedrooms1 Bathroom1 Reception -
Rosemary Gardens, Parkstone, Poole
£190,000 Offers OverSoldSOLD BY ATHERTONS ESTATE AGENTS - Spacious top-floor apartment in quiet Parkstone location with two bedrooms, modern kitchen, ample parking, share of freehold, and no forward chain. Ideal first home or investment!2 Bedrooms1 Bathroom1 Reception -
Kinson Road, Bournemouth, BH10
£190,000 Guide PriceSold STCTwo DOUBLE BEDROOM, ground floor apartment offered with NO CHAIN. Private PATIO AREA, PARKING and PETS PERMITTED within the block, a viewing is highly advised.2 Bedrooms1 Bathroom1 Reception