
Redhill Drive, Bournemouth, BH10
Key Features
- Well Presented Home
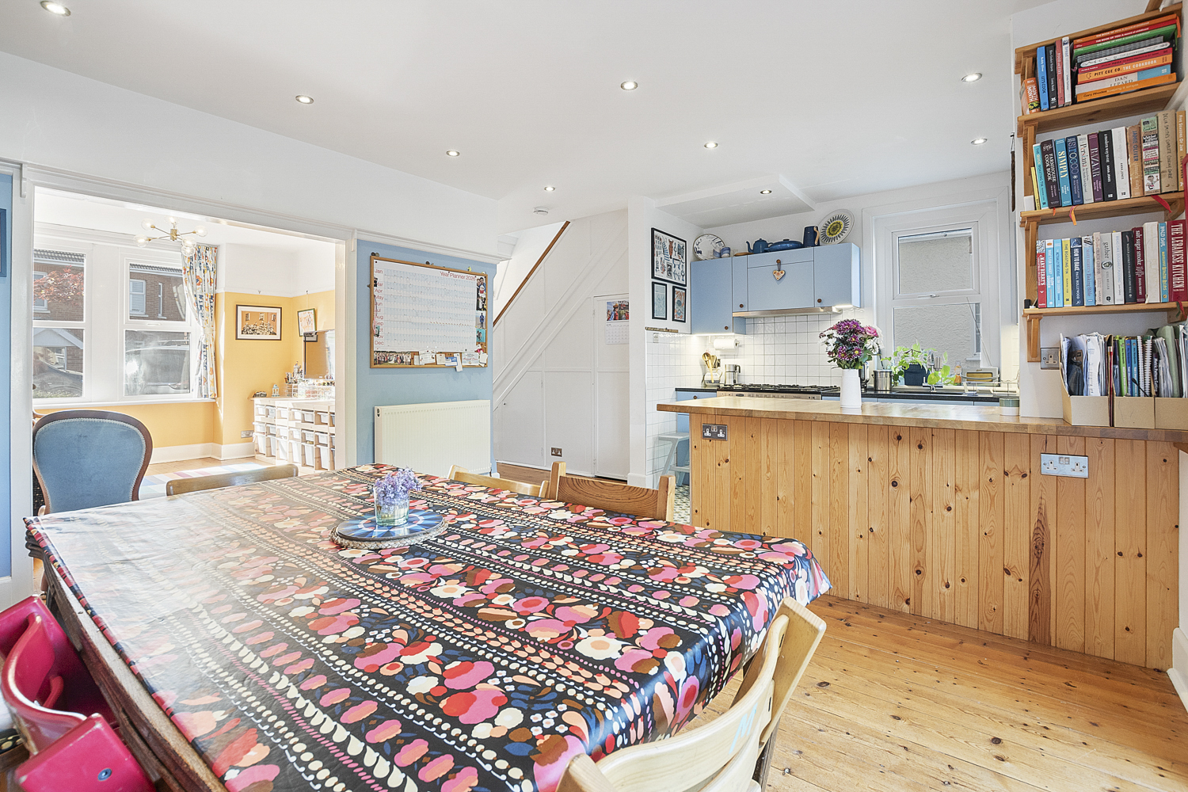
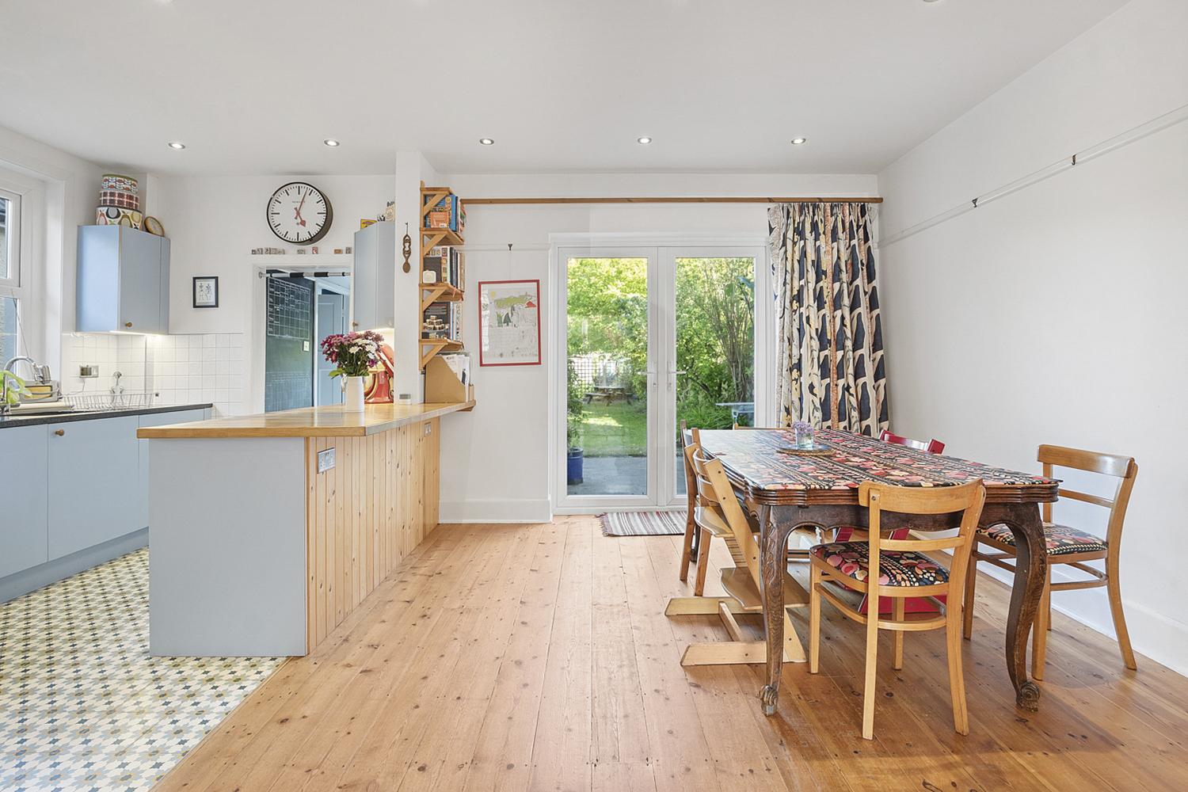
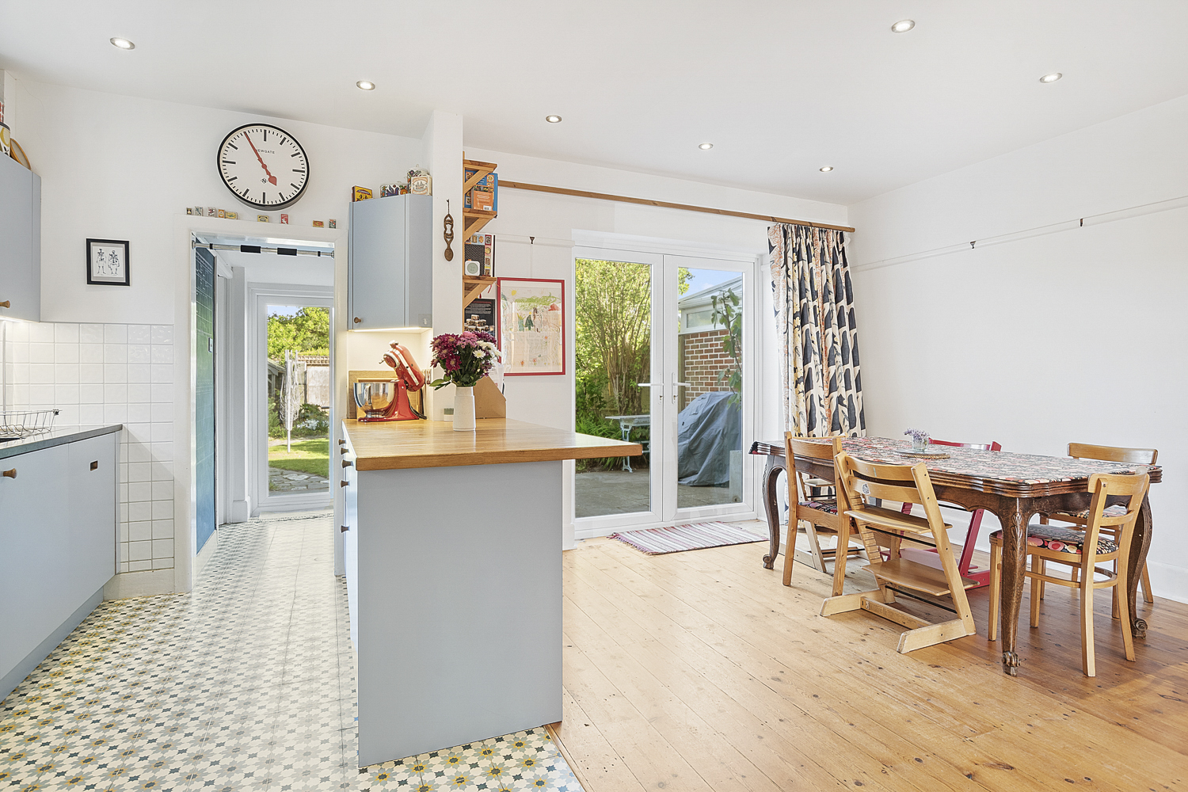
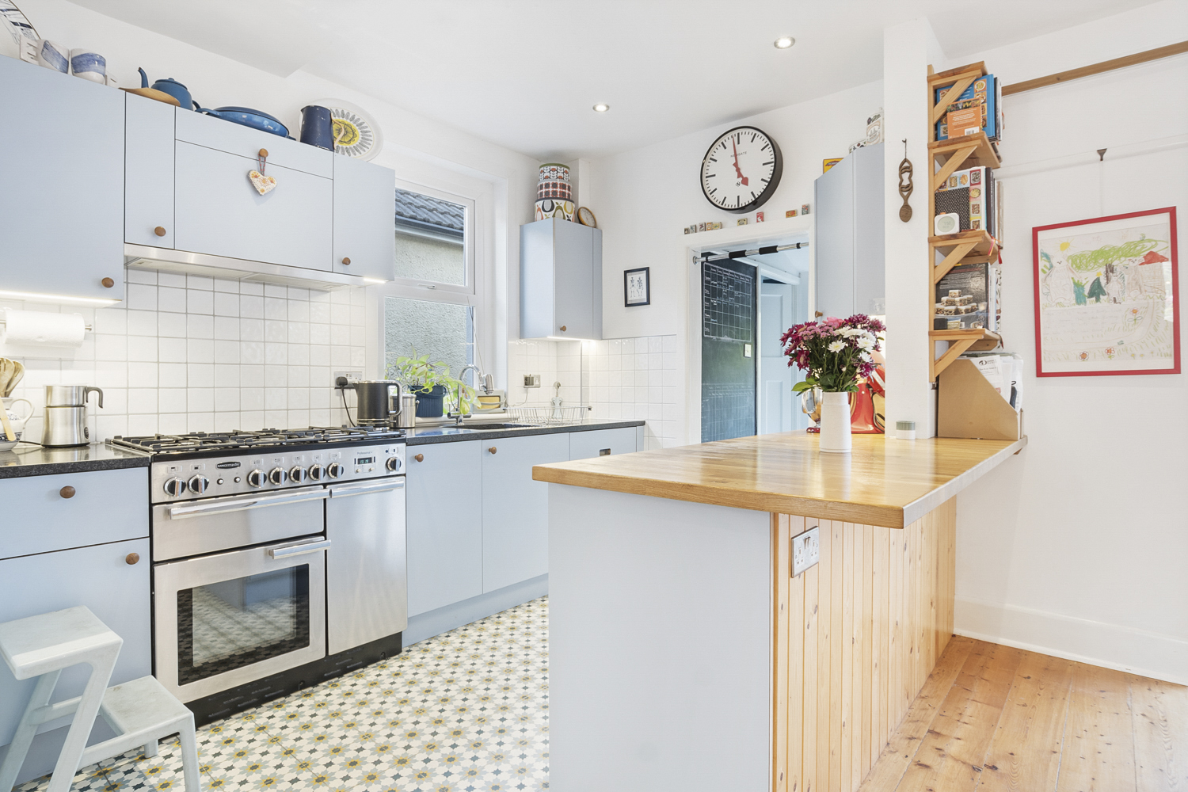
- Open Plan Kitchen/Diner
- Large Private Garden
- Driveway For Two Vehicles
- Three Double Bedrooms
- Popular Redhill Location
Full property description
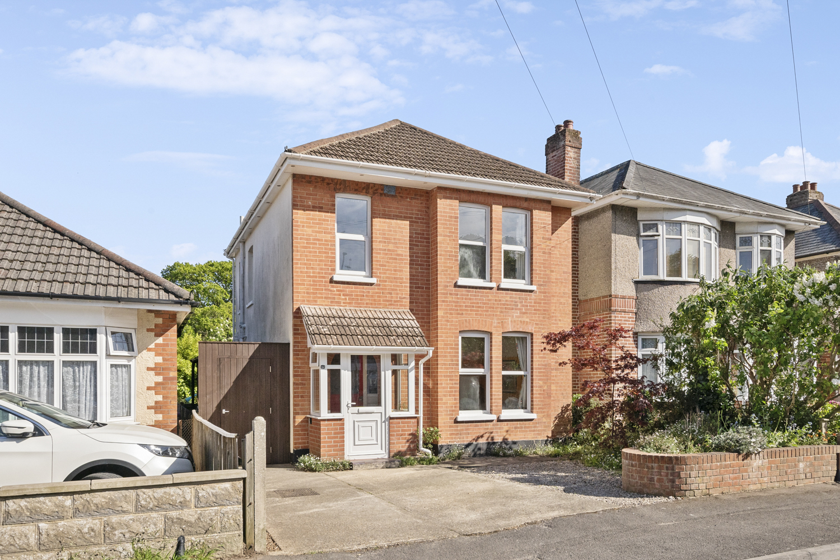
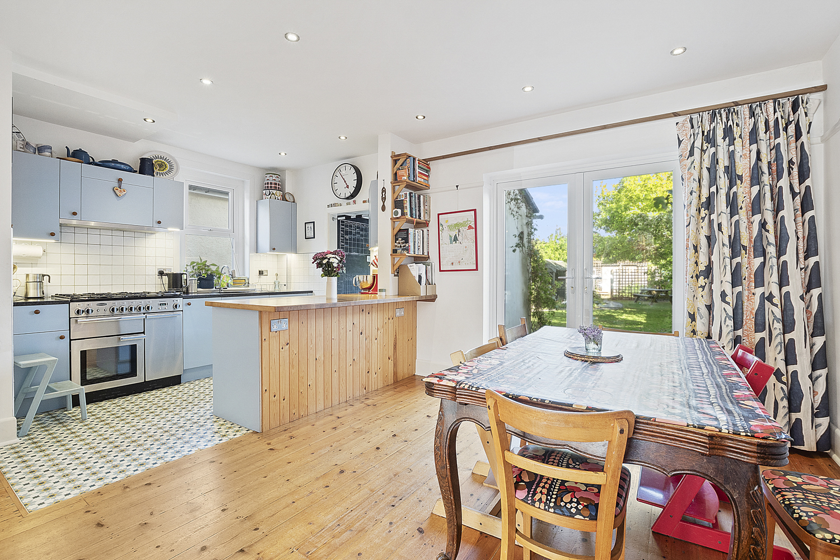
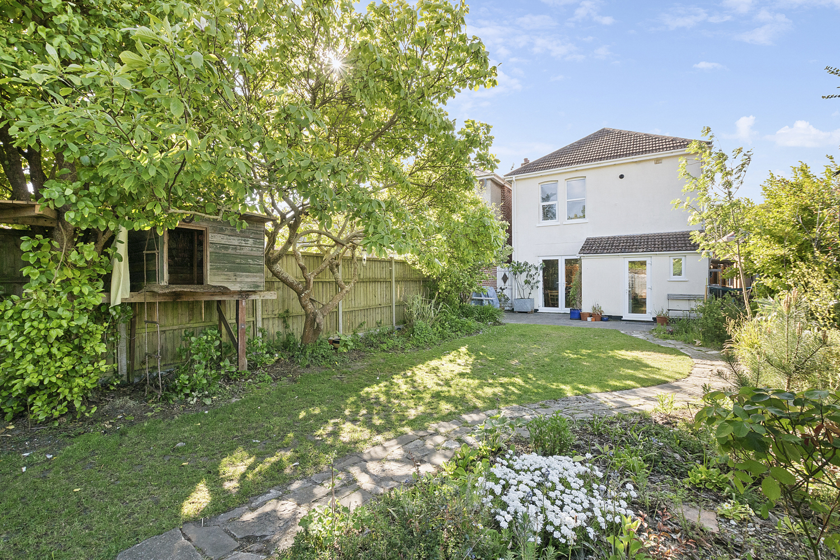
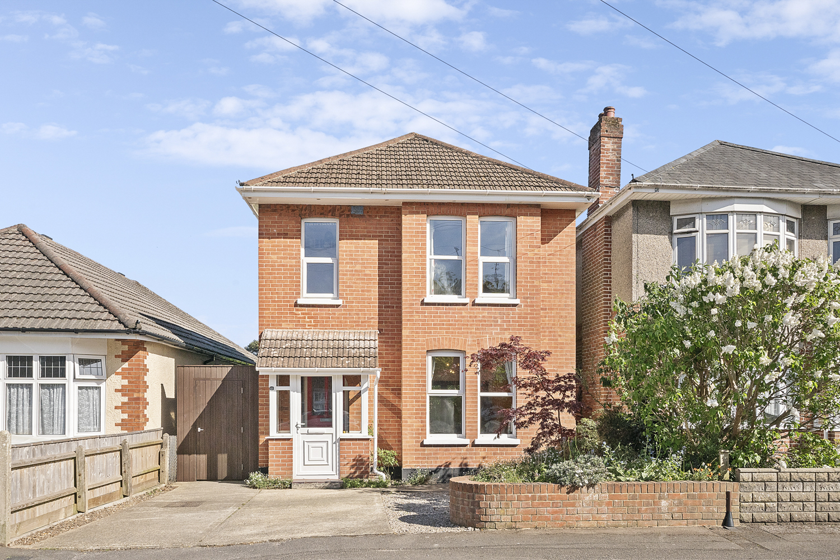
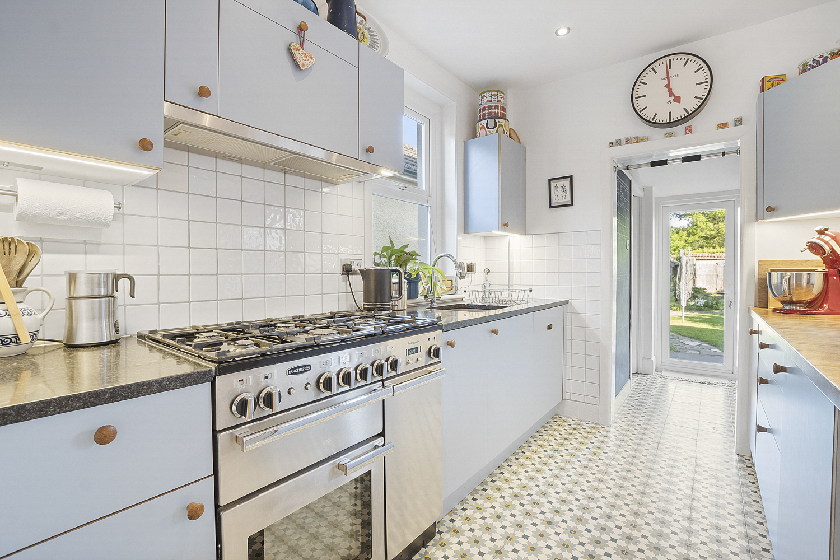
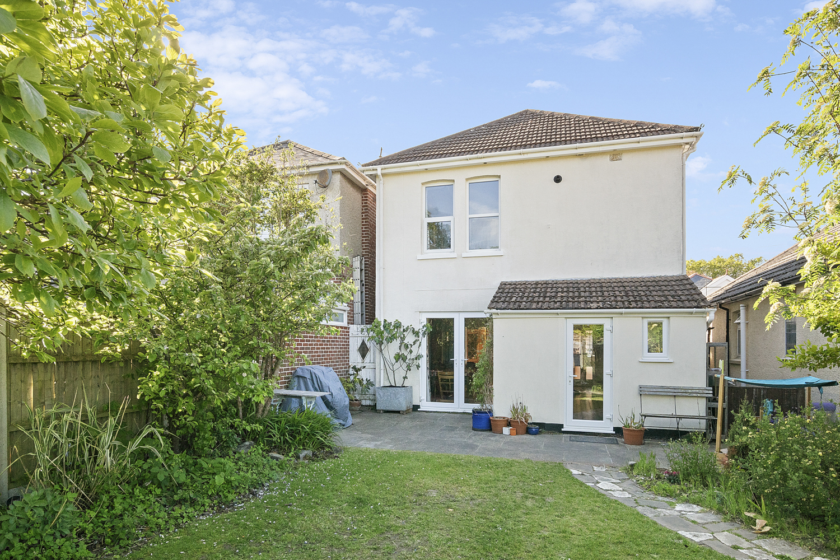
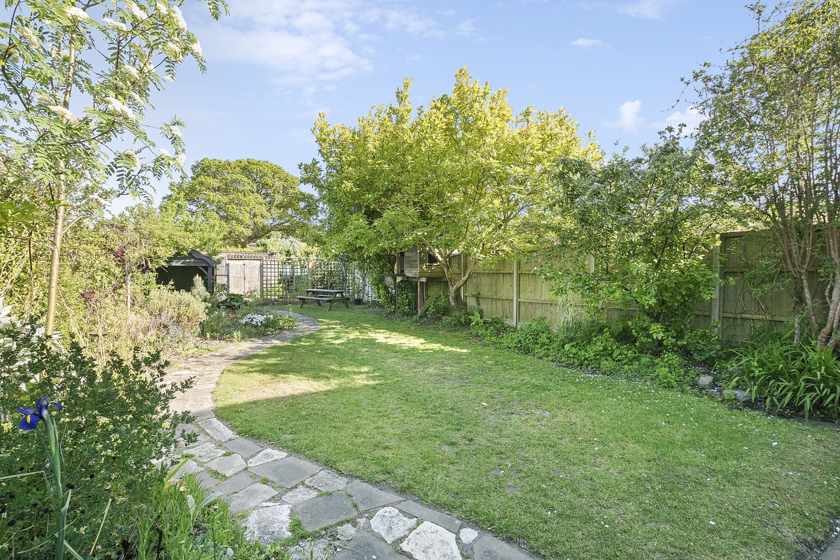
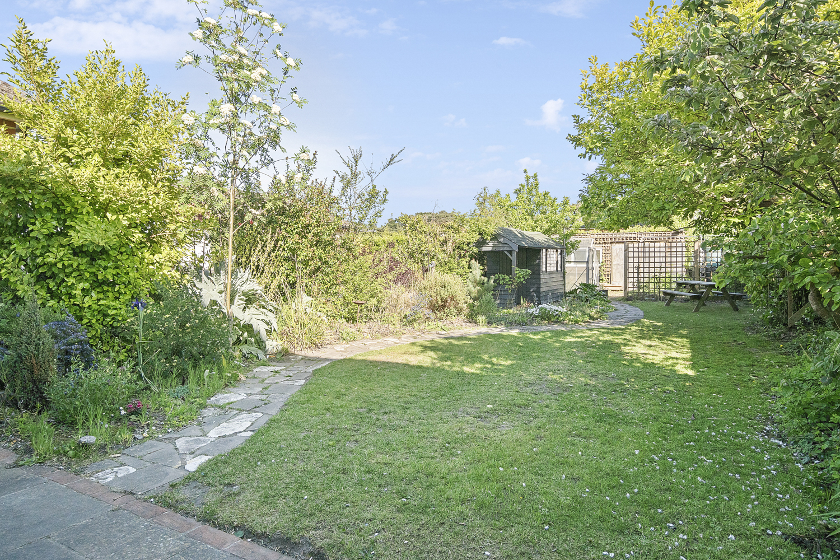
Beautifully presented detached home within the popular BH10 location. Features an open plan KITCHEN/DINER, utility room, double bedrooms, DRIVEWAY and great access to schools, shops and transport links. Other benefits include a secluded GARDEN with OUTBUILDING.
Nestled in the popular area of Redhill, Bournemouth, is this well-presented three bedroom detached house that offers an inviting blend of modern comfort and practical family living.
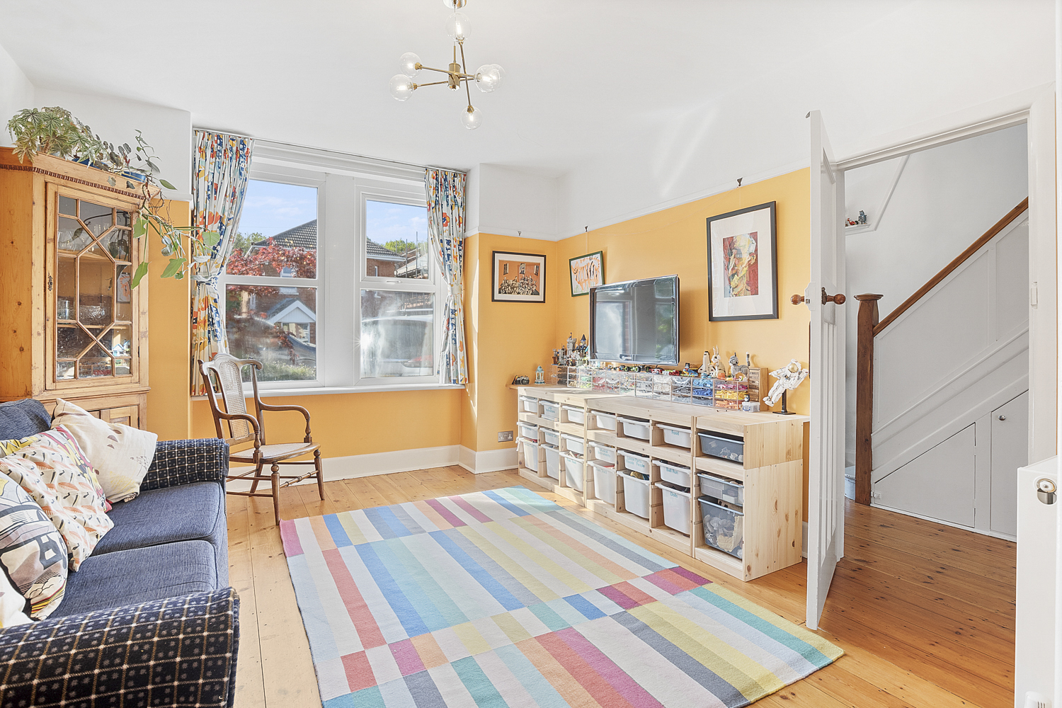
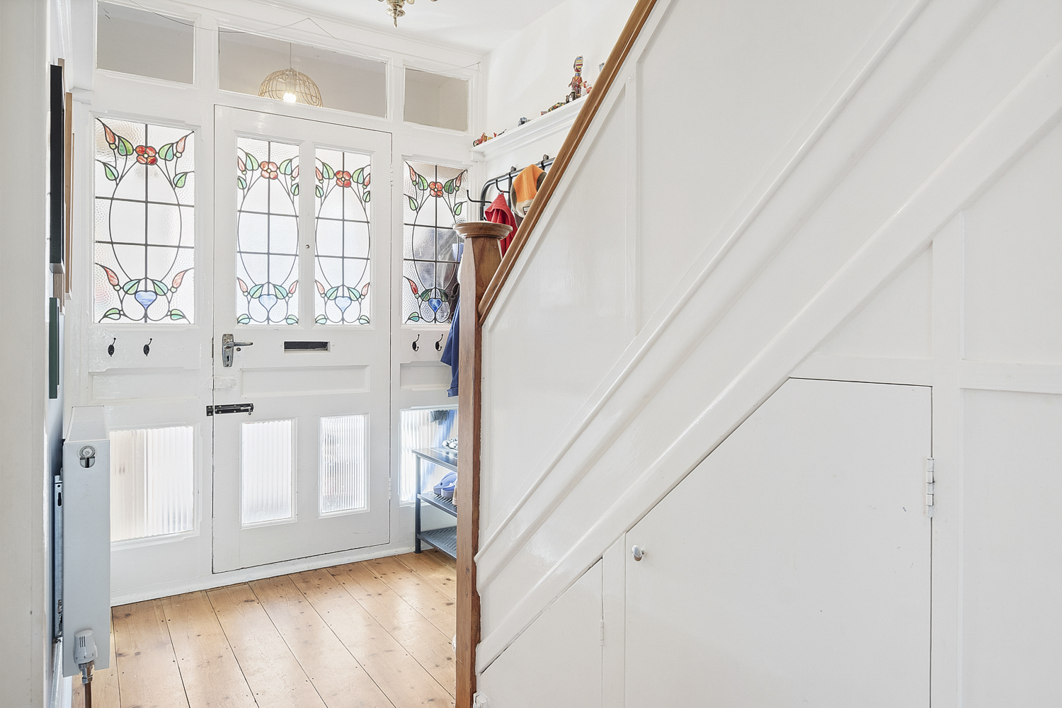
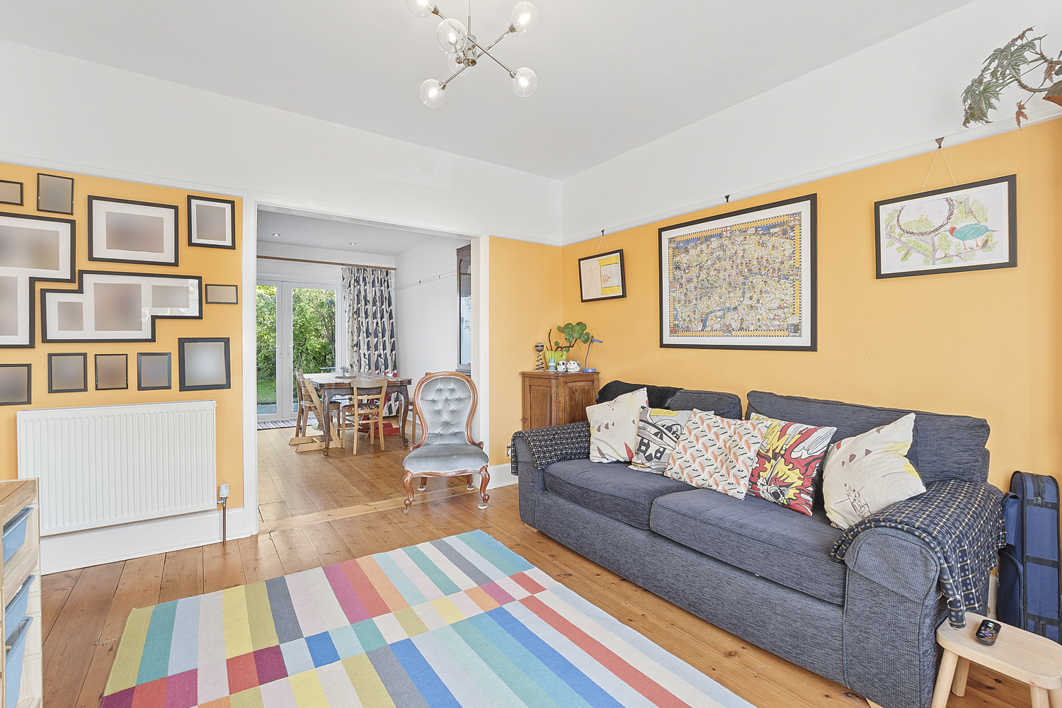
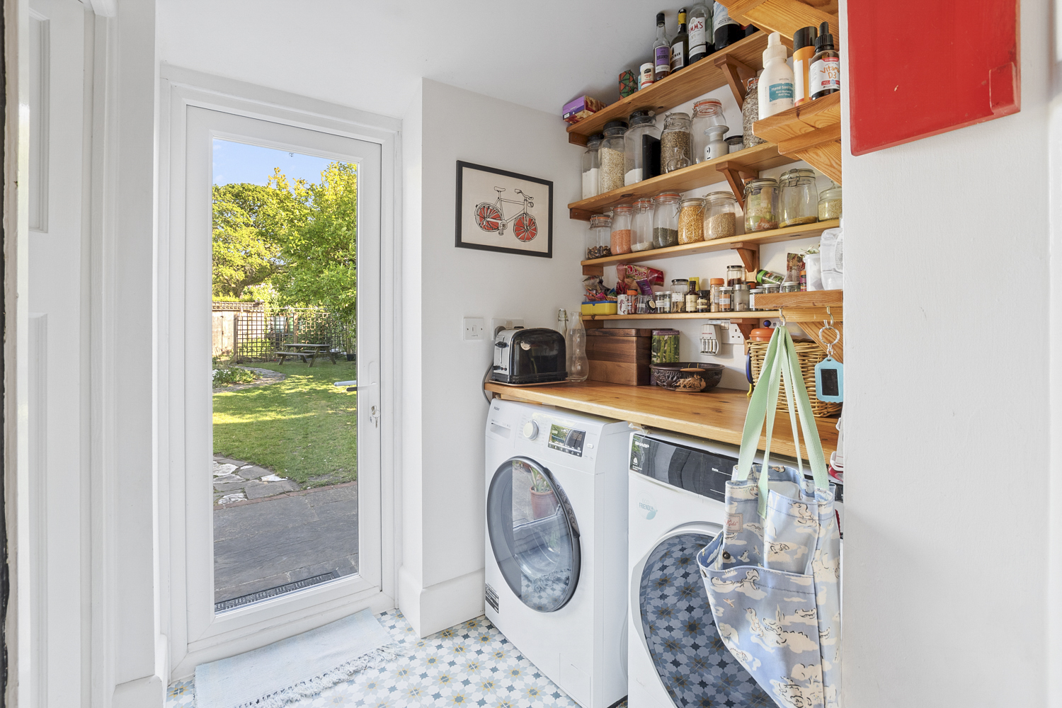
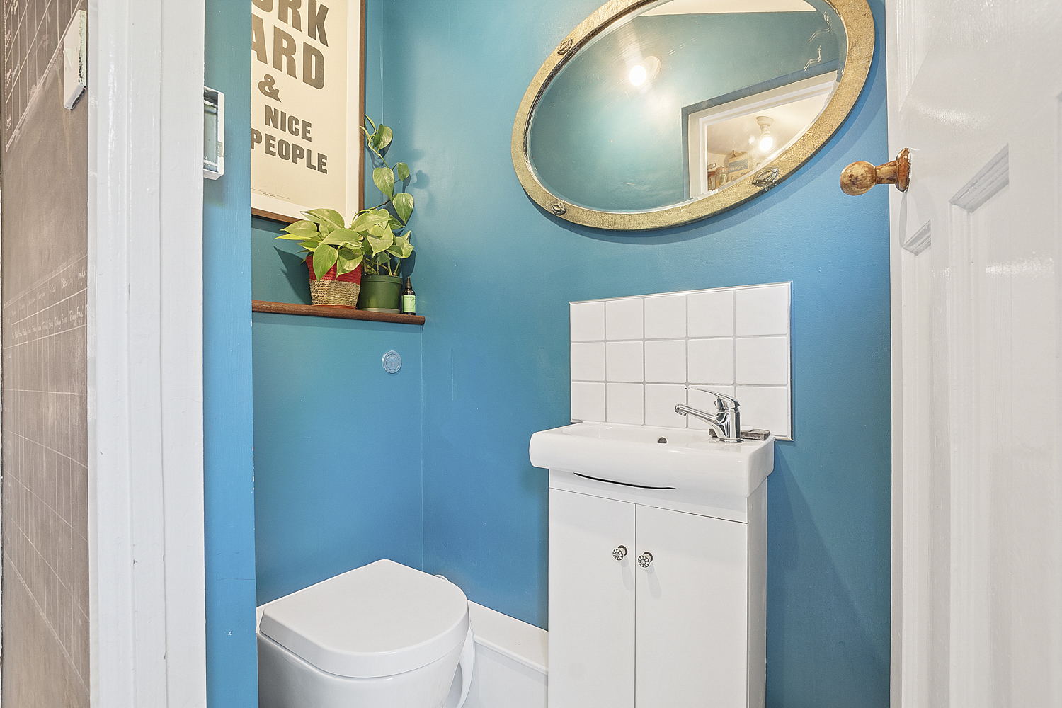
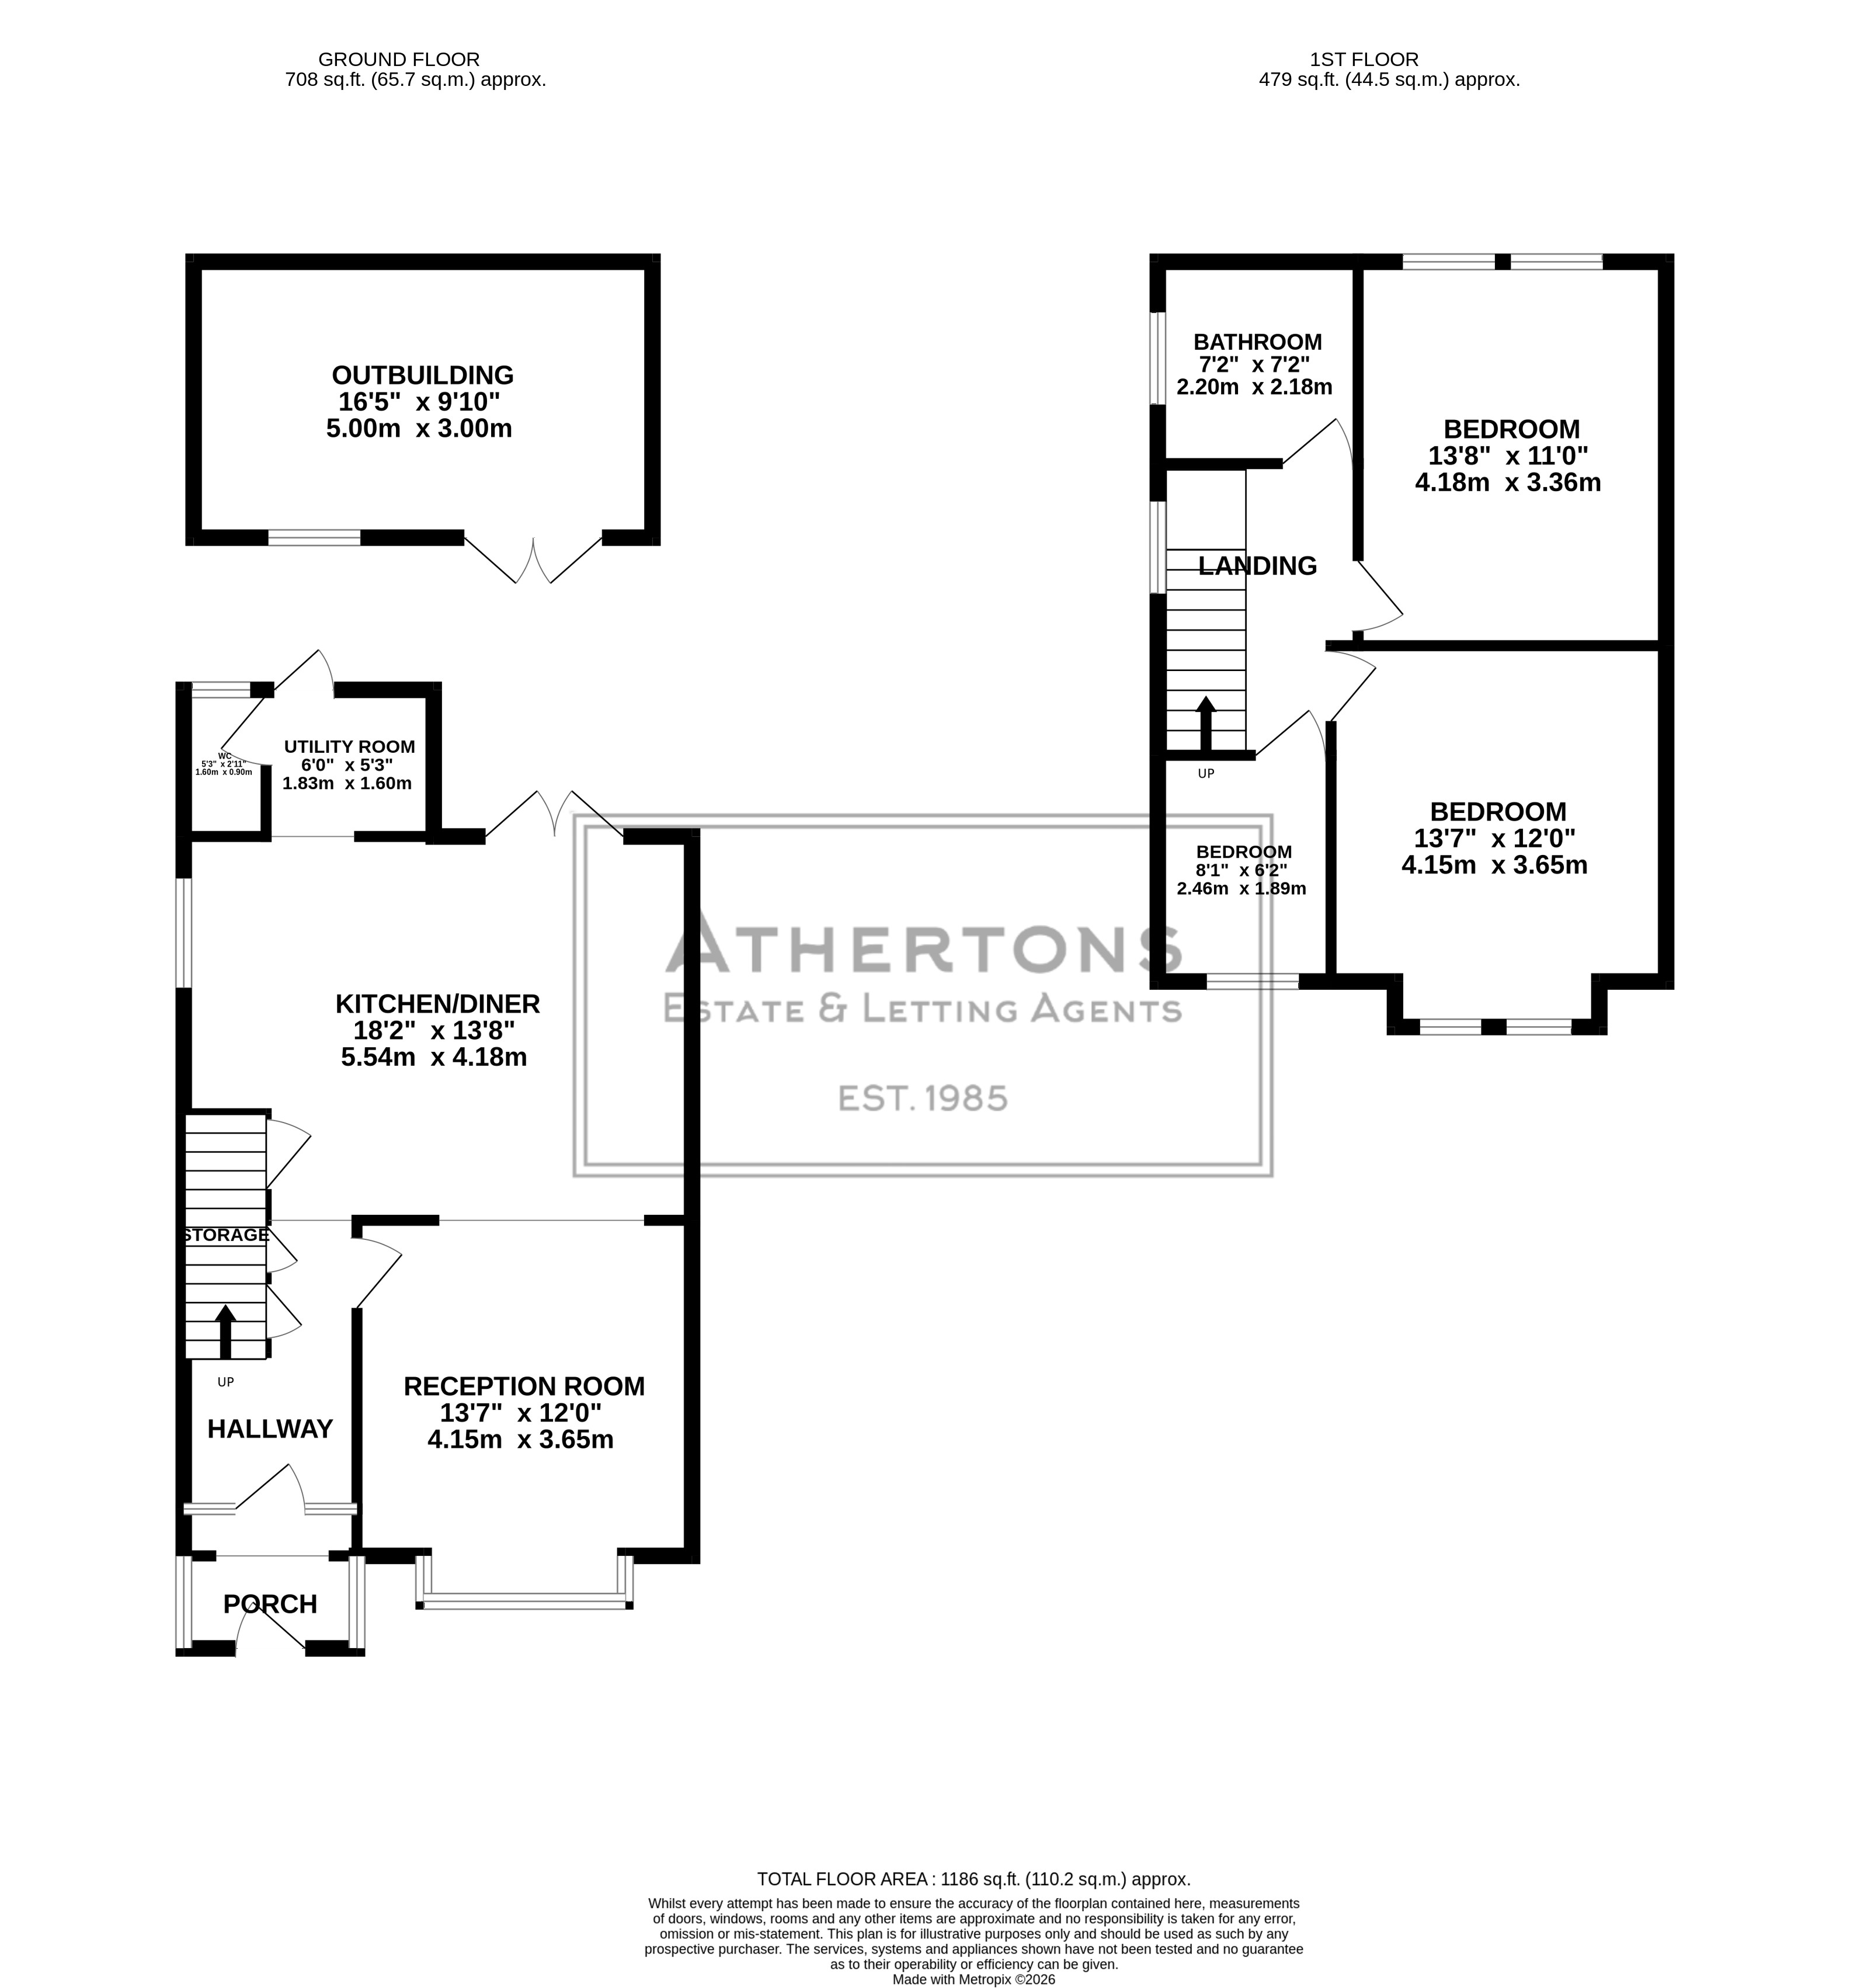
A useful porch leads into a welcoming hallway, opening through to a spacious open plan kitchen and dining area at the centre of the home. Designed with light and practicality in mind, this space works well for both everyday living and entertaining, with modern cabinetry, generous worktop space and integrated appliances. A separate lounge provides a more private, comfortable setting to relax. To the rear, there is a convenient WC and utility space.
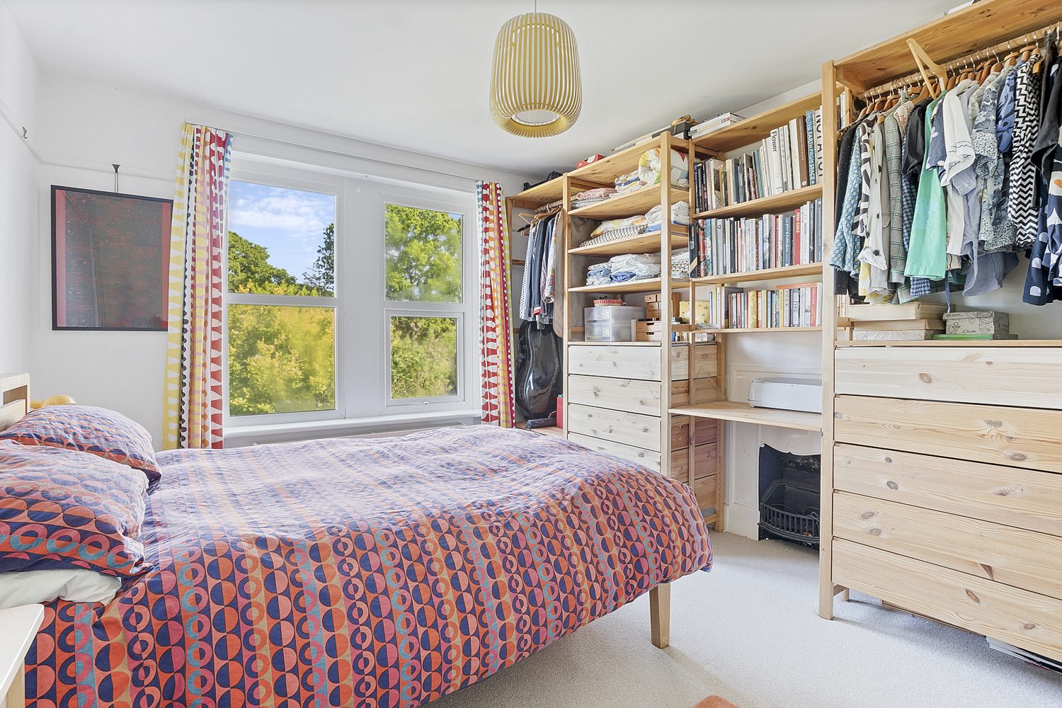
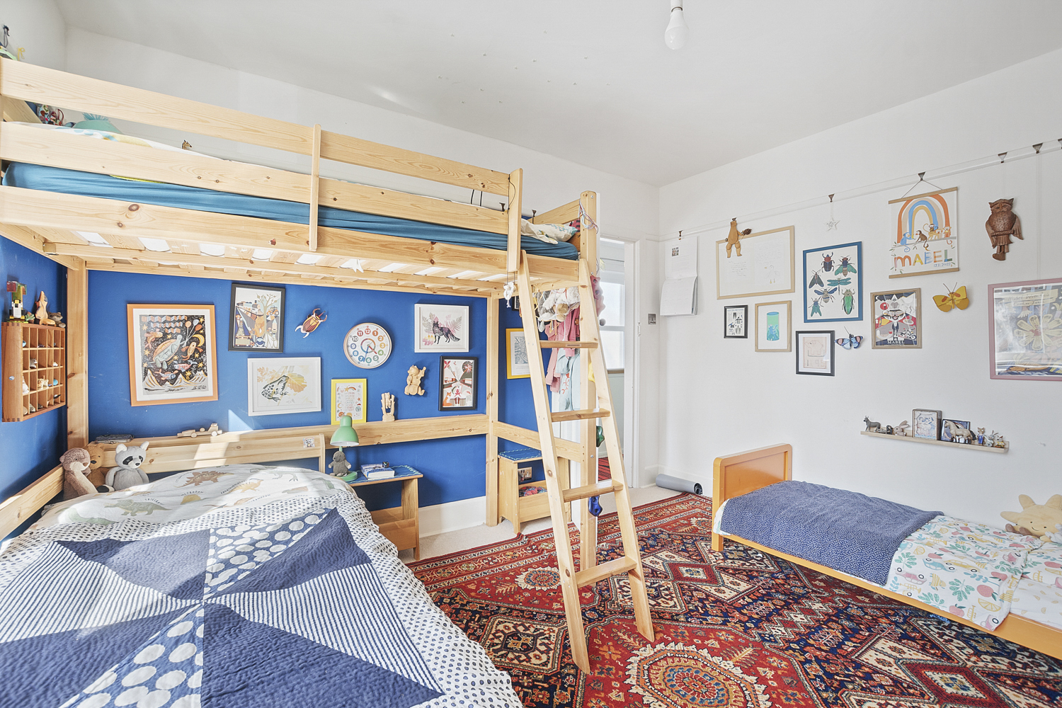
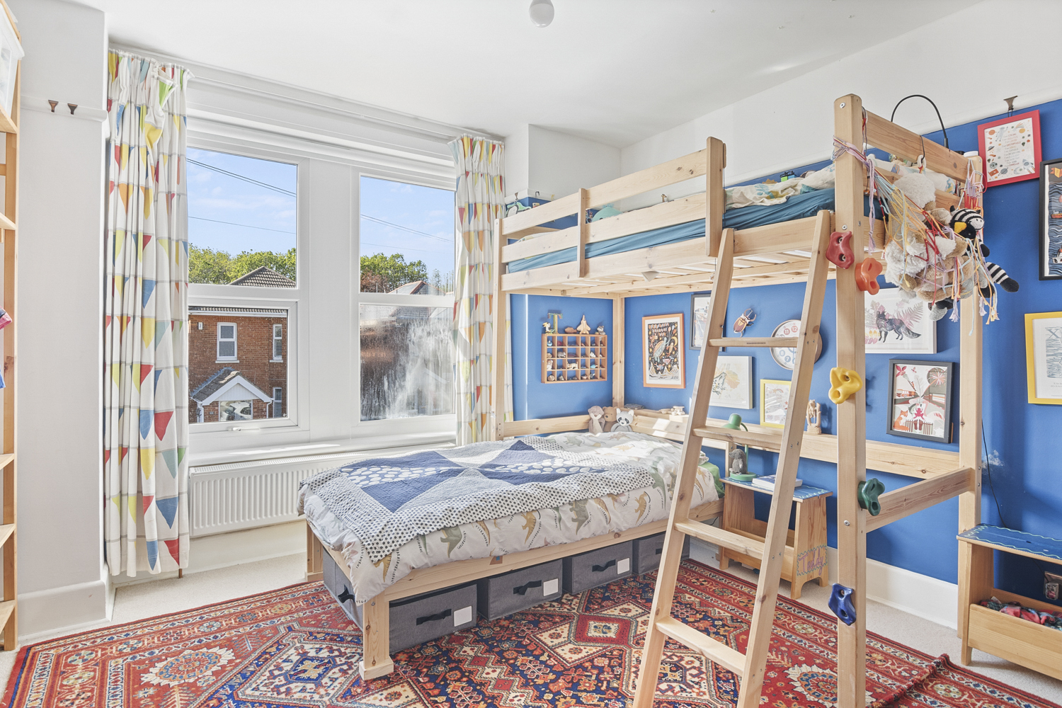
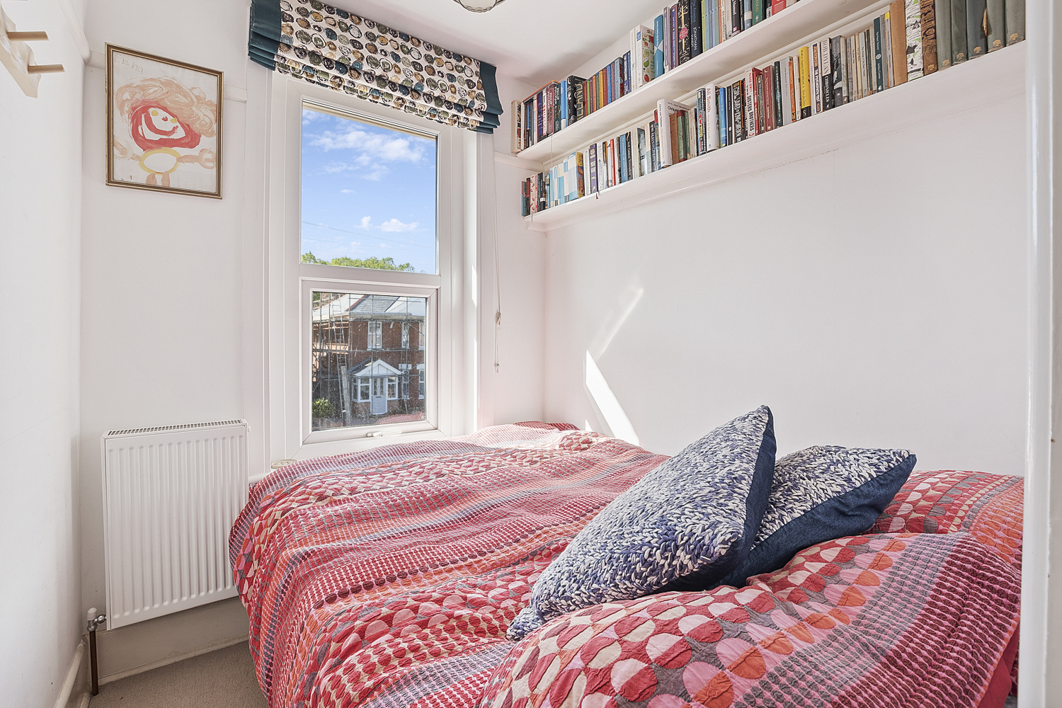
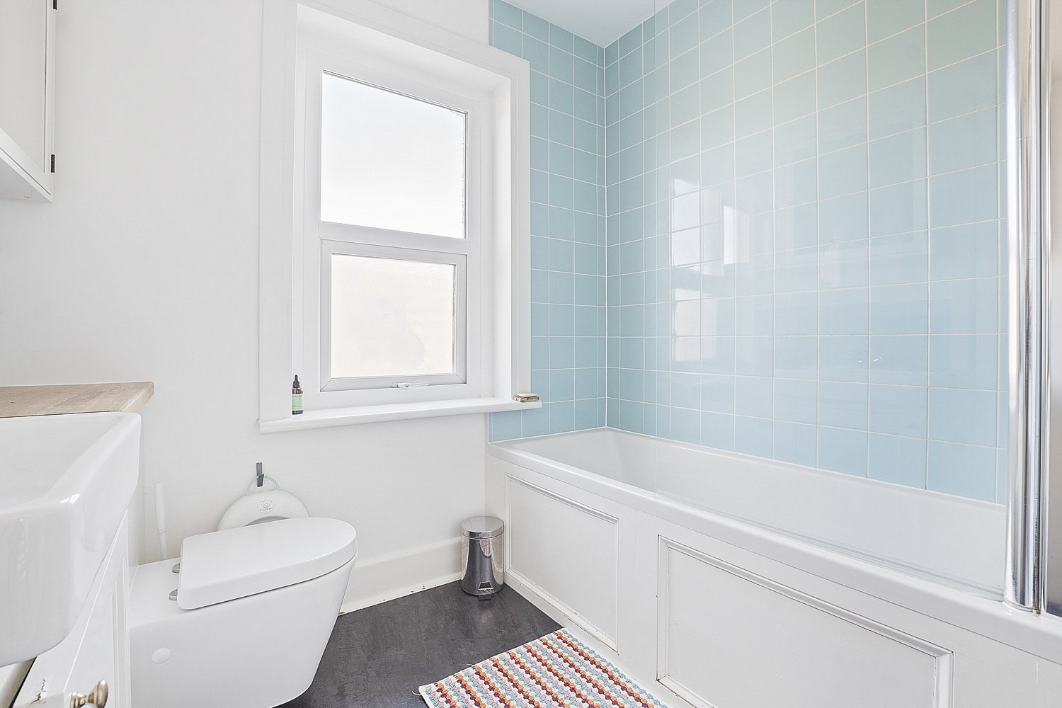
Upstairs, the property boasts three generous double bedrooms. The master bedroom is generously sized, and benefits an abundance of natural light, while the other two bedrooms are equally well-sized, making them suitable for all needs. The family bathroom is appointed with modern fixtures and a sleek finish. The property has the added benefit of a private driveway, that is large enough for two vehicles, making it practical for in day-to-day life.
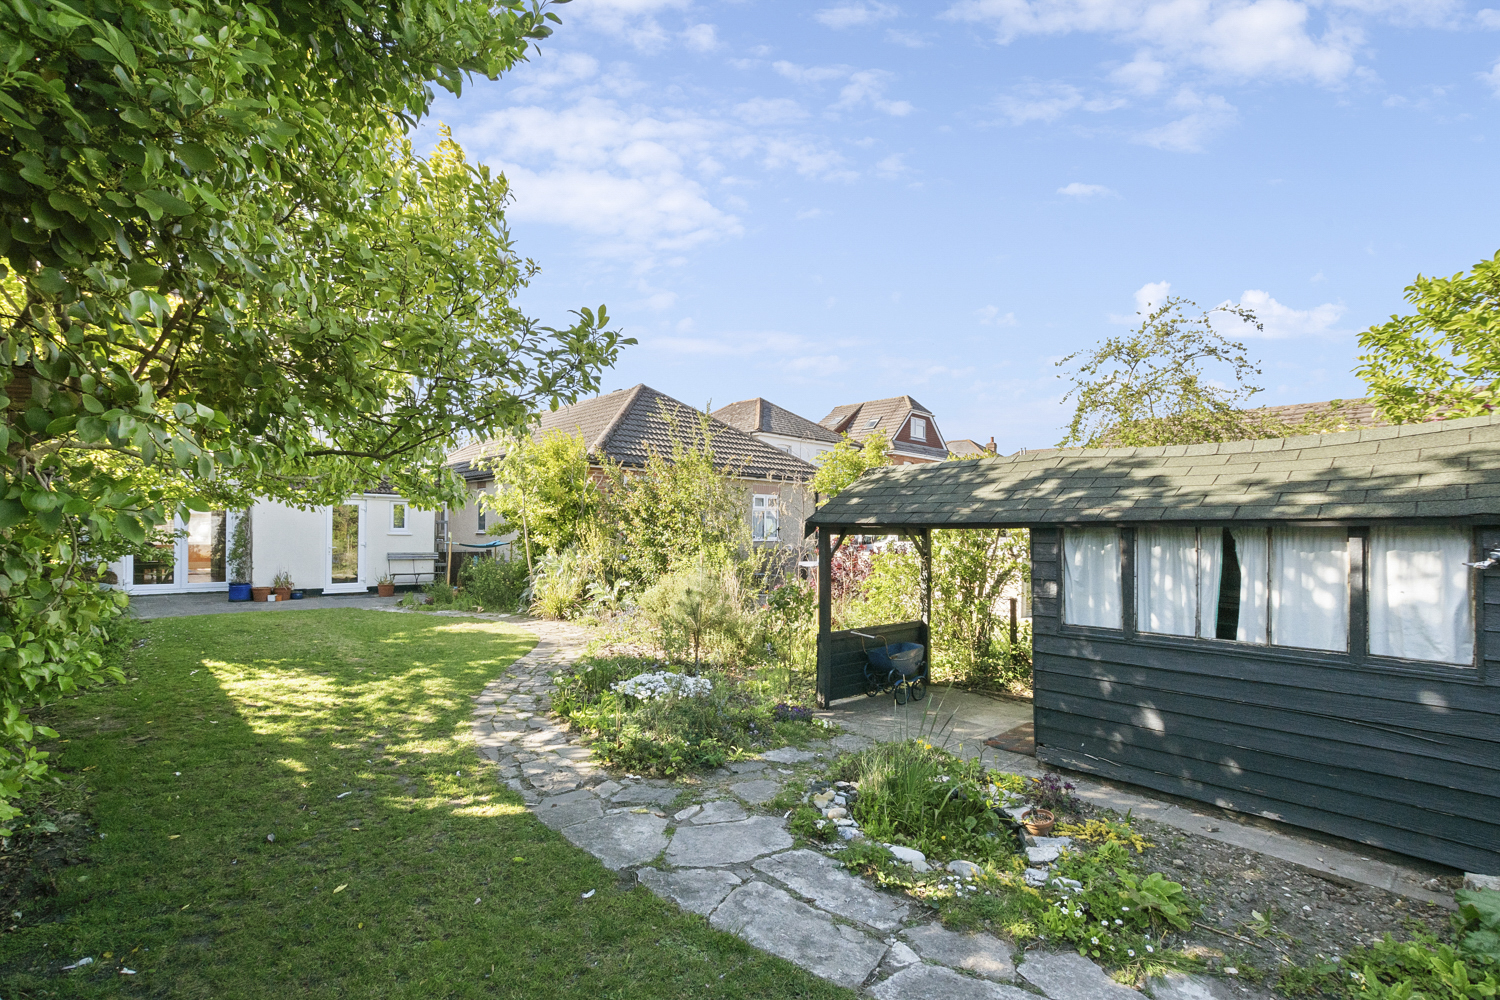
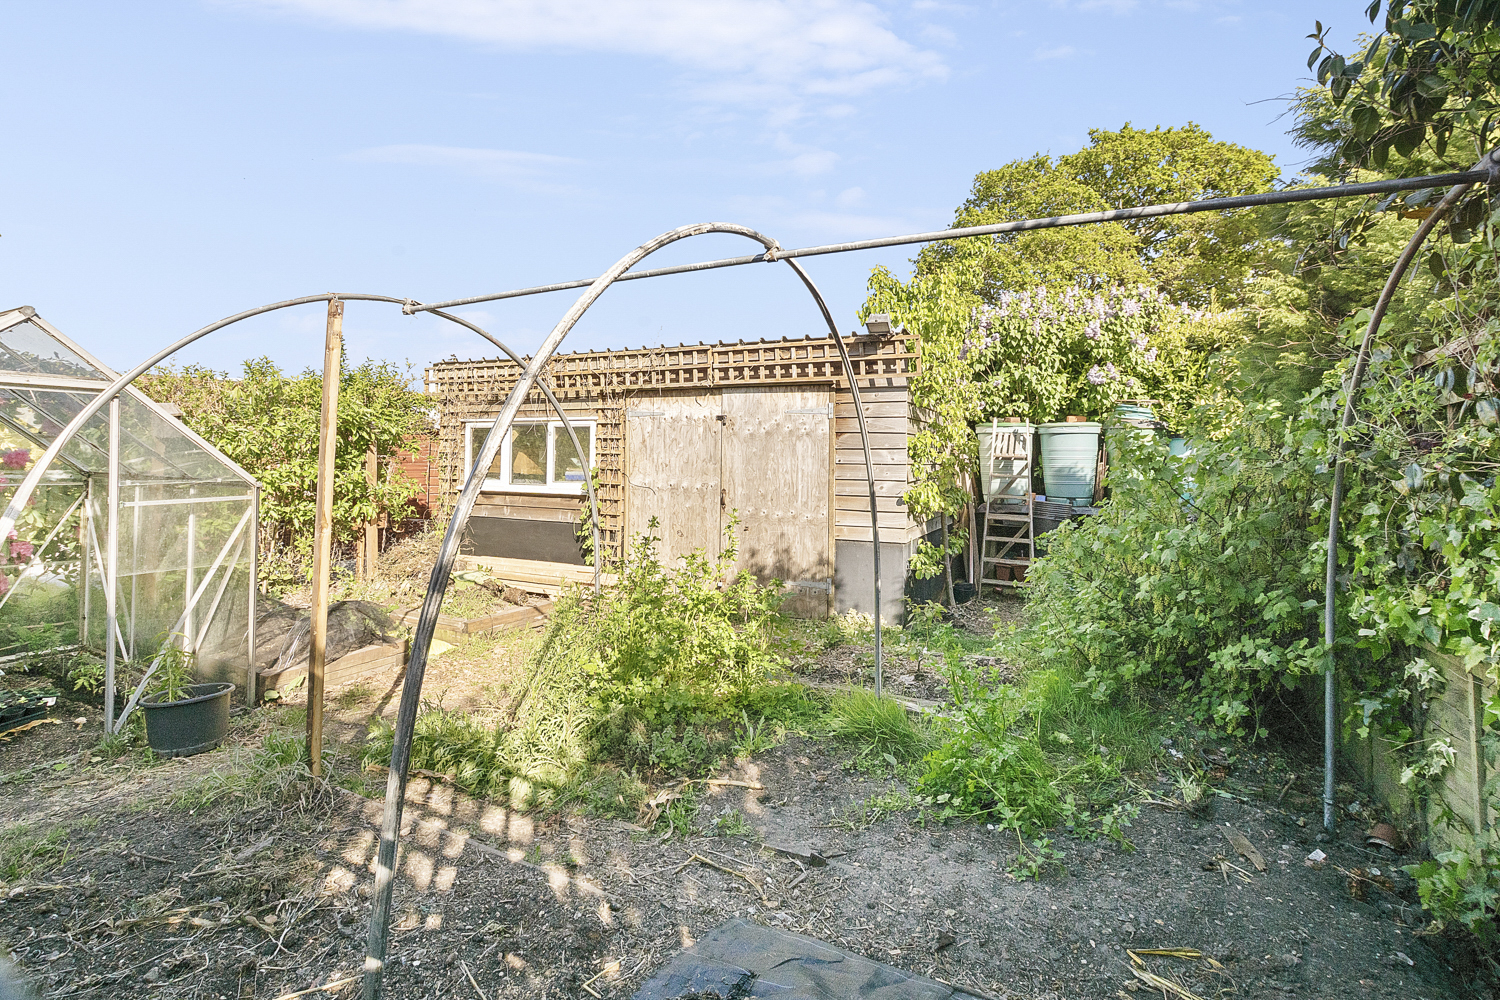
Outside the property boasts a large, secluded, South/East facing garden. The garden has a patio area that then leads to an area of lawn with an allotment to the rear, along with a substantial outbuilding. The outbuilding itself is ideal for storage and has its own power supply. It lends itself to further conversion to a home office, if needed by the new owners.
Early viewing is highly recommended to appreciate the full extent of the accommodation and the quality of finish throughout.
All measurements are approximate. None of the services or appliances have been tested. These particulars are provided in good faith for guidance only and do not constitute any part of a contract.
Get in touch
Try our calculators
Mortgage Calculator
Stamp Duty Calculator
Similar Properties
-
Jolliffe Road, Heckford Park, Poole
£385,000 Guide PriceFor SaleNO CHAIN - Spacious 3-bed family home in popular Heckford Park. Bright lounge, kitchen/breakfast room, SOUTH-FACING GARDEN, driveway & parking. Needs refurbishment; great potential.3 Bedrooms1 Bathroom1 Reception -
Markham Road, Bournemouth, BH9
£375,000 Guide PriceSoldAn IDEAL FAMILY HOME situated in the ever popular BH9 postcode. This property benefits from: THREE bedrooms, TWO reception rooms, recently MODERNISED kitchen, downstairs WC, and a generously sized GARDEN. A viewing is highly advised to see what this property has to offer!3 Bedrooms1 Bathroom2 Receptions -
Bishop Close, Talbot Village, Poole
£400,000 Guide PriceSoldSOLD BY ATHERTONS ESTATE AGENTS - Much-loved family home at the end of a peaceful Talbot Village cul-de-sac, overlooking heathland. 3 beds, en-suite, south-facing garden, garage and driveway. A private sun-filled retreat.3 Bedrooms2 Bathrooms2 Receptions